- Overview
- Description
- Property Details
- Location
- HOA Management
- Facts & Features
- Getting Around
- Nearby Homes



$1,075,000
Monthly Est:$5,351
 4 Beds
 5 Baths
3 full baths
 3,702sqft
9631 Sweetspire Ave, Saint John, IN 46373
$1,075,000
$5,351/moEst:
Get Pre-Approved
Single Family Residence
Built in 2026
$45.83/mo HOA
14,850 sqft lot
$290/sq.ft
Description
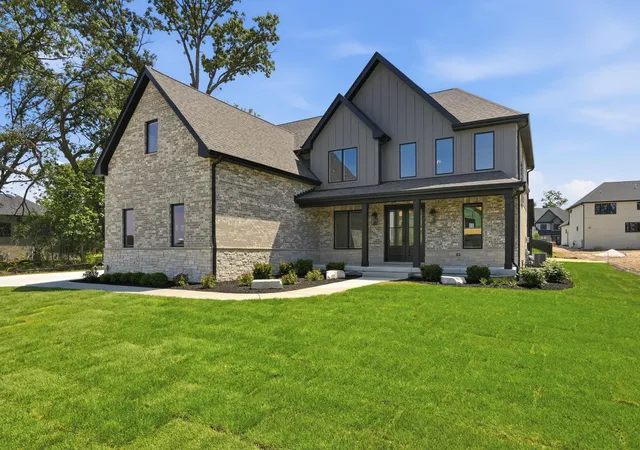
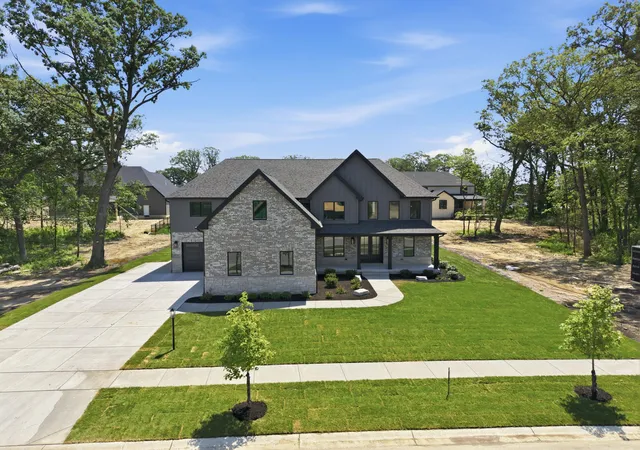
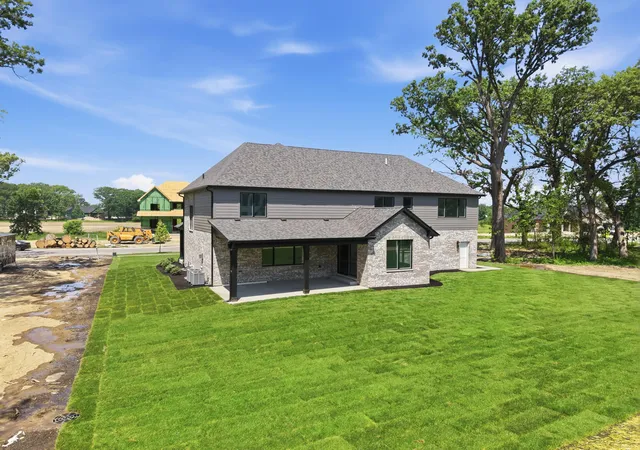
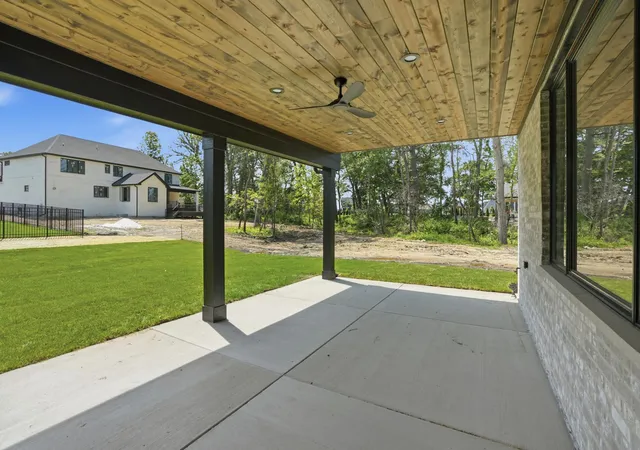
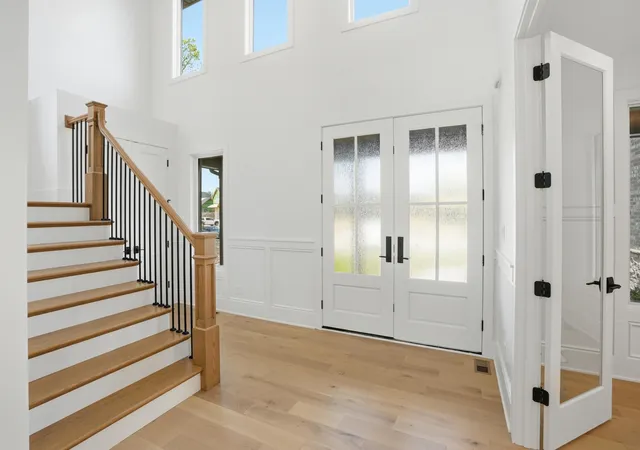
NEWLY COMPLETED! Don't miss this stunning modern farmhouse located on an oversized lot in The Preserve of St John! Enter the 2 story foyer through 8' double entry doors, and take in the open space loaded will Andersen 400 series windows and accented by an open staircase leading to the upper level landing. A sleek home office just off the foyer has 8' French doors for privacy. The main living space has a great flow going from the great room to kitchen to the offset dining area with cathedral ceiling. A convenient covered patio with tongue in groove wood ceiling, just off the dining room makes grilling a snap. In the kitchen you'll find a generous walk in butler pantry, 8' island, custom built hood vent and commercial grade appliances. Enjoy luxury finishes like custom cabinetry, hardwood flooring on main level and upper level hallway, tile baths-including tub and shower surrounds, quartz or granite tops in kitchen, all baths and laundry room and custom built wood staircase. 8' main level doors. 9' main level ceilings & 9' basement walls enhance the feeling of spaciousness. The great room is accented with a gas fireplace & loads of light streaming in. Upstairs you'll find 4 generous bedrooms, with jack and jill bathroom for bedrooms 2 & 3 and bedroom 4 with it's own private bath and walk in closet. Primary bedroom has a generous spa bath with custom cabinetry, glass enclosed tile shower & freestanding soaking tub. The attached closet/dressing room measuring approx 11 x 25 is limited only by your imagination. The amazing combination side-entry & front-entry L shaped garage has one bay that measures 12' wide by more than 30' long and an additional garage, loading from the side, that measures approx 29' x 20'. Fully finished with hot and cold water and smart garage door openers & it's own gas furnace. The builder is giving a jump start to finishing by including a 3/4 bath to the unfinished basement
- Houzeo last checked: 12 hours ago
- Listing updated: October 4, 2026 at 1:43 pm
- Listing Provided by: Dawn Veness (219) 746-3864 | McColly Real Estate (219) 322-5508
- Source: Northwest Indiana REALTORS® Association MLS-IN | MLS#: 835865

Property Details
Status
Active
Type
Single Family Residence
No. of Stories
-
County
City
Neighborhood
--
Year Built
2026
HOA Fees
$45.83/mo
Finished Area
3,702 sqft
Lot Size
14,850 sqft lot
Basement Area
- sqft
MLS Name
Northwest Indiana REALTORS® Association MLS
MLS Number
835865
MLS Status
Active
Days on Market
200

Continue Your Journey in App
Find your dream home, receive real-time updates, and many more!
Download App
Continue Your Journey in App
Find your dream home, receive real-time updates, and many more!
Location
HOA Management
The Preserve
HOA Fees
$550/ Annually
Amenities
 Amenities and services may be covered by one or multiple associations and service providers.
 Park Playground
 Maintenance
 Walk path
Disclaimer: Amenities are based on third-party information and may vary; buyers must independently verify all amenities, as information is deemed reliable but not guaranteed.
Facts & Features
Rooms
Bedrooms & bathrooms
Bedrooms: 4
Bathrooms: 5
Interior
Appliances
Disposal, Range Hood, Refrigerator, Range, Microwave, Gas Water Heater, Gas Range, Dishwasher
Heating
Natural Gas
Interior Features
Ceiling Fan(s), Walk In Closet(s), Soaking Tub, Recessed Lighting, Pantry, Open Floorplan, Kitchen Island, High Ceilings, Eat In Kitchen, Entrance Foyer, Double Vanity
Sewer
Public Sewer
Construction
Year Built
Year Built: 2026
Home type
Single Family Residence
Property Condition
Under Construction
Utilities & Energy
Laundry Features
Gas Dryer Hookup, Washer Hookup, Upper Level, Sink, Laundry Room
Parking Features
Attached, Oversized, Heated Garage, Garage Faces Side, Garage Faces Front, Driveway, Garage Door Opener
Fireplace Features
Gas, Great Room
Water Source
Public
Utilities
Electricity Connected, Water Connected, Sewer Connected, Natural Gas Connected
Electric
200+ Amp Service
Basement
Full, Sump Pump, Partially Finished
Association Amenities
Jogging Path, Playground, Park, Maintenance Grounds
Other Features
Lot Features
Few Trees
Subdivision Name
The Preserve
Patio And Porch Features
Covered, Porch, Patio, Front Porch
Price History
| Date | Event | Price |
|---|---|---|
10/04/2026 Source: | Listed for Sale | $1,075,000 $290/sqft |

Nearby Homes
Find Homes by Property Features in Saint John, IN
Nearby New Homes For Sale

Based on information provided by the Northwest Indiana REALTORS® Association, Inc. Multiple Listing Service through Oct 07, 2026, 06:01AM as submitted to and distributed by MLS GRID. Information Deemed Reliable But Not Guaranteed. All data is obtained from various sources and may not have been verified by broker or MLS GRID. Supplied Open House Information is subject to change without notice. All information is provided exclusively for personal, non-commercial use, and may not be used for any purpose other than to identify prospective properties consumers may be interested in purchasing. All information should be independently reviewed and verified for accuracy. Properties may or may not be listed by the office/agent presenting the information. © 2026 Northwest Indiana REALTORS® Association, Inc. Multiple Listing Service. All rights reserved.
 Advertising Broker: Donna Mink | Mink Realty