- 0
- 1
- Overview
- Description
- Property Details
- Location
- HOA Management
- Facts & Features
- Getting Around
- Nearby Homes
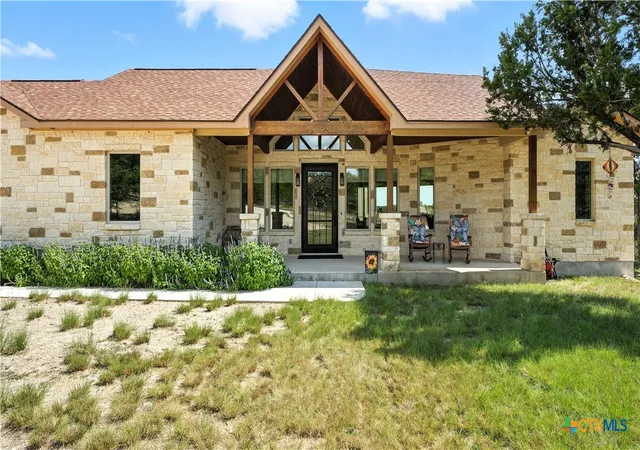

Street View
 3 Beds
 2 Baths
2 full baths
 2,256sqft
134 Stallion Ests Dr, Spring Branch, TX 78070
Single Family Residence
Built in 2023
$29.17/mo HOA
6.08 acres lot
$532/sq.ft
Description
Hill Country elegance meets refined ranch-style living on this exceptional 6.08-acre estate in the gated community of Stallion Estates. Built in 2023 and exquisitely designed by Parker Design and Consulting, this thoughtfully laid out single-story home offers approximately 2,256 square feet of beautifully finished living space, wrapped in classic stone and stucco beneath a durable composition shingle roof.
Step inside to a spacious great room featuring soaring beamed ceilings and a striking floor-to-ceiling stone fireplace that creates a warm, inviting focal point. The gourmet kitchen is designed for both everyday living and entertaining, showcasing a large quartzite-top...
- Houzeo last checked: 2 hours ago
- Listing updated: February 25, 2026 at 1:14 pm
- Listing Provided by: Ryan Parker (830) 481-2233 DRE #0652103 | Collab-RT Realty, LLC (830) 481-2233
- Source: Central Texas MLS-TX | MLS#: 589307

Property Details
Status
Off Market
Type
Single Family Residence
No. of Stories
1
County
City
Neighborhood
--
Year Built
2023
HOA Fees
$29.17/mo
Finished Area
2,256 sqft
Lot Size
6.08 acres lot
Basement Area
- sqft
MLS Name
Central Texas MLS
MLS Number
589307
MLS Status
Active

Continue Your Journey in App
Find your dream home, receive real-time updates, and many more!
Download App
Continue Your Journey in App
Find your dream home, receive real-time updates, and many more!
HOA Management
N/A
HOA Fees
$350/ Annually
Amenities
 Amenities and services may be covered by one or multiple associations and service providers.
Disclaimer: Amenities are based on third-party information and may vary; buyers must independently verify all amenities, as information is deemed reliable but not guaranteed.
Facts & Features
Rooms
Bedrooms & bathrooms
Bedrooms: 3
Bathrooms: 2
PrimaryBedroom
Level: Main
Area: 280.00 Square Feet
Dimensions: 20x14
Interior
Exterior Features
Covered Patio, Gas Grill, Outdoor Grill, Outdoor Kitchen, Porch, Private Yard
Appliances
Double Oven, Dishwasher, Gas Cooktop, Disposal, Microwave, Plumbed For Ice Maker, Range Hood, Some Electric Appliances, Some Gas Appliances
Heating
Multiple Heating Units
Window Features
Double Pane Windows
Flooring
Vinyl
Interior Features
Beamed Ceilings, Ceiling Fans, Cathedral Ceilings, Coffered Ceilings, Double Vanity, High Ceilings, Pantry, Pull Down Attic Stairs, Recessed Lighting, Split Bedrooms, Separate Shower, Walk In Closets, Kitchen Island, Solid Surface Counters
Sewer
Septic Tank
Cooling
Two Units
Construction
Year Built
Year Built: 2023
Home type
Single Family Residence
Property Condition
Resale
Construction Materials
Masonry
Architectural Style
Hill Country, Ranch
Roof
Composition, Shingle
Foundation Details
Slab
Utilities & Energy
Pool Features
None
Laundry Features
Washer Hookup, Electric Dryer Hookup, Inside, Laundry Room
Security Features
Gated Community, Controlled Access
Fireplace Features
Family Room, Gas Starter, Masonry
Water Source
Community Coop
Other Features
Community Features
Gated
Subdivision Name
Stallion Estates
Patio And Porch Features
Covered, Patio, Porch
Price History
| Date | Event | Price |
|---|---|---|
08/21/2025 Source: | Listed for Sale | $1,290,000 +7.50% $572/sqft |
08/12/2025 Source: | Off Market | $1,199,999 $532/sqft |


Nearby Homes
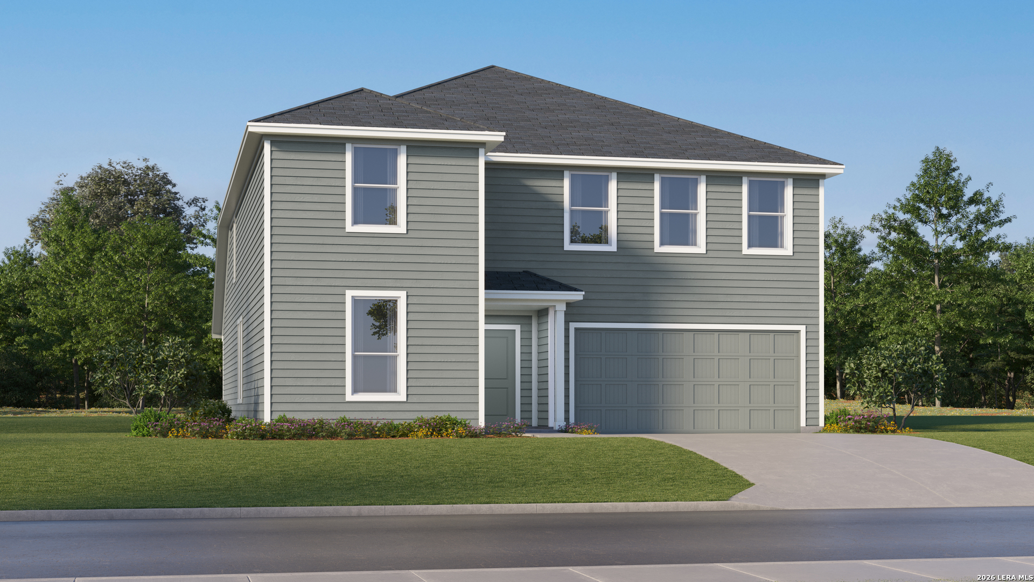

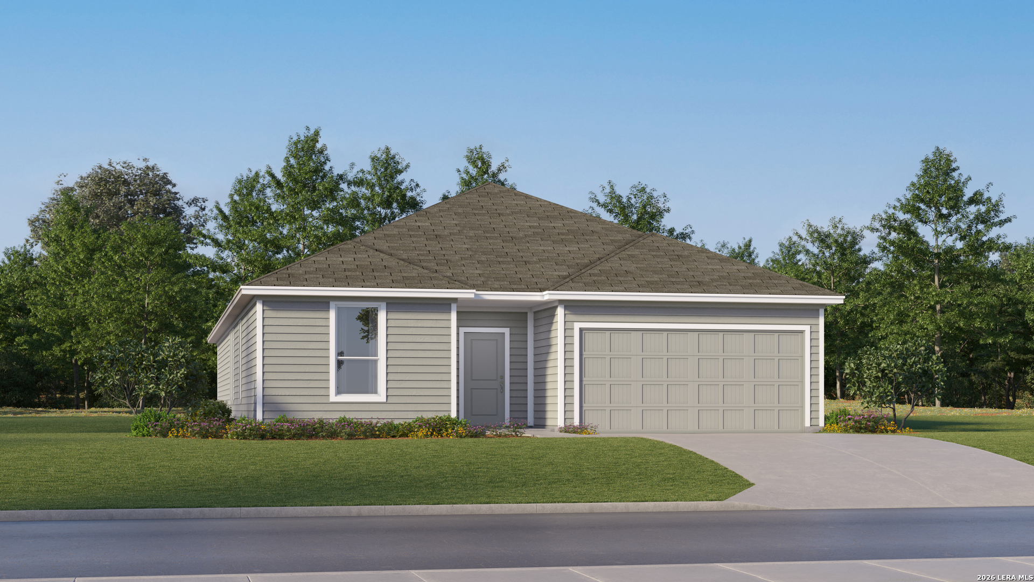

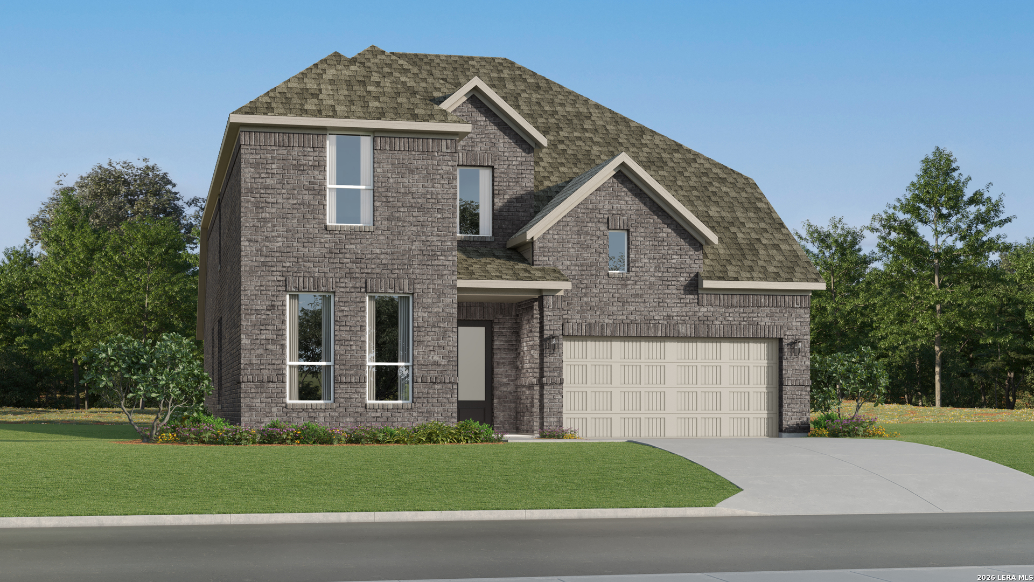
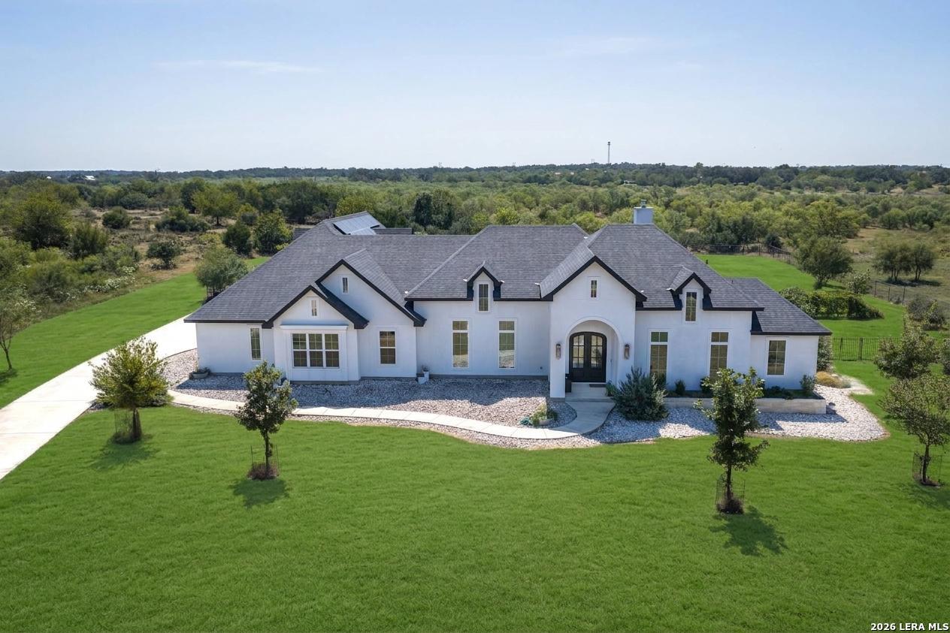
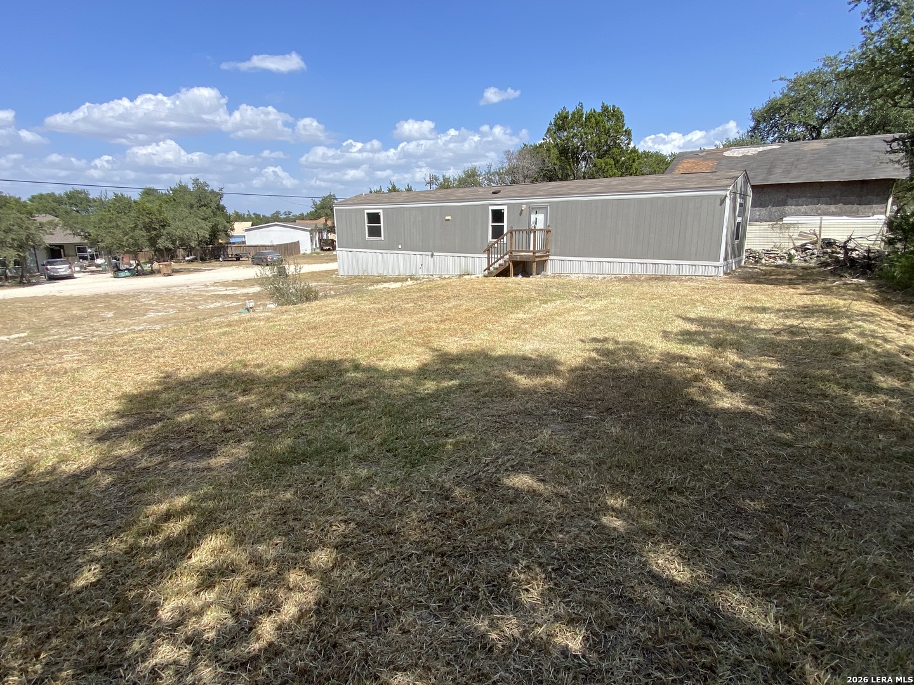
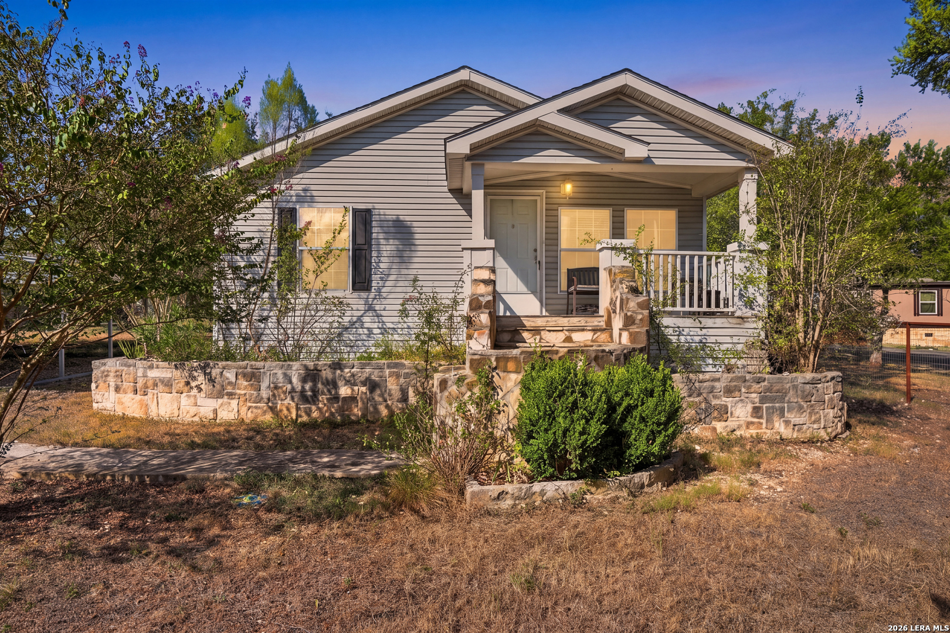
Find Homes by Property Features in Spring Branch, TX
Nearby New Homes For Sale

Based on information from the association of REALTORS® (alternatively, from the Central Texas MLS) through Sep 21, 2026, 10:45AM. IDX information is provided exclusively for personal, non-commercial use, and may not be used for any purpose other than to identify prospective properties consumers may be interested in purchasing. Information is deemed reliable but not guaranteed. © 2026 Central Texas MLS, All Rights Reserved.
 Advertising Broker: Michelle Brecker | Pathway To Home Realty
Houzeo Corp. holds real estate brokerage licenses in Alabama (License No. 000157023 - 0) and Texas (License No. 9013396)
TREC: Info About Brokerage Services, Consumer Protection Notice.
§ 442‑H New York Standard Operating Procedure.
New York State Fair Housing Notice.


