- Overview
- Description
- Property Details
- Location
- HOA Management
- Facts & Features
- Getting Around
- Nearby Homes



$1,595,000
Monthly Est:$7,939
 4 Beds
 5 Baths
4 full baths + 1 half bath
 3,559sqft
134 Wellfleet Ln, Mooresville, NC 28117
$1,595,000
$7,939/moEst:
Get Pre-Approved
Single Family Residence
Built in 2005
$273/mo HOA
1.7 acres lot
$448/sq.ft
Description
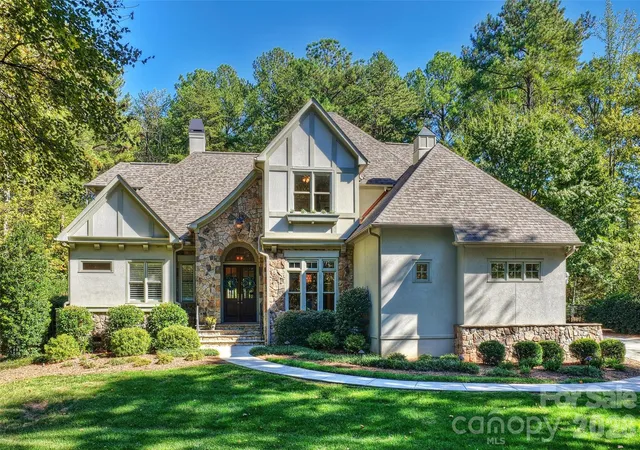
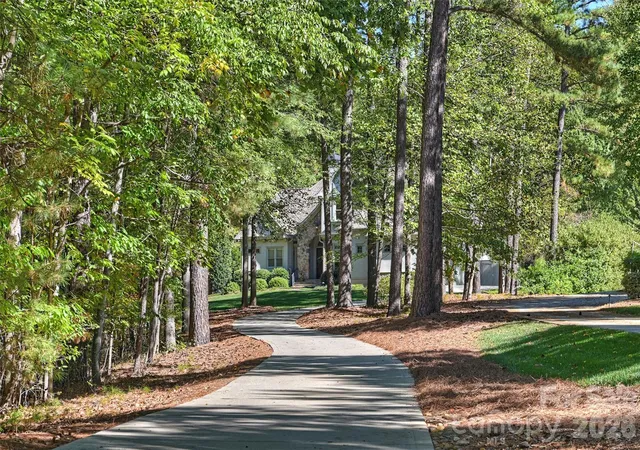
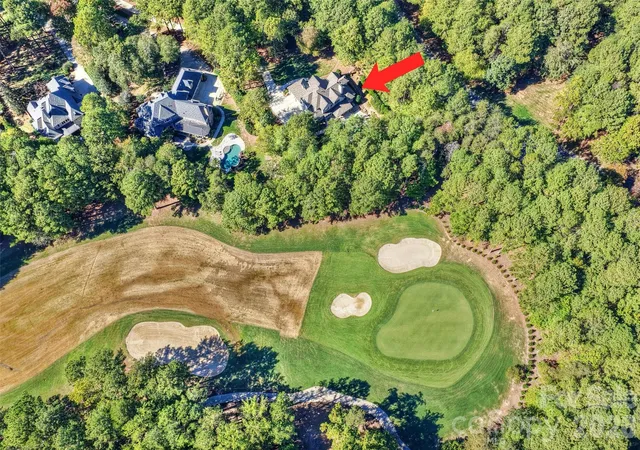
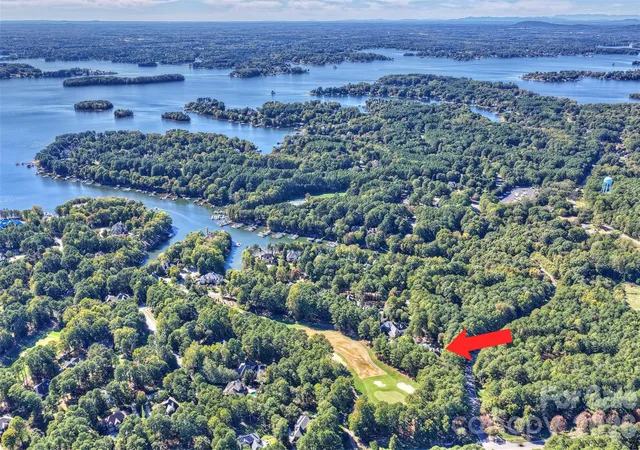
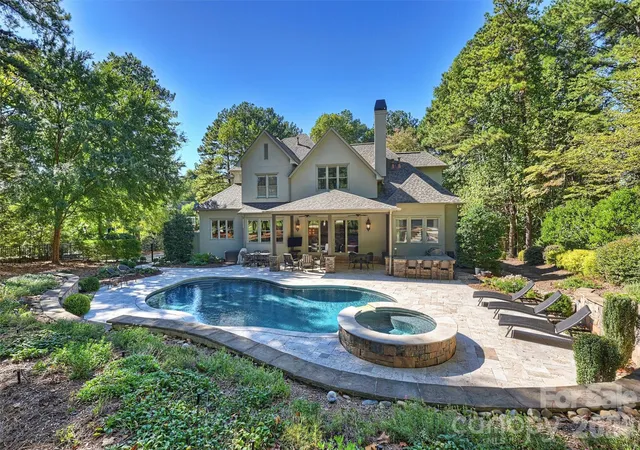
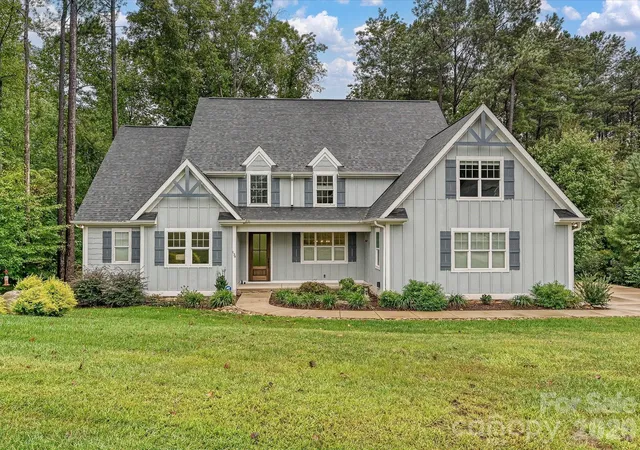
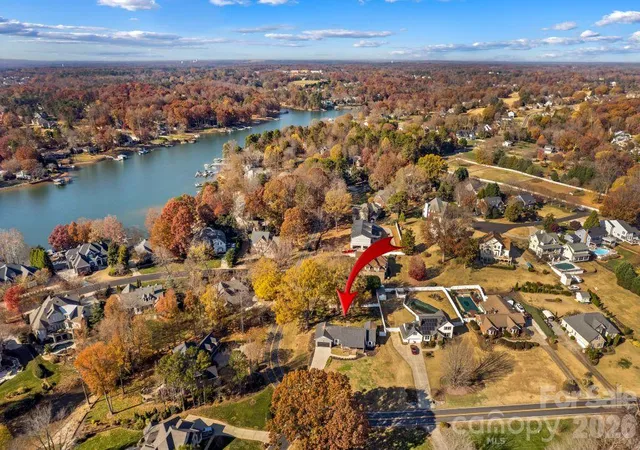
Discover an exceptional blend of privacy, luxury, and outdoor living at 134 Wellfleet Lane. Beautifully positioned on a wooded 1.70-acre lot overlooking The Green of the Fourth Hole of Trump National Golf Club Charlotte, this stunning property welcomes you with an elegant entry and a long, winding driveway that sets the stage for a truly special home. Spanning 3,559 square feet with four bedrooms and four private en-suite baths, this thoughtfully updated home features a main-level primary suite with a fully remodeled bath, a gourmet kitchen with a large center island, recently updated countertops, and a new Wolf five-burner gas cook top. The expansive outdoor living retreat is designed for unforgettable entertaining, complete with covered gathering space, built-in grill, outdoor TV, and a pool and spa surrounded by travertine decking. A retaining wall and steps lead to a cozy fire pit, while the large, fenced, wooded backyard provides exceptional privacy and beautiful golf course views. Improvements include an updated powder room and secondary baths, refinished hardwood floors, additional upstairs hallway hardwoods, new upstairs carpeting in 2026, a sealed crawl space, a whole-home water filtration system, and a second-level HVAC replacement in 2025. The roof and copper flashing were replaced in 2021. Bonus for boating enthusiasts: boat slip #54 at Pier Z with parking. Experience the best of golf course living, private outdoor enjoyment, and convenient boating access. Schedule a private showing to discover all this exceptional property has to offer!
- Houzeo last checked: 8 minutes ago
- Listing updated: October 28, 2026 at 10:39 pm
- Listing Provided by: Jessica Simpson (704) 787-3330 , Doris Nash | Ivester Jackson Christie's (980) 435-5169
- Source: Canopy MLS as distributed by MLS GRID | MLS#: 4437073

Property Details
Status
Pending
Type
Single Family Residence
No. of Stories
-
County
City
Neighborhood
--
Year Built
2005
HOA Fees
$273/mo
Finished Area
3,559 sqft
Lot Size
1.7 acres lot
Basement Area
- sqft
MLS Name
Canopy MLS as distributed by MLS GRID
MLS Number
4437073
MLS Status
Under Contract-No Show
Days on Market
14
Cumulative Days on Market
4

Continue Your Journey in App
Find your dream home, receive real-time updates, and many more!
Continue Your Journey in App
Find your dream home, receive real-time updates, and many more!
Location
HOA Management
Premier Management
HOA Fees
$1,037.5/ Semi-Annually
Herman Management
HOA Fees
$600/ Semi-Annually
Disclaimer: Amenities are based on third-party information and may vary; buyers must independently verify all amenities, as information is deemed reliable but not guaranteed.
Facts & Features
Rooms
Bedrooms & bathrooms
Bedrooms: 4
Bathrooms: 5
Interior
Flooring
Carpet, Tile, Wood
Heating
Central, Forced Air, Natural Gas, Zoned
Exterior Features
Fire Pit, Gas Grill, In Ground Hot Tub / Spa, In Ground Irrigation
Sewer
Septic Installed
Appliances
Dishwasher, Disposal, Double Oven, Exhaust Hood, Filtration System, Gas Cooktop, Gas Water Heater, Microwave, Refrigerator, Tankless Water Heater
Interior Features
Attic Walk In, Built In Features, Entrance Foyer, Kitchen Island, Open Floorplan, Pantry, Walk In Closet(s), Walk In Pantry
Cooling
Ceiling Fan(s), Central Air, Zoned
Window Features
Insulated Window(s)
Construction
Year Built
Year Built: 2005
Home type
Single Family Residence
Roof
Composition
Foundation Details
Crawl Space
Construction Materials
Hard Stucco, Stone
Utilities & Energy
Fireplace Features
Family Room, Gas, Gas Vented
Water Source
Community Well
Laundry Features
Electric Dryer Hookup, Laundry Room, Main Level, Washer Hookup
Security Features
Carbon Monoxide Detector(s), Security System, Smoke Detector(s)
Utilities
Cable Available, Electricity Connected, Natural Gas, Satellite Internet Available
Parking Features
Driveway, Garage Door Opener, Garage Faces Side
Pool Features
Fenced, Heated, In Ground, Outdoor Pool, Pool/spa Combo
Other Features
Subdivision Name
The Point
Lot Features
On Golf Course, Wooded
Patio And Porch Features
Covered, Front Porch, Patio
Community Features
Boat Storage, Clubhouse, Fitness Center, Golf, Lake Access, Outdoor Pool, Pickleball, Picnic Area, Playground, Recreation Area, Sidewalks, Street Lights, Tennis Court(s), Walking Trails
Price History
| Date | Event | Price |
|---|---|---|
10/28/2026 Source: | Contingent (Active Under Contract) | $1,595,000 $448/sqft |
10/28/2026 Source: | Pending | $1,595,000 $448/sqft |
10/23/2026 Source: | Listed for Sale | $1,595,000 +161.90% $448/sqft |
06/22/2016 Source: | Sold | $609,000 +1.50% $171/sqft |
06/22/2016 Source: | Price Decreased | $600,000 -7.69% $169/sqft |

Show more
Nearby Homes

Find Homes by Property Features in Mooresville, NC
Nearby New Homes For Sale

Based on information from Canopy MLS through Nov 06, 2026, 04:15AM as submitted to and distributed by MLS GRID. All data is obtained from various sources and may not have been verified by the broker or MLS GRID. Supplied Open House Information is subject to change without notice. All information should be independently reviewed and verified for accuracy. Properties may or may not be listed by the office/agent presenting the information. IDX information is provided exclusively for consumers’ personal, noncommercial use. It may not be used for any purpose other than to identify prospective properties which the consumers may be interested in purchasing. The data is deemed reliable but is not guaranteed by MLS GRID. The use of the MLS GRID Data may be subject to an end-user license agreement prescribed by the Member Participant’s applicable MLS, if any, and as amended from time to time. ©2026 Canopy MLS. All Rights Reserved.
 Advertising Broker: Nicholas Huscroft | Chosen Realty
