- Overview
- Description
- Property Details
- Location
- Facts & Features
- Getting Around
- Nearby Homes

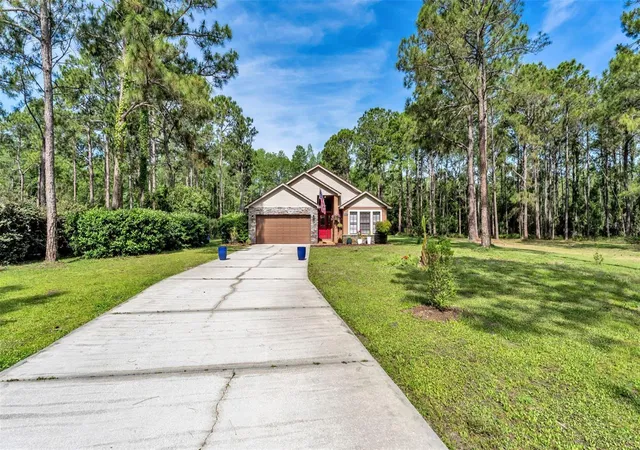


$680,000
Monthly Est:$3,385
 4 Beds
 3 Baths
3 full baths
 1,909sqft
13409 Sweet Hl Rd, Polk City, FL 33868
$680,000
$3,385/moEst:
Get Pre-Approved
Single Family Residence
Built in 2006
$-- HOA
1.15 acres lot
$356/sq.ft
Description
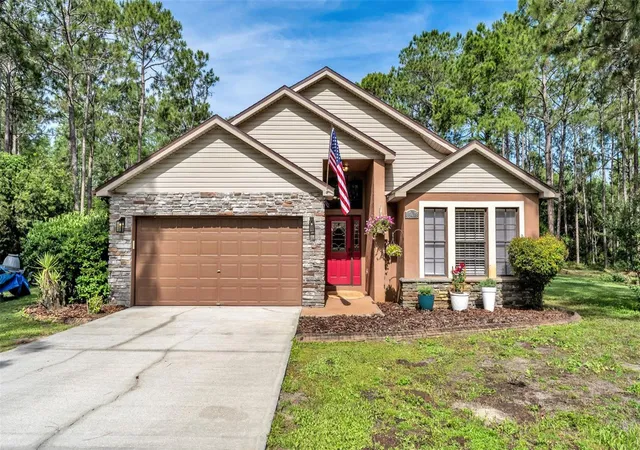
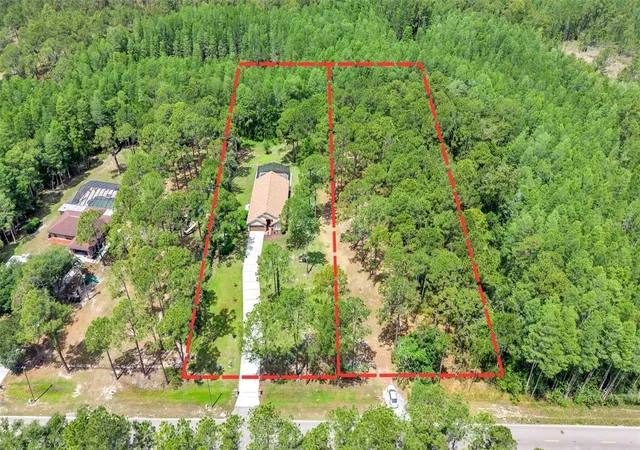
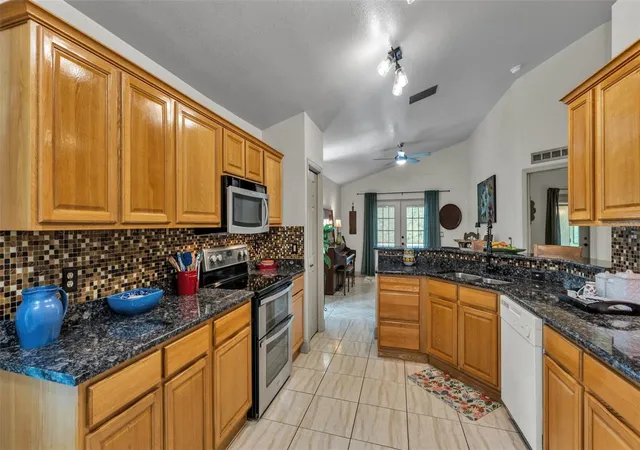
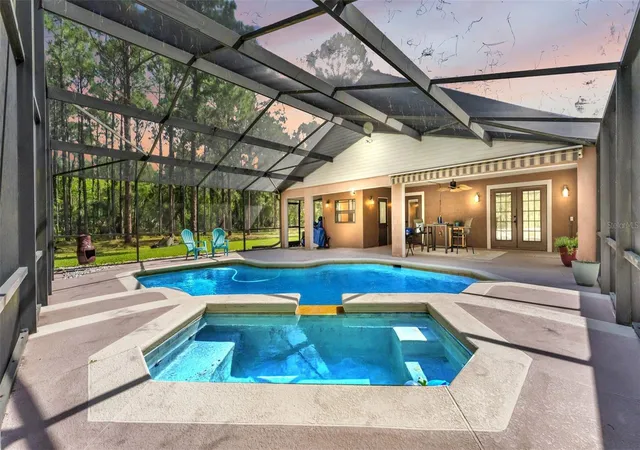
Under contract-accepting backup offers. Welcome to your own private country retreat offering two separate parcels totaling approximately 2.3 acres, providing added flexibility and the potential opportunity to build on the second lot. Nestled in a serene setting surrounded by nature, this property offers the perfect blend of peaceful living and everyday convenience, just minutes from US-27, I-4, shopping, medical facilities, Champions Gate, Disney World, and Central Florida’s world-famous theme parks. From the moment you arrive, you’ll appreciate the extended driveway and welcoming entry highlighted by a beautiful stained-glass front door and matching windows. Step inside to a stunning tile foyer with decorative medallion detailing that immediately showcases the home’s character and charm. Cathedral ceilings create an open, airy atmosphere throughout the home, while tile flooring flows through the main living areas, kitchen, and bathrooms, with comfortable carpet in the bedrooms. The kitchen with its GRANITE countertops, decorative backsplash, double ovens, and a Unadose chlorination filtration system, make it ideal for entertaining, holiday gatherings, or everyday living. The inviting layout and eat in bar offers both comfort and functionality, creating a warm space for gathering with family and friends. The spacious primary suite serves as a true retreat, featuring a large walk-in closet and private water closet for added comfort and privacy. The en-suite bath includes GRANITE countertops, a fully tiled shower, and a relaxing jacuzzi tub positioned within the bedroom suite to create a spa-like atmosphere. Enjoy your screened-in pool and relax on the back porch with the convenience of an automatic awning, creating the perfect setting to enjoy Florida afternoons while overlooking the peaceful surroundings filled with abundant birds and local wildlife. The beautifully maintained grounds feature an irrigation system, extended driveway, and plenty of room for RVs, recreational vehicles, trailers, or additional equipment, complete with a convenient RV hookup already in place. Recent updates and additional features include: NEW roof (2026), NEW hot water heater (2026), AC (2020) with UV light system, Pool pump (2020), pool screens replaced approximately 10 months ago, pest control service twice yearly, 500-gallon propane tank with approximately 65 galls of remaining gas, Generator included (needs pad and reconnection). If you’ve been searching for privacy, functionality, and room to breathe without sacrificing convenience, this exceptional property is a must-see.
- Houzeo last checked: 11 hours ago
- Listing updated: September 28, 2026 at 10:22 pm
- Listing Provided by: Stacey Foskey (863) 280-0000 | UNITED COUNTRY SMITH & ASSOCIA (352) 493-4200
- Source: Stellar MLS-FL | MLS#: L4961617

Property Details
Status
Active Under Contract
Type
Single Family Residence
No. of Stories
1
County
City
Neighborhood
--
Year Built
2006
HOA Fees
-
Finished Area
1,909 sqft
Lot Size
1.15 acres lot
Basement Area
- sqft
MLS Name
Stellar MLS
MLS Number
L4961617
MLS Status
Pending
Days on Market
154
Cumulative Days on Market
123

Continue Your Journey in App
Find your dream home, receive real-time updates, and many more!
Download App
Continue Your Journey in App
Find your dream home, receive real-time updates, and many more!
Location
Facts & Features
Rooms
Bedrooms & bathrooms
Bedrooms: 4
Bathrooms: 3
Primary Bedroom
Level: First
Area: 172.50 Square Feet
Dimensions: 11.5x15
Primary Bathroom
Level: First
Area: 188.50 Square Feet
Dimensions: 14.5x13
Foyer
Level: First
Area: 144.00 Square Feet
Dimensions: 9x16
Dining Room
Level: First
Area: 150.00 Square Feet
Dimensions: 12x12.5
Living Room
Level: First
Area: 188.50 Square Feet
Dimensions: 14.5x13
Kitchen
Level: First
Area: 156.00 Square Feet
Dimensions: 13x12
Bathroom 2
Level: First
Area: 110.00 Square Feet
Dimensions: 10x11
Bedroom 3
Level: First
Area: 110.00 Square Feet
Dimensions: 10x11
Bedroom 4
Level: First
Area: 143.00 Square Feet
Dimensions: 13x11
Interior
Sewer
Septic Tank
Interior Features
Eat In Kitchen, High Ceilings, Kitchen/family Room Combo, Living Room/dining Room Combo, Open Floorplan, Primary Bedroom Main Floor, Solid Surface Counters, Split Bedroom, Vaulted Ceiling(s), Walk In Closet(s)
Appliances
Cooktop, Dishwasher, Electric Water Heater, Freezer, Microwave, Refrigerator, Water Filtration System
Exterior Features
Awning(s), Private Mailbox
Flooring
Carpet, Tile
Cooling
Central Air
Heating
Central
Construction
Year Built
Year Built: 2006
Home type
Single Family Residence
Foundation Details
Block
Architectural Style
Contemporary
Roof
Shingle
Construction Materials
Stucco
Utilities & Energy
Water Source
None
Laundry Features
In Garage
Utilities
Electricity Connected, Propane
Parking Features
Driveway
Pool Features
Gunite, Heated, In Ground, Outside Bath Access, Screen Enclosure
Other Features
Patio And Porch Features
Enclosed, Front Porch, Rear Porch, Screened
Lot Features
In County, Landscaped, Private, Unincorporated
Subdivision Name
Na
Vegetation
Mature Landscaping, Oak Trees, Wooded
Price History
| Date | Event | Price |
|---|---|---|
09/09/2026 Source: | Contingent (Active Under Contract) | $680,000 -6.21% $356/sqft |
05/08/2026 Source: | Listed for Sale | $725,000 $380/sqft |

Getting Around 13409 Sweet Hl Rd
Bike Score®

Somewhat Bikeable
25/100
Walk Score®

Car-Dependent
2/100
Data provided by Redfin
Nearby Homes
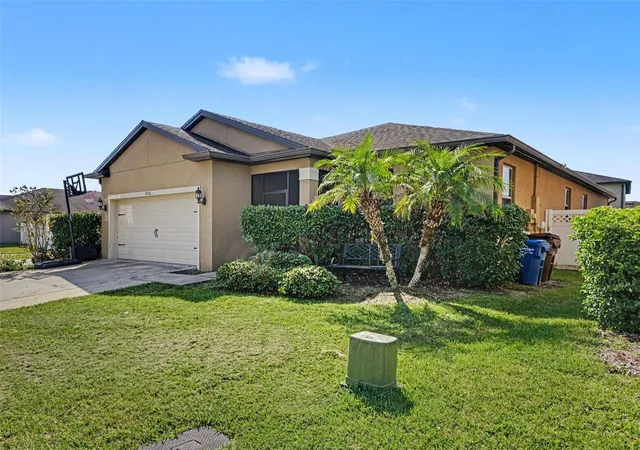
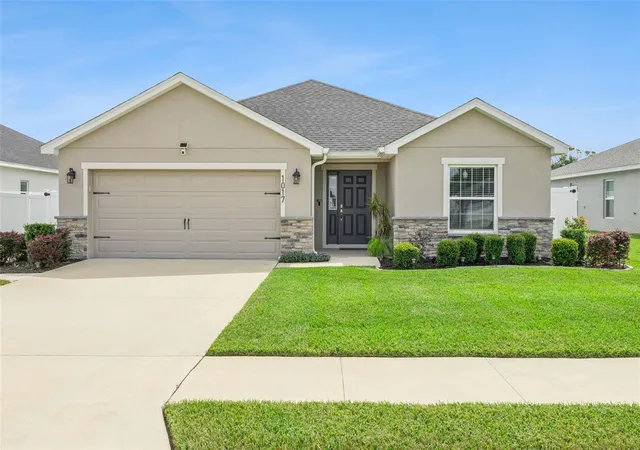
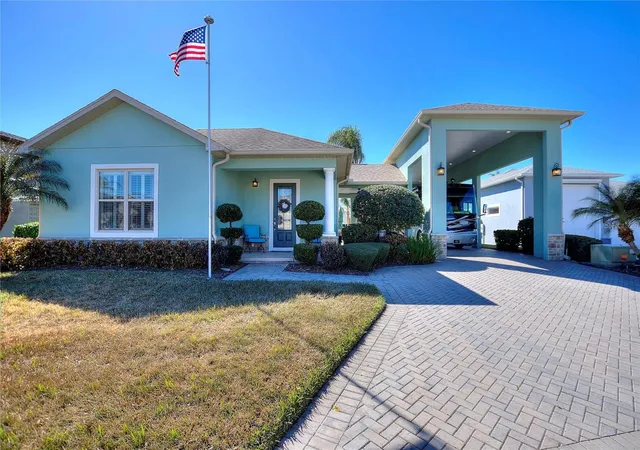
Find Homes by Property Features in Polk City, FL
Nearby New Homes For Sale

Based on information from Stellar MLS® through Oct 09, 2026, 02:30PM as submitted to and distributed by MLS GRID. All data is obtained from various sources and may not have been verified by the broker or MLS GRID. Supplied Open House Information is subject to change without notice. All information should be independently reviewed and verified for accuracy. Properties may or may not be listed by the office/agent presenting the information. IDX information is provided exclusively for consumers’ personal non-commercial use. It may not be used for any purpose other than to identify prospective properties consumers may be interested in purchasing. The data is deemed reliable but is not guaranteed by MLS GRID. The use of the MLS GRID Data may be subject to an end-user license agreement prescribed by the Member Participant’s applicable MLS, if any, and as amended from time to time. © 2026 Stellar MLS. All Rights Reserved.
 Advertising Broker: Fred McGill | Simple Showing, Inc