- Overview
- Description
- Property Details
- Location
- HOA Management
- Facts & Features
- Getting Around
- Nearby Homes



$935,000
Monthly Est:$4,654
 4 Beds
 4 Baths
3 full baths + 1 half bath
 3,852sqft
13439 Mcmillan Dr, Orlando, FL 32827
$935,000
$4,654/moEst:
Get Pre-Approved
Single Family Residence
Built in 2024
$202/mo HOA
7,904 sqft lot
$243/sq.ft
Description
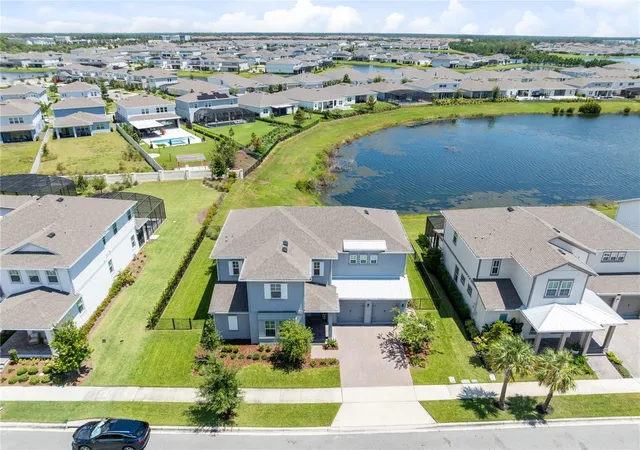
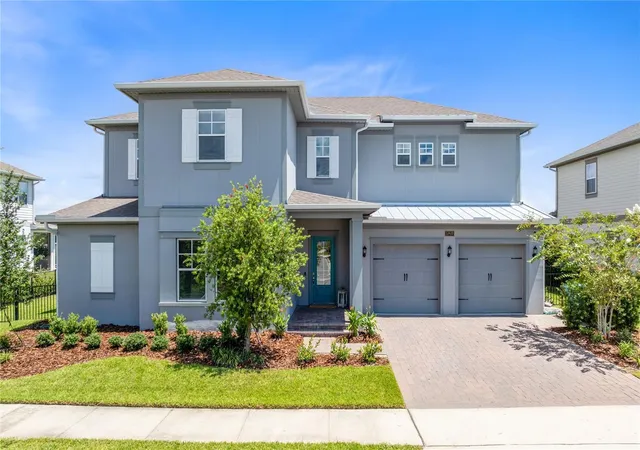
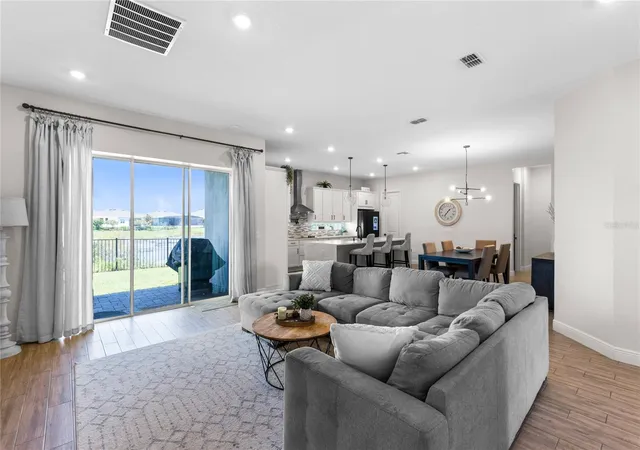
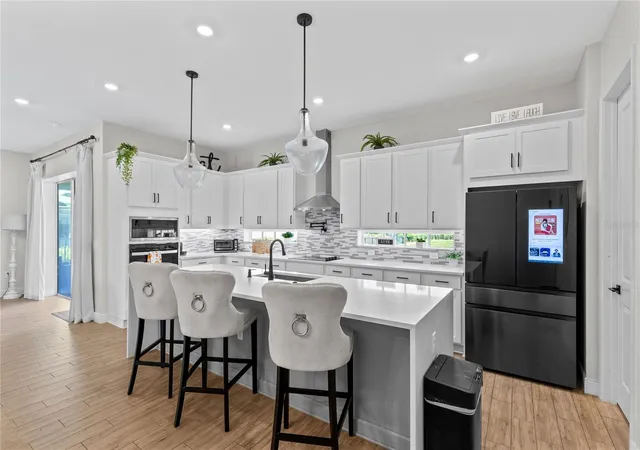
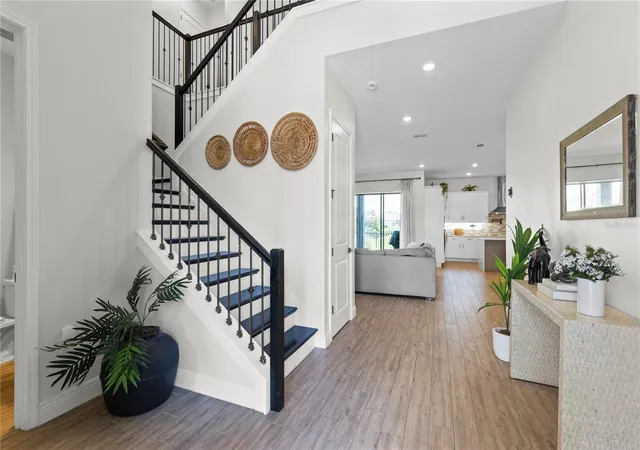
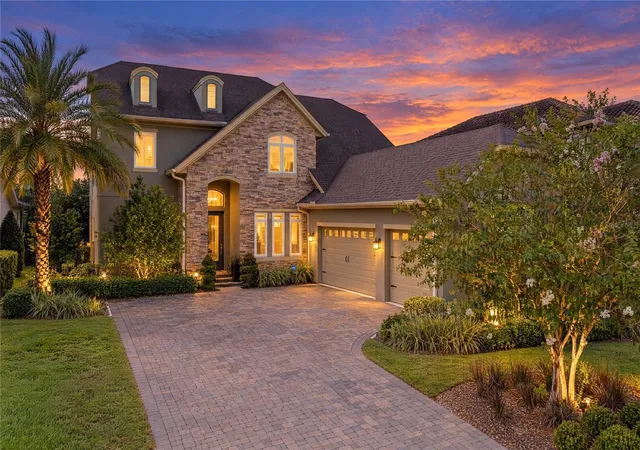
Virtually Staged. Set against a tranquil pond view in Laureate Park, this 2024 Dream Finders residence offers 3,852 square feet of thoughtfully composed living space, four bedrooms, three full baths, one half bath, and a floor plan that balances architectural presence with everyday function. High ceilings and an open arrangement create an immediate sense of volume, while expansive living and dining areas extend toward the covered patio and water beyond. The kitchen anchors the main level with solid-wood cabinetry, stone countertops, a generous center island, double ovens, a built-in oven and cooktop, range hood, and a walk-in pantry. A wine refrigerator, bar refrigerator, stand-alone ice maker, and dedicated dry bar add a polished layer for entertaining without interrupting the kitchen's clean, contemporary lines. Luxury vinyl flooring is part of the home's refined finish palette, while shades, Low-E windows, and tinted windows enhance comfort and privacy. Privately positioned on the first floor, the primary suite includes a spacious bedroom, substantial walk-in closet, and expansive bath. A dedicated office provides a composed setting for work or study, while the mudroom and first of two interior laundry rooms bring thoughtful organization to the daily routine. Upstairs, an approximately 20-by-23-foot loft creates a second central living area, complemented by a dedicated media room measuring approximately 21 by 14 feet. Three secondary bedrooms offer generous proportions, including one with an en-suite bath, while an additional full bath serves the remaining rooms. The second-floor laundry room adds an uncommon level of convenience between the bedrooms and loft. The covered back patio frames the pond outlook and extends the living spaces outdoors for dining, conversation, or quiet evenings by the water. Behind the scenes, a tankless water heater, water softener, and filtration/RO system add meaningful comfort and efficiency. Residents also enjoy Laureate Park amenities, including a community pool and inviting recreation spaces. Located in Lake Nona, the home offers convenient access to Medical City, Lake Nona Town Center, area dining and recreation, Orlando International Airport, and major Central Florida roadways. With pond views, substantial entertaining features, a main-floor primary suite, oversized loft, media room, and two laundry rooms, this residence brings together scale, thoughtful design, and modern Lake Nona living.
- Houzeo last checked: 9 minutes ago
- Listing updated: October 3, 2026 at 6:05 pm
- Listing Provided by: Peter Luu (321) 917-7864 | REAL BROKER, LLC (855) 450-0442
- Source: Stellar MLS-FL as distributed by MLS GRID | MLS#: O6436390

Property Details
Status
Active
Type
Single Family Residence
No. of Stories
-
County
City
Neighborhood
Year Built
2024
HOA Fees
$202/mo
Finished Area
3,852 sqft
Lot Size
7,904 sqft lot
Basement Area
- sqft
MLS Name
Stellar MLS
MLS Number
O6436390
MLS Status
Active
Days on Market
61
Cumulative Days on Market
33

Continue Your Journey in App
Find your dream home, receive real-time updates, and many more!
Continue Your Journey in App
Find your dream home, receive real-time updates, and many more!
Location
HOA Management
First Service Residential
HOA Fees
$202/ Monthly
Amenities
 Amenities and services may be covered by one or multiple associations and service providers.
 Bike Trails
 Basket Ball
Disclaimer: Amenities are based on third-party information and may vary; buyers must independently verify all amenities, as information is deemed reliable but not guaranteed.
Facts & Features
Rooms
Bedrooms & bathrooms
Bedrooms: 4
Bathrooms: 4
Primary Bedroom
Level: First
Area: 247.00 Square Feet
Dimensions: 13x19
Primary Bathroom
Level: First
Area: 156.00 Square Feet
Dimensions: 13x12
Office
Level: First
Area: 156.00 Square Feet
Dimensions: 13x12
Living Room
Level: First
Area: 342.00 Square Feet
Dimensions: 18x19
Dining Room
Level: First
Area: 182.00 Square Feet
Dimensions: 13x14
Kitchen
Level: First
Area: 160.00 Square Feet
Dimensions: 20x8
Laundry
Level: First
Area: 50.00 Square Feet
Dimensions: 5x10
Loft
Level: Second
Area: 460.00 Square Feet
Dimensions: 20x23
Media Room
Level: Second
Area: 294.00 Square Feet
Dimensions: 21x14
Bedroom 2
Level: Second
Area: 168.00 Square Feet
Dimensions: 12x14
Bedroom 3
Level: Second
Area: 169.00 Square Feet
Dimensions: 13x13
Bedroom 4
Level: Second
Area: 156.00 Square Feet
Dimensions: 13x12
Bathroom 2
Level: Second
Area: 50.00 Square Feet
Dimensions: 10x5
Bathroom 3
Level: Second
Area: 40.00 Square Feet
Dimensions: 5x8
Laundry
Level: Second
Area: 60.00 Square Feet
Dimensions: 10x6
Interior
Cooling
Central Air
Exterior Features
Rain Gutters, Sidewalk
Appliances
Bar Fridge, Built In Oven, Cooktop, Dishwasher, Disposal, Dryer, Electric Water Heater, Exhaust Fan, Ice Maker, Microwave, Range, Range Hood, Refrigerator, Tankless Water Heater, Washer, Water Filtration System, Water Softener, Wine Refrigerator
Interior Features
Dry Bar, Eat In Kitchen, High Ceilings, Living Room/dining Room Combo, Open Floorplan, Primary Bedroom Main Floor, Solid Wood Cabinets, Split Bedroom, Stone Counters, Thermostat, Walk In Closet(s), Window Treatments
Flooring
Carpet, Ceramic Tile, Luxury Vinyl, Wood
Window Features
Blinds, Low Emissivity Windows, Shades, Tinted Windows
Heating
Central, Electric, Heat Pump
Sewer
Public Sewer
Construction
Year Built
Year Built: 2024
Home type
Single Family Residence
Construction Materials
Block, Stucco
Foundation Details
Slab
Roof
Shingle
Utilities & Energy
Security Features
Smoke Detector(s)
Parking Features
Driveway, Garage Door Opener
Water Source
Public
Utilities
Public
Association Amenities
Basketball Court, Trail(s)
Laundry Features
Inside, Laundry Room
Other Features
Patio And Porch Features
Covered, Front Porch, Patio, Rear Porch
Vegetation
Mature Landscaping
Lot Features
Landscaped, Level, Sidewalk, Paved
Community Features
Community Mailbox, Dog Park, Fitness Center, Park, Playground, Pool, Restaurant, Sidewalks
Subdivision Name
Laureate Park
Price History
| Date | Event | Price |
|---|---|---|
08/31/2026 Source: | Listed for Sale | $935,000 $243/sqft |

Nearby Homes

Find Homes by Property Features in Orlando, FL
Nearby New Homes For Sale

Based on information from Stellar MLS® through Nov 01, 2026, 03:00PM as submitted to and distributed by MLS GRID. All data is obtained from various sources and may not have been verified by the broker or MLS GRID. Supplied Open House Information is subject to change without notice. All information should be independently reviewed and verified for accuracy. Properties may or may not be listed by the office/agent presenting the information. IDX information is provided exclusively for consumers’ personal non-commercial use. It may not be used for any purpose other than to identify prospective properties consumers may be interested in purchasing. The data is deemed reliable but is not guaranteed by MLS GRID. The use of the MLS GRID Data may be subject to an end-user license agreement prescribed by the Member Participant’s applicable MLS, if any, and as amended from time to time. © 2026 Stellar MLS. All Rights Reserved.
 Advertising Broker: Fred McGill | Simple Showing, Inc
