- Overview
- Description
- Property Details
- Location
- HOA Management
- Facts & Features
- Getting Around
- Nearby Homes

 New Construction

Street View
$1,650,000
Monthly Est:$8,213
 5 Beds
 8 Baths
6 full baths + 2 half baths
 4,030sqft
1344 Mountain Ash Way, Sevierville, TN 37876
$1,650,000
$8,213/moEst:
Get Pre-Approved
Single Family Residence
Built in 2026
$125/mo HOA
0.93 acre lot
$409/sq.ft
Description
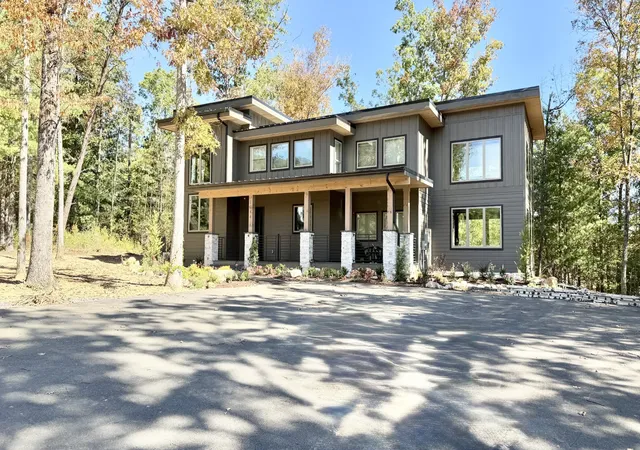
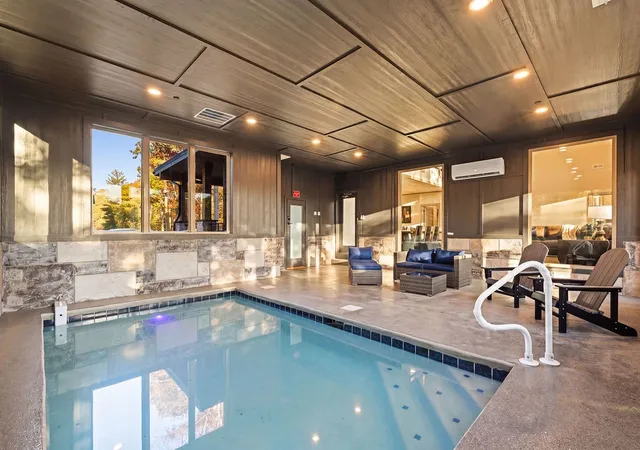
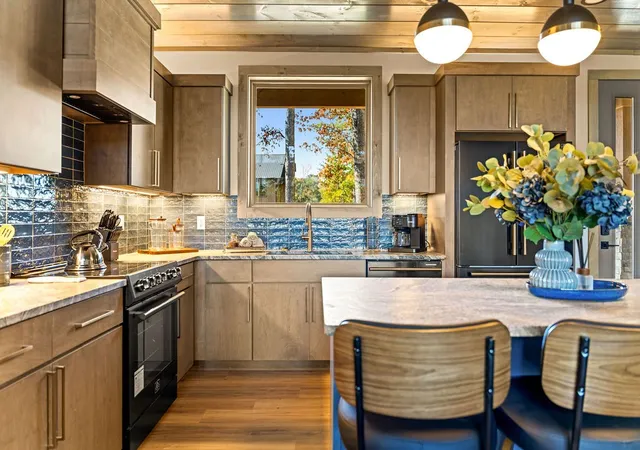
Luxury, space, and exceptional amenities come together in this stunning 5-bedroom Smoky Mountain cabin! Offering over 4,000 square feet of above-grade living space, 6 full bathrooms, 2 half bathrooms, high-end furnishings, a private indoor pool, sprinkler system, and a certificate of occupancy for 20 people, this property checks all the boxes!
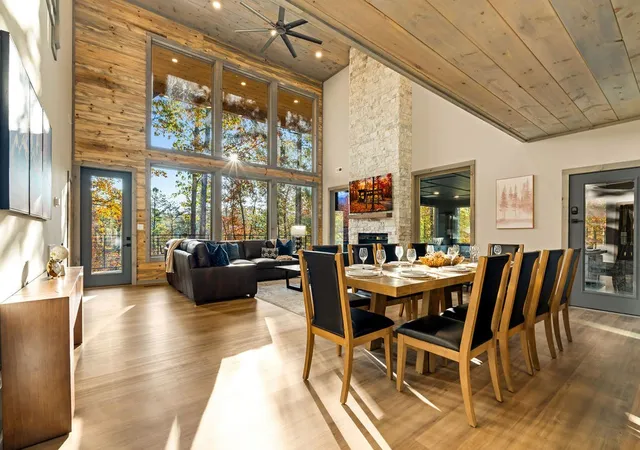
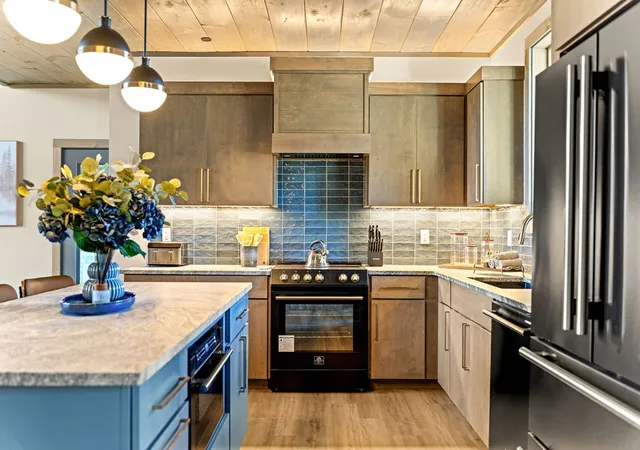
Designed with both comfort and entertaining in mind, the expansive open-concept kitchen, dining, and living area flows beautifully, providing the generous gathering space needed to comfortably accommodate larger groups. Floor-to-ceiling windows, handsome trim work, and upscale finishes create a warm, luxurious atmosphere throughout.
The main level features two bedrooms, each with a private bathroom, including a bunk room with a bathtub. An additional half bath and a private indoor pool room with its own half bath add convenience. Upstairs, three additional bedrooms each offer private bathrooms, including a second bunk room with a bathtub. A massive game room provides even more entertainment space and features its own full bathroom with a tiled shower and double vanity. Beautiful tile surrounds and thoughtfully selected finishes carry throughout the bathrooms.
Seasonal mountain views, easy road access, and abundant parking further enhance this property's appeal. Unlike cabins that offer sleeping capacity without adequate gathering space, this thoughtfully designed property delivers both!
Beautifully furnished, completed, and ready to rent, this luxury cabin offers an excellent opportunity for buyers seeking a turnkey investment before year-end. With no construction or furnishing delays, the property is positioned for a timely closing, allowing buyers to explore potential year-end tax advantages with their tax professional. An exceptional Smoky Mountain property that is ready to go!
- Houzeo last checked: 7 minutes ago
- Listing updated: November 2, 2026 at 11:17 pm
- Listing Provided by: Amber Korlin Brown (865) 410-0177 DRE #353907 | Century 21 MVP (865) 429-2121
- Source: Nashville (RealTracs Mid) MLS-TN as distributed by MLS GRID | MLS#: 3631347

Property Details
Status
Active
Type
Single Family Residence
No. of Stories
2
County
City
Neighborhood
--
Year Built
2026
HOA Fees
$125/mo
Finished Area
4,030 sqft
Lot Size
0.93 acre lot
Basement Area
- sqft
MLS Name
Nashville (RealTracs Mid) MLS
MLS Number
3631347
MLS Status
Active
Days on Market
1

Continue Your Journey in App
Find your dream home, receive real-time updates, and many more!
Continue Your Journey in App
Find your dream home, receive real-time updates, and many more!
Location
HOA Management
N/A
HOA Fees
$1,500/ Annually
Disclaimer: Amenities are based on third-party information and may vary; buyers must independently verify all amenities, as information is deemed reliable but not guaranteed.
Facts & Features
Rooms
Bedrooms & bathrooms
Bedrooms: 5
Bathrooms: 8
Interior
Flooring
Luxury Vinyl
Interior Features
Ceiling Fan(s), High Ceilings, Hot Tub, Open Floorplan
Sewer
Private Sewer
Appliances
Electric Oven, Dishwasher, Dryer, Microwave, Refrigerator, Washer
Cooling
Central Air
Heating
Central
Construction
Year Built
Year Built: 2026
Home type
Single Family Residence
Architectural Style
Contemporary
Foundation Details
Block
Construction Materials
Fiber Cement
Utilities & Energy
Laundry Features
Electric Dryer Hookup, Washer Hookup
Utilities
Water Available
Basement
None
Water Source
Private
Fireplace Features
Electric, Living Room
Parking Features
Asphalt
Other Features
Lot Features
Level
Subdivision Name
Preserve At English Mtn
Patio And Porch Features
Deck, Covered, Porch
Price History
| Date | Event | Price |
|---|---|---|
11/02/2026 Source: | Listed for Sale | $1,650,000 $409/sqft |

Nearby Homes

Find Homes by Property Features in Sevierville, TN
Nearby New Homes For Sale

Based on information from Realtracs® through Nov 04, 2026, 08:16PM. Data courtesy of Realtracs® MLS as distributed by MLS GRID. Some IDX listings have been excluded from this website. All data is obtained from various sources and may not have been verified by the broker or MLS GRID. Supplied Open House Information is subject to change without notice. All information should be independently reviewed and verified for accuracy. Properties may or may not be listed by the office/agent presenting the information. IDX information is provided exclusively for consumers’ personal, noncommercial use. It may not be used for any purpose other than to identify prospective properties consumers may be interested in purchasing. The data is deemed reliable but is not guaranteed by MLS GRID. The use of the MLS GRID Data may be subject to an end-user license agreement prescribed by Realtracs® MLS. © 2026 RealTracs Solutions. All Rights Reserved. Angela Fowler Real Estate, LLC | 423.320.4620 | afowler@catt.com Mailing Address: 452 Kailors Cove Cir, Ringgold, GA 30736
 Advertising Broker: Angela Fowler | Angela Fowler Real Estate, LLC.
