- Overview
- Description
- Property Details
- Location
- HOA Management
- Facts & Features
- Getting Around
- Nearby Homes

 New Construction
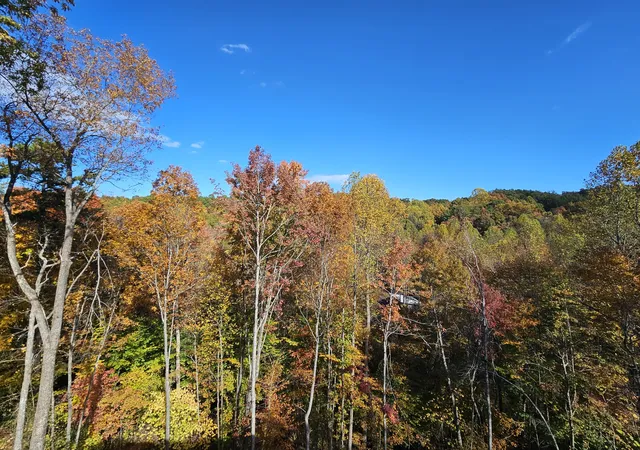

Street View
$729,900
Monthly Est:$3,633
 2 Beds
 3 Baths
2 full baths + 1 half bath
 1,968sqft
1549 Sky View Dr, Sevierville, TN 37876
$729,900
$3,633/moEst:
Get Pre-Approved
Single Family Residence
Built in 2026
$28.08/mo HOA
0.35 acre lot
$371/sq.ft
Description
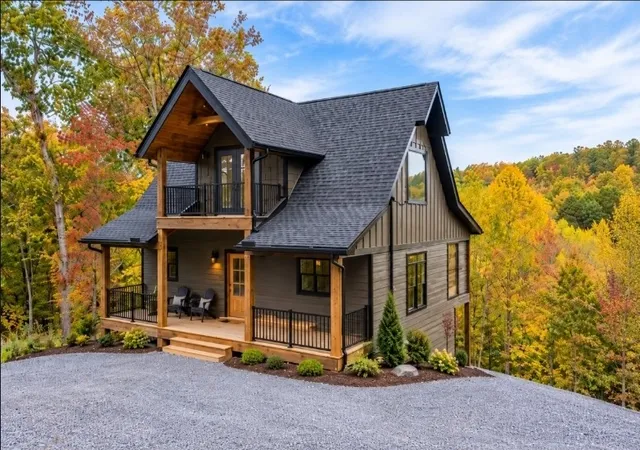
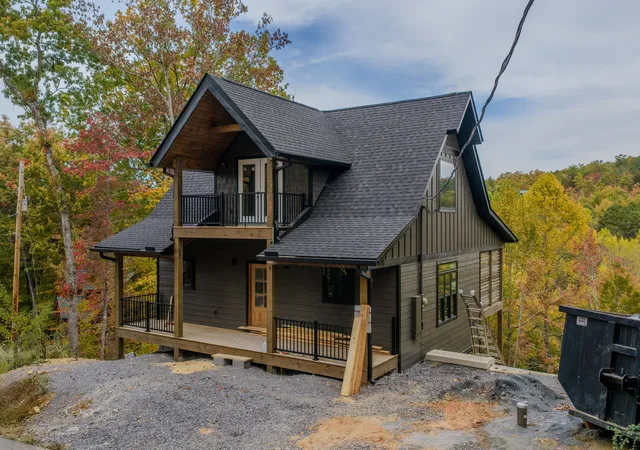
BREATHTAKING NEW CONSTRUCTION LUXURY CABIN IN HIGHLY DESIRABLE SKY HARBOR!
Pre Completion Revenue Projection! Range from 60K to 90K / Target Sleeping 8 with right amenities!
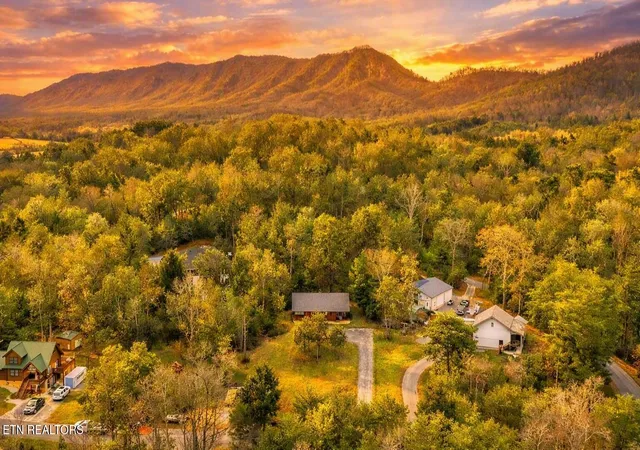
If you've been searching for the perfect Smoky Mountain getaway that combines luxury, convenience, and a secluded mountain setting, look no further! Located in the sought-after Sky Harbor community, this stunning new construction cabin is just 10 minutes from the Pigeon Forge Parkway and Dollywood and less than 15 minutes from downtown Gatlinburg.
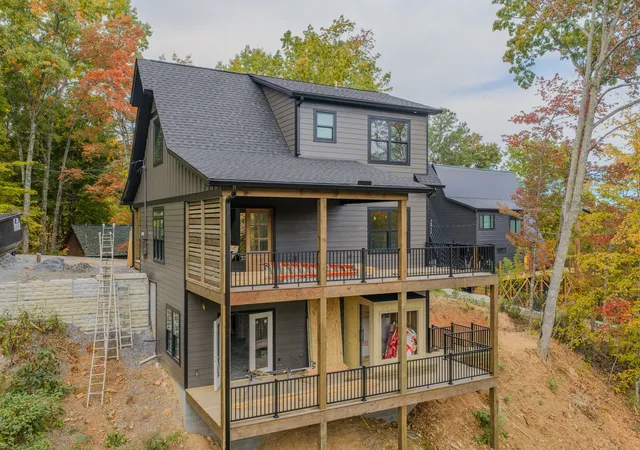
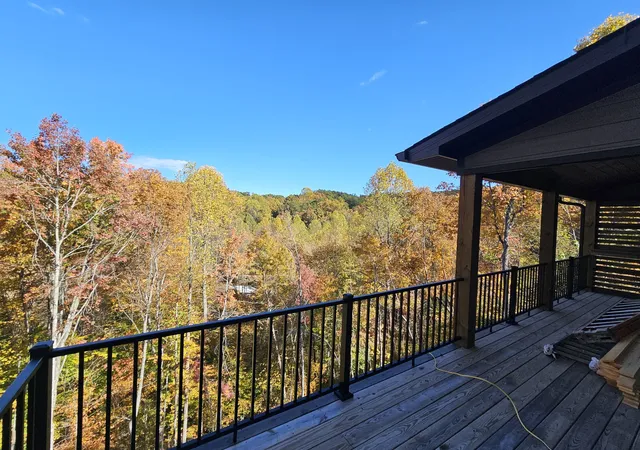
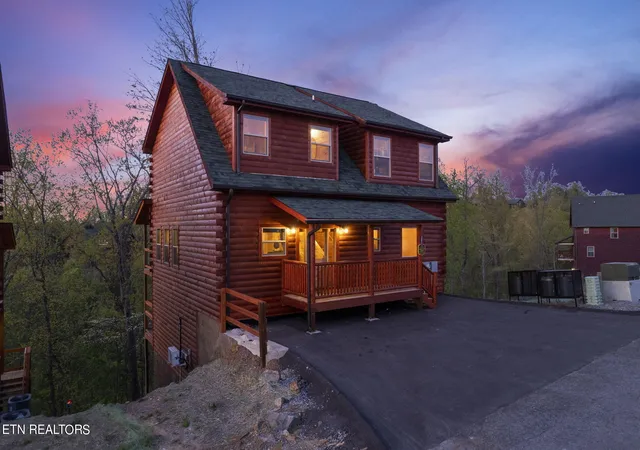
Designed for relaxation, entertainment, and unforgettable family gatherings, this exceptional three-level cabin offers plenty of room for everyone. Enjoy breathtaking mountain surroundings and beautiful sunrise views from either of the two expansive decks, or gather around the relaxing outdoor fire pit to roast marshmallows and make lasting memories. The main deck also features a private Finnish sauna, the perfect place to unwind and enjoy those crisp Smoky Mountain evenings as the seasons change.
Step inside and experience the impressive open-concept design, highlighted by Soaring T&G ceilings, an abundance of natural light, and a spectacular great room. The chef-inspired kitchen provides the perfect setting for preparing meals and entertaining family and friends.
The lower level is designed for endless entertainment, featuring a spacious game room area, and private theater room--creating the ultimate space for family fun and movie nights!
The upstairs bedroom offers additional privacy and a peaceful retreat, complete with a spacious walk-in tiled shower. With three expansive levels of thoughtfully designed living space, this cabin provides exceptional accommodations for hosting guests and enjoying the Smoky Mountains throughout every season.
Whether you're looking for a luxurious personal getaway, a family vacation retreat, or an investment opportunity in one of the area's most desirable locations, this spectacular cabin deserves your attention!
- Houzeo last checked: 7 minutes ago
- Listing updated: November 4, 2026 at 5:41 pm
- Listing Provided by: Gary Gibson (865) 898-1243 DRE #273739 | Prime Mountain Properties (865) 453-4049
- Source: Nashville (RealTracs Mid) MLS-TN as distributed by MLS GRID | MLS#: 3632202

Property Details
Status
Active
Type
Single Family Residence
No. of Stories
3
County
City
Neighborhood
--
Year Built
2026
HOA Fees
$28.08/mo
Finished Area
1,968 sqft
Lot Size
0.35 acre lot
Basement Area
- sqft
MLS Name
Nashville (RealTracs Mid) MLS
MLS Number
3632202
MLS Status
Active

Continue Your Journey in App
Find your dream home, receive real-time updates, and many more!
Continue Your Journey in App
Find your dream home, receive real-time updates, and many more!
Location
HOA Management
N/A
HOA Fees
$337/ Annually
Disclaimer: Amenities are based on third-party information and may vary; buyers must independently verify all amenities, as information is deemed reliable but not guaranteed.
Facts & Features
Rooms
Bedrooms & bathrooms
Bedrooms: 2
Bathrooms: 3
Interior
Appliances
Electric Range, Dishwasher, Dryer, Microwave, Refrigerator, Stainless Steel Appliance(s), Washer
Sewer
Septic Tank
Cooling
Central Air
Heating
Central
Flooring
Luxury Vinyl
Interior Features
Ceiling Fan(s), High Ceilings
Construction
Year Built
Year Built: 2026
Home type
Single Family Residence
Roof
Shingle
Foundation Details
Slab
Architectural Style
Chalet
Construction Materials
Frame, Wood Siding
Utilities & Energy
Security Features
Smoke Detector(s)
Basement
Finished
Water Source
Well
Parking Features
Parking Pad
Laundry Features
Electric Dryer Hookup, Washer Hookup
Other Features
Patio And Porch Features
Deck, Covered, Porch
Lot Features
Cleared, Sloped, Views
Subdivision Name
Sky Harbor
Price History
| Date | Event | Price |
|---|---|---|
11/04/2026 Source: | Listed for Sale | $729,900 $371/sqft |

Nearby Homes

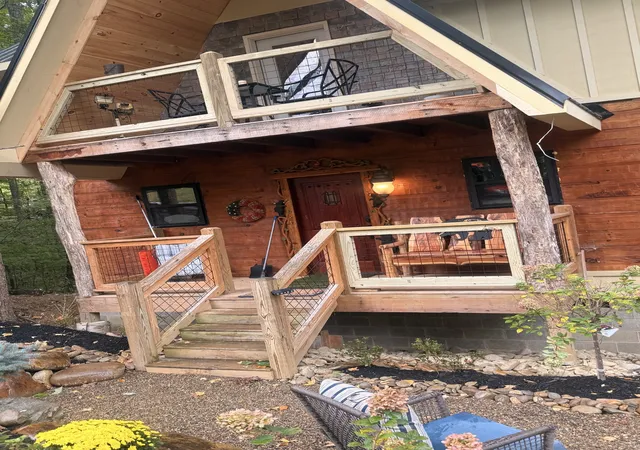
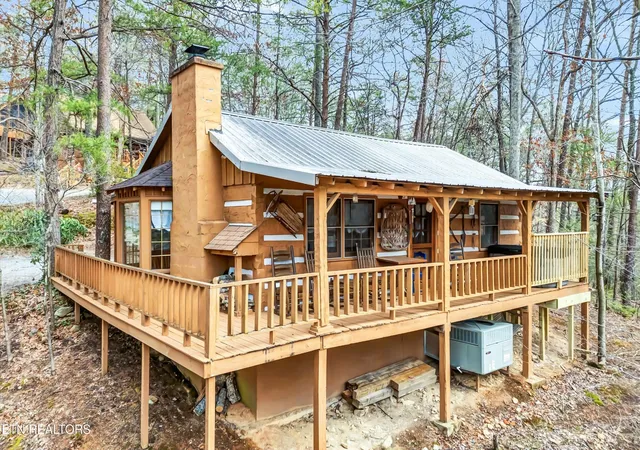
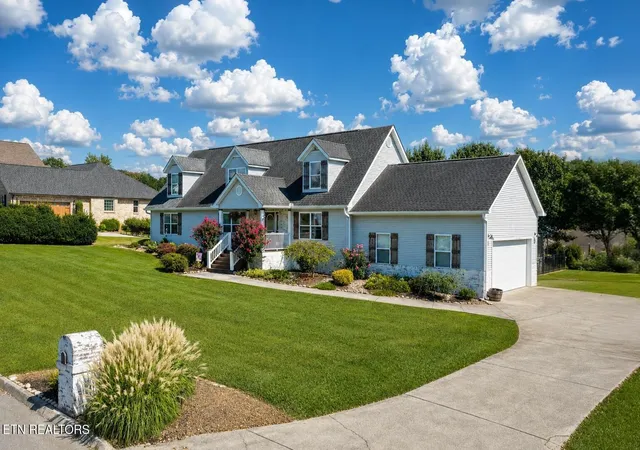
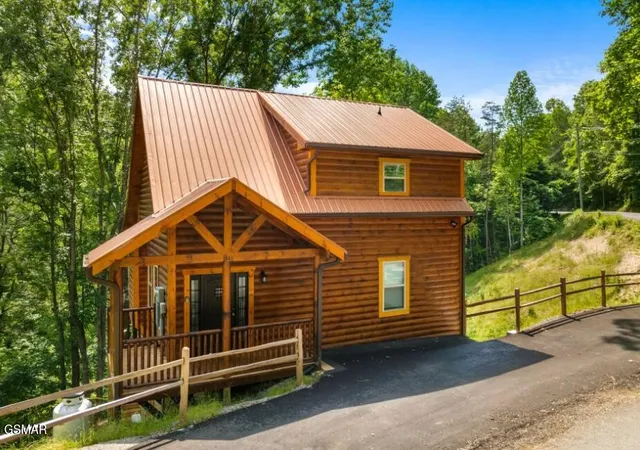
Find Homes by Property Features in Sevierville, TN
Nearby New Homes For Sale

Based on information from Realtracs® through Nov 04, 2026, 08:16PM. Data courtesy of Realtracs® MLS as distributed by MLS GRID. Some IDX listings have been excluded from this website. All data is obtained from various sources and may not have been verified by the broker or MLS GRID. Supplied Open House Information is subject to change without notice. All information should be independently reviewed and verified for accuracy. Properties may or may not be listed by the office/agent presenting the information. IDX information is provided exclusively for consumers’ personal, noncommercial use. It may not be used for any purpose other than to identify prospective properties consumers may be interested in purchasing. The data is deemed reliable but is not guaranteed by MLS GRID. The use of the MLS GRID Data may be subject to an end-user license agreement prescribed by Realtracs® MLS. © 2026 RealTracs Solutions. All Rights Reserved. Angela Fowler Real Estate, LLC | 423.320.4620 | afowler@catt.com Mailing Address: 452 Kailors Cove Cir, Ringgold, GA 30736
 Advertising Broker: Angela Fowler | Angela Fowler Real Estate, LLC.
