- Overview
- Description
- Property Details
- Location
- HOA Management
- Facts & Features
- Getting Around
- Nearby Homes
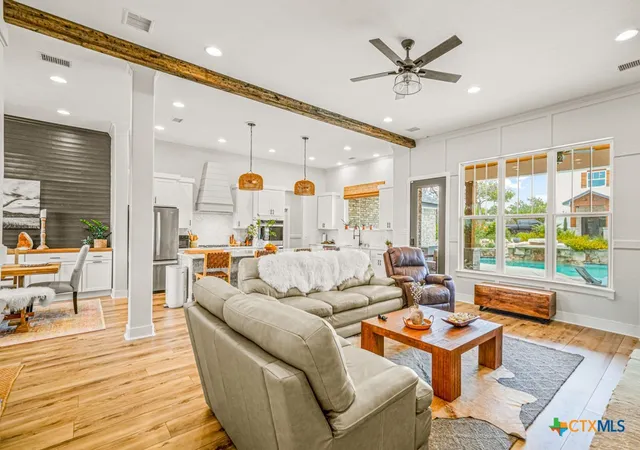

Street View
$1,109,999
Monthly Est:$5,525
 4 Beds
 4 Baths
3 full baths + 1 half bath
 2,986sqft
1348 Mystic Shores Blvd, Spring Branch, TX 78070
$1,109,999
$5,525/moEst:
Get Pre-Approved
Single Family Residence
Built in 2020
$31.25/mo HOA
1 acre lot
$372/sq.ft
Description
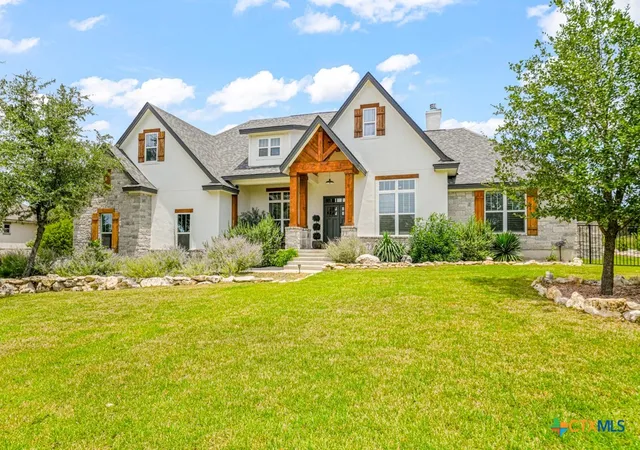
Welcome to 1348 Mystic Shores, a Hill Country retreat on the peaceful north side of Canyon Lake. Located in the sought-after Mystic Shores community, this home blends timeless design, modern updates, and versatile space to suit many lifestyles.
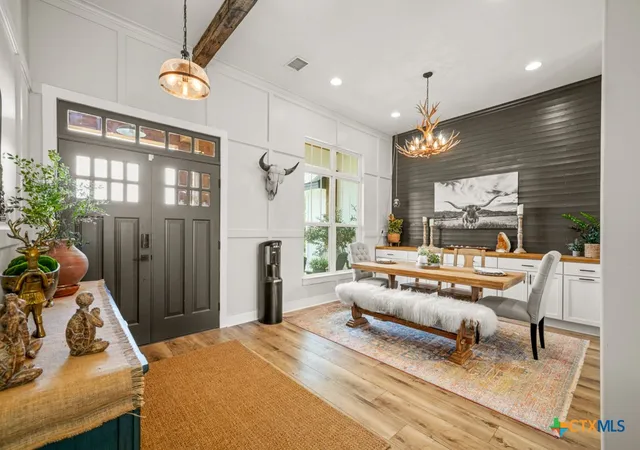
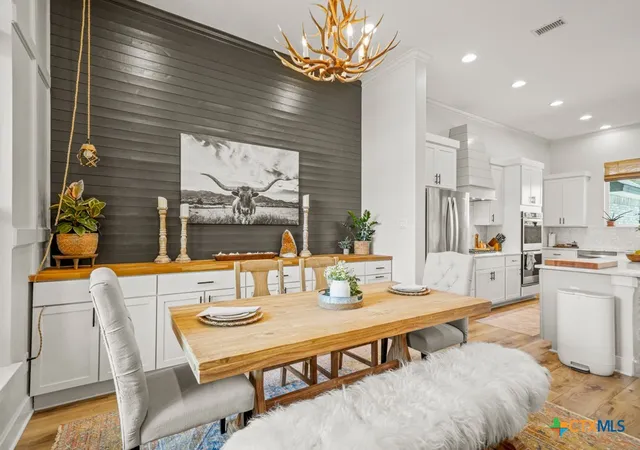
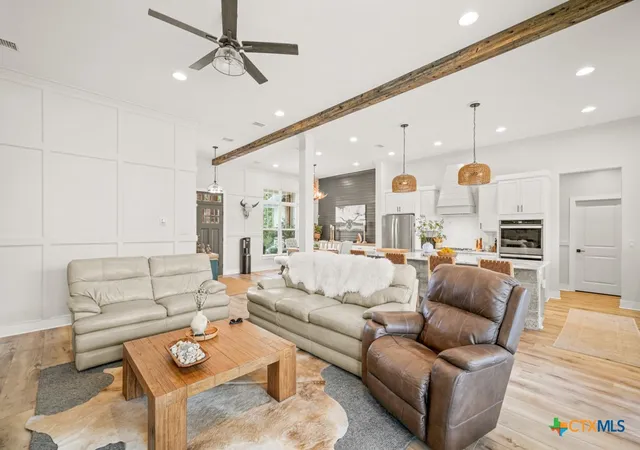
The main residence offers 4 spacious bed, 3.5 baths, and a warm, flowing layout. The living area features a stately fireplace and new wainscoting for added charm. The fully remodeled primary bath provides a spa-like experience with a garden tub, split vanities, and elegant tilework. The kitchen includes gas cooking, ample cabinetry, and thoughtful finishes. Upstairs is a flexible room currently used as a bed that can also serve as a media room, office, or guest suite.
A detached structure (approx. 30x50, not in MLS square footage) adds incredible value. The lower level includes a workshop, oversized two-car garage with RV or boat bay, and fitness area. A commercial-grade 3-car lift is installed and negotiable. Upstairs, a fully equipped studio apartment includes a kitchen, full bath, and private entrance, ideal for guests, extended family, or rental income.
The backyard is built for relaxation and entertaining with a custom pergola and swings, outdoor gas grill, and resort-style pool featuring a waterfall and lounge shelf. The rear of the property is fenced, and an electric gate enhances curb appeal and privacy.
Property highlights include 4 bed and 3.5 baths in the main home, upstairs flex room, remodeled primary suite, gas kitchen, detached 30x50 building with workshop and garage, negotiable lift, upstairs studio apartment, resort-style pool, outdoor kitchen, pergola with swings, fenced backyard, and gated entry. Mystic Shores offers lakefront parks, trails, pool, and more, all close to Spring Branch, New Braunfels, and San Antonio.
This is more than a home, it’s a flexible estate with purpose, space, and soul. Schedule your showing today.
- Houzeo last checked: 2 minutes ago
- Listing updated: July 16, 2026 at 10:31 am
- Listing Provided by: Collin Corrington (210) 602-6979 DRE #0706046 | White Line Realty LLC (210) 951-3478
- Source: Central Texas MLS-TX | MLS#: 588777

Property Details
Status
Active
Type
Single Family Residence
No. of Stories
2
County
City
Neighborhood
--
Year Built
2020
HOA Fees
$31.25/mo
Finished Area
2,986 sqft
Lot Size
1 acre lot
Basement Area
- sqft
MLS Name
Central Texas MLS
MLS Number
588777
MLS Status
Active
Days on Market
423
Cumulative Days on Market
301

Continue Your Journey in App
Find your dream home, receive real-time updates, and many more!
Download App
Continue Your Journey in App
Find your dream home, receive real-time updates, and many more!
Location
HOA Management
THE PENINSULA AT MYSTIC SHORES
HOA Fees
$375/ Annually
Disclaimer: Amenities are based on third-party information and may vary; buyers must independently verify all amenities, as information is deemed reliable but not guaranteed.
Facts & Features
Rooms
Bedrooms & bathrooms
Bedrooms: 4
Bathrooms: 4
Bedroom4
Level: Main
Area: 144.00 Square Feet
Dimensions: 12x12
Bedroom3
Level: Main
Area: 144.00 Square Feet
Dimensions: 12x12
Bedroom2
Level: Main
Area: 132.00 Square Feet
Dimensions: 12x11
PrimaryBathroom
Level: Main
Area: 180.00 Square Feet
Dimensions: 10x18
PrimaryBedroom
Level: Main
Area: 224.00 Square Feet
Dimensions: 14x16
Laundry
Level: Main
Area: 135.00 Square Feet
Dimensions: 9x15
Kitchen
Level: Main
Area: 228.00 Square Feet
Dimensions: 19x12
DiningRoom
Level: Main
Area: 132.00 Square Feet
Dimensions: 12x11
LivingRoom
Level: Main
Area: 360.00 Square Feet
Dimensions: 20x18
Interior
Window Features
Plantation Shutters
Cooling
Central Air, Other, See Remarks
Appliances
Double Oven, Dishwasher, Electric Cooktop, Microwave, Built In Oven, Cooktop
Flooring
Brick, Carpet, Ceramic Tile, Laminate
Heating
Central
Exterior Features
Covered Patio, Gas Grill, Outdoor Grill, Other, Porch, See Remarks
Interior Features
All Bedrooms Down, Beamed Ceilings, Breakfast Bar, Cathedral Ceilings, Double Vanity, Game Room, Garden Tub Roman Tub, Primary Downstairs, Main Level Primary, Open Floorplan, Split Bedrooms, Separate Shower, Vanity, Walk In Closets, Window Treatments, Eat In Kitchen, Granite Counters, Kitchen Island, Pantry
Sewer
Septic Tank
Construction
Year Built
Year Built: 2020
Home type
Single Family Residence
Foundation Details
Slab
Architectural Style
Hill Country
Construction Materials
Brick, Masonry, Stucco
Roof
Composition, Shingle
Utilities & Energy
Utilities
Electricity Available
Water Source
Community Coop
Parking Features
Attached, Garage
Fireplace Features
Gas, Living Room, Wood Burning
Pool Features
Community, None
Laundry Features
Washer Hookup, Inside, Main Level, Laundry Room, Laundry Tub, Sink
Other Features
Patio And Porch Features
Covered, Patio, Porch
Subdivision Name
Mystic Shores 15
Community Features
Barbecue, Basketball Court, Boat Facilities, Clubhouse, Dock, Park, Trails Paths, Community Pool
Vegetation
Partially Wooded
Price History
| Date | Event | Price |
|---|---|---|
05/11/2026 Source: | Listed for Sale | $1,109,999 -5.13% $372/sqft |
05/11/2026 Source: | Price Decreased | $1,169,999 -4.49% $392/sqft |
03/26/2026 Source: | Off Market | $1,224,999 -7.55% $410/sqft |
08/12/2025 Source: | Listed for Sale | $1,325,000 -5.36% $444/sqft |
08/12/2025 Source: | Price Increased | $1,400,000 +161.68% $469/sqft |

Show more
Nearby Homes
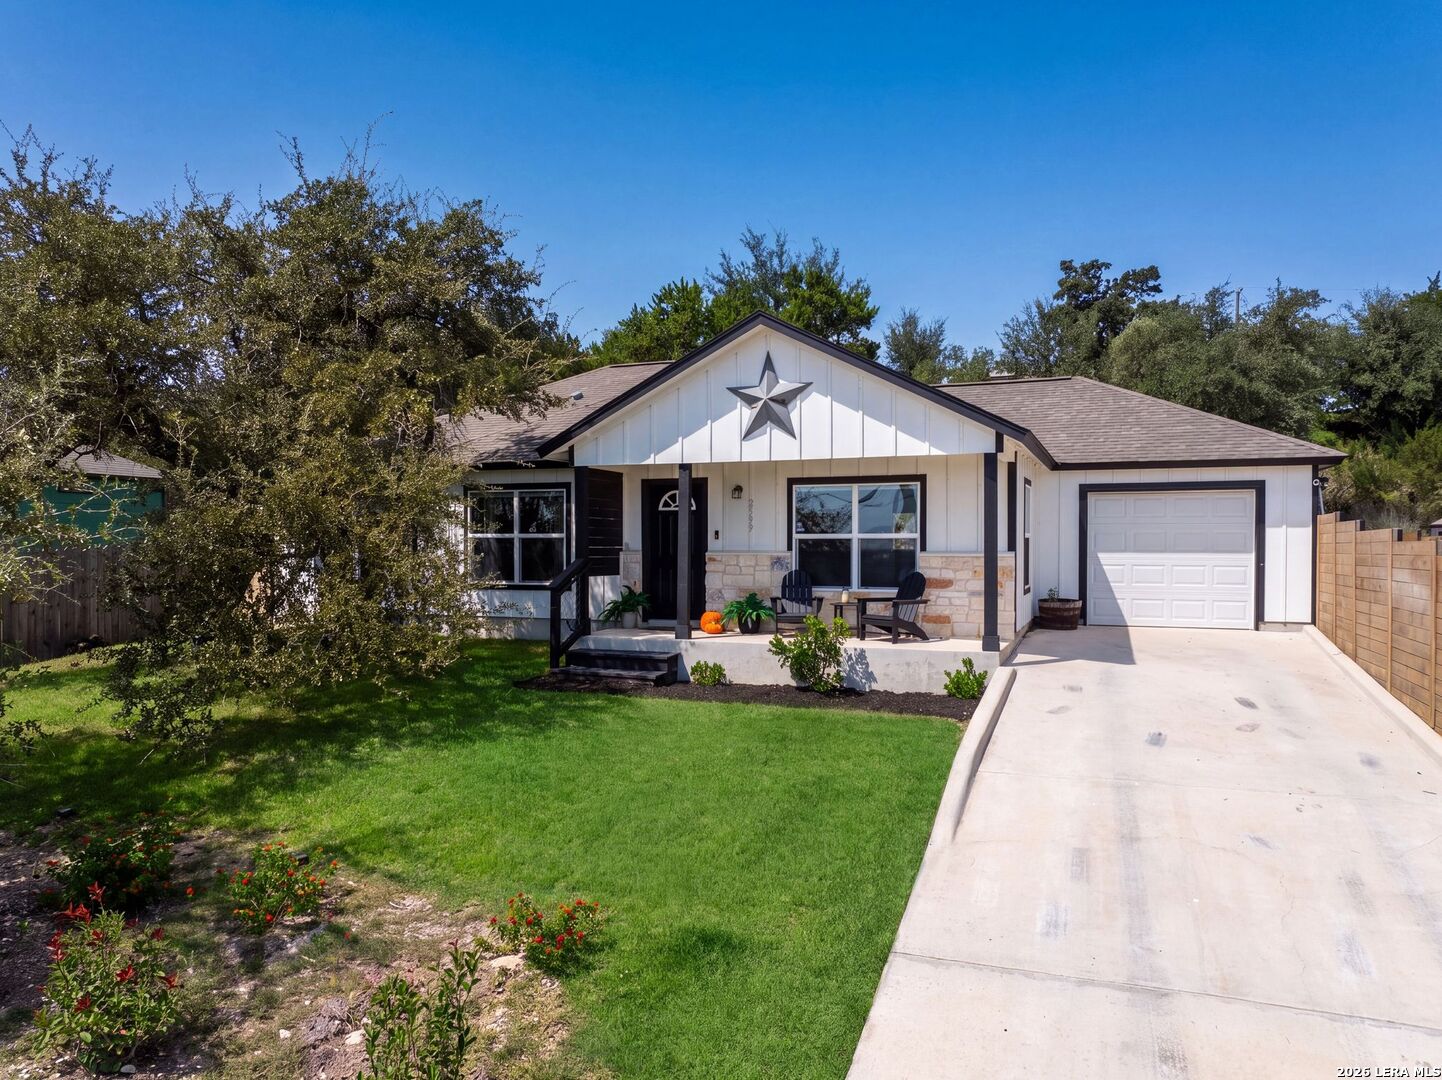

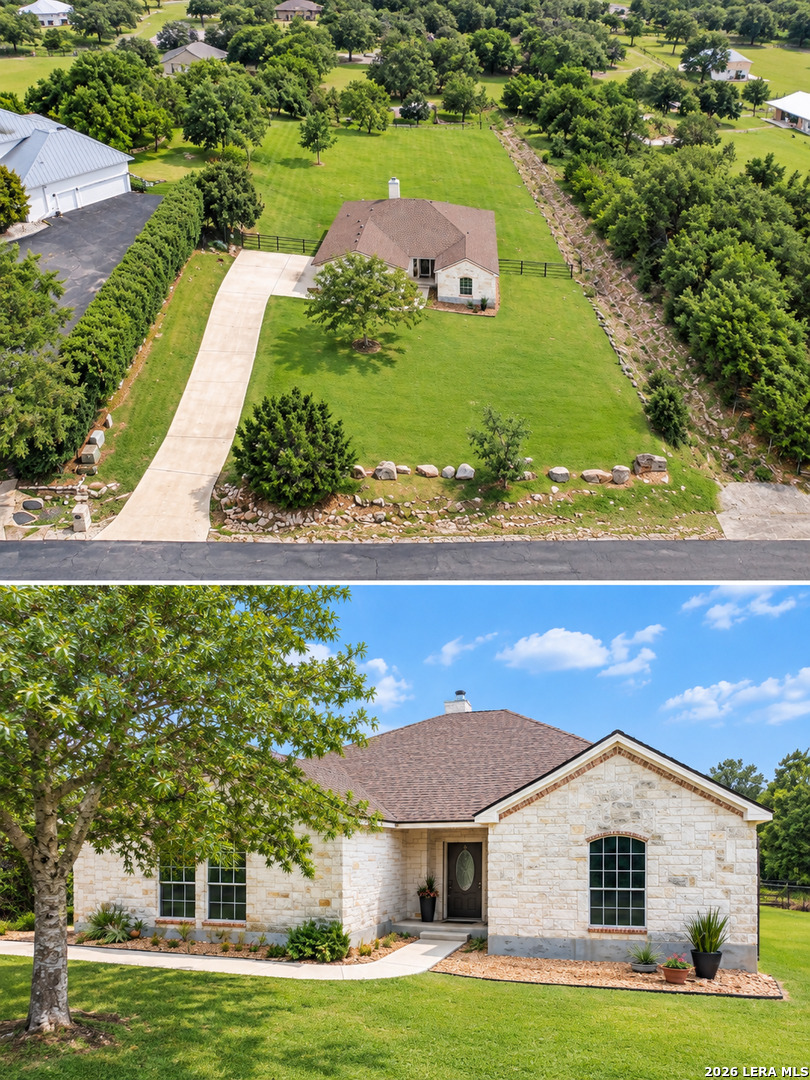





Find Homes by Property Features in Spring Branch, TX
Nearby New Homes For Sale

Based on information from the association of REALTORS® (alternatively, from the Central Texas MLS) through Oct 10, 2026, 02:30PM. IDX information is provided exclusively for personal, non-commercial use, and may not be used for any purpose other than to identify prospective properties consumers may be interested in purchasing. Information is deemed reliable but not guaranteed. © 2026 Central Texas MLS, All Rights Reserved.
 Advertising Broker: Michelle Brecker | Pathway To Home Realty