- 0
- 6
- Overview
- Description
- Property Details
- Location
- HOA Management
- Facts & Features
- Getting Around
- Nearby Homes


Street View
$69,000
Monthly Est:$343
 2 Beds
 2 Baths
2 full baths
 960sqft
13480 S Thorntree Dr #508, Houston, TX 77015
$69,000
$343/moEst:
Get Pre-Approved
Condominium
Built in 1981
$208/mo HOA
4.08 acres lot
$72/sq.ft
Description
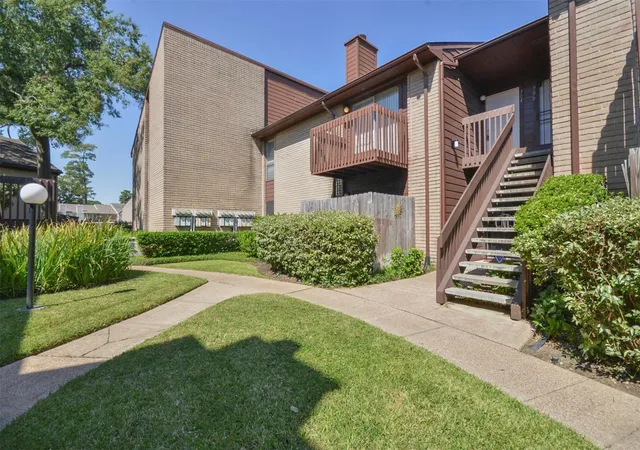
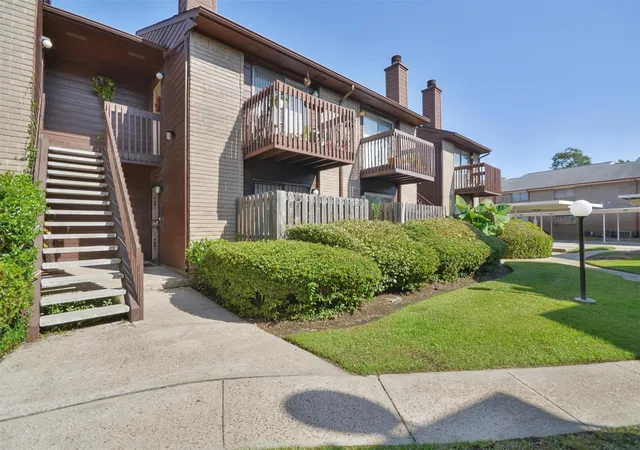
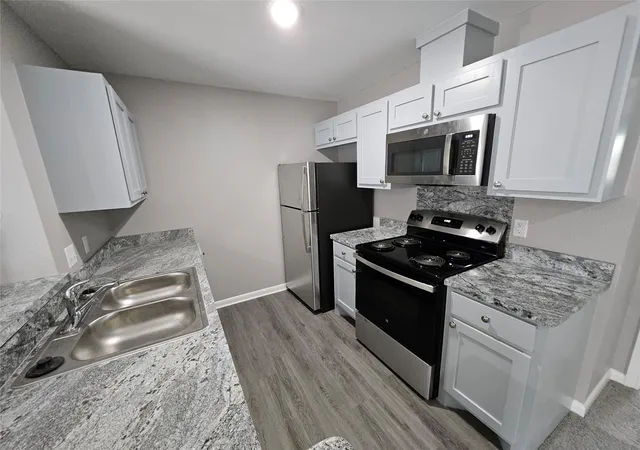
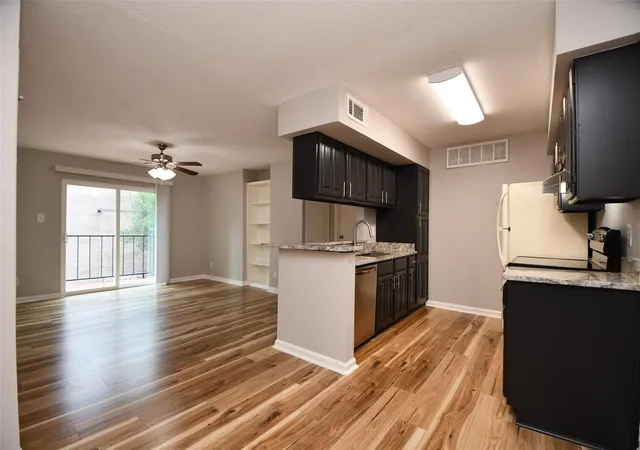
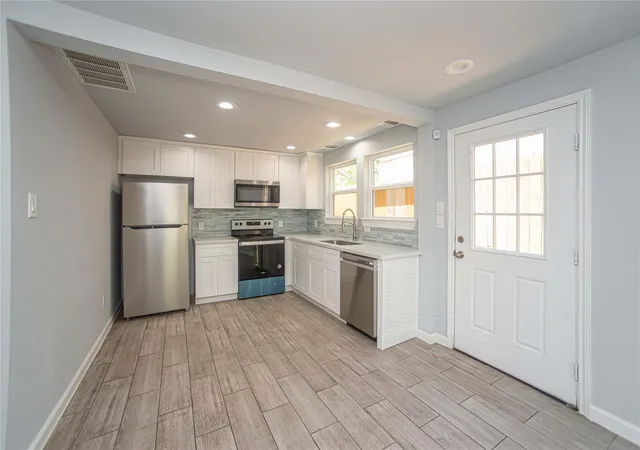
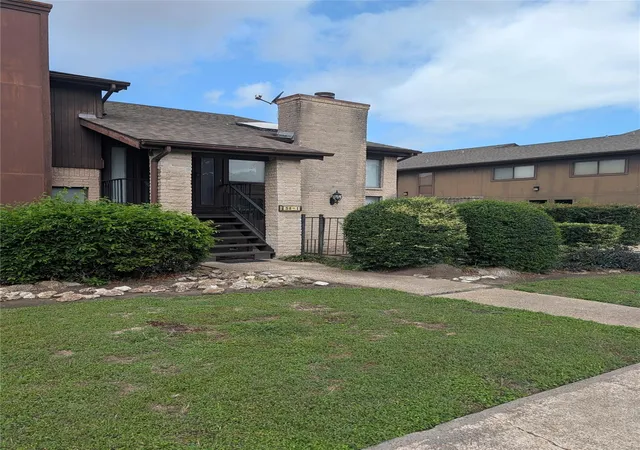
This well-maintained property offers 2 bedrooms and 2 bathrooms, thoughtfully designed for everyday comfort. Tiled floors throughout the home provide easy maintenance and a clean, modern feel. A dedicated laundry room adds convenience to your daily routine. Both bedrooms feature ceiling fans to help keep you cool, and the living room includes a fireplace, perfect for relaxing evenings. The kitchen is equipped with a single-range oven, dishwasher, and practical double sinks to make meal prep and cleanup easier.
This property is being sold with three other investment properties. Kindly refer to these MLS numbers:
13480 S Thorntree Drive #910 - 79853163
13480 S Thorntre...
- Houzeo last checked: 6 minutes ago
- Listing updated: June 29, 2026 at 6:03 pm
- Listing Provided by: Tamesha Wells (171) 382-59139 | Real Broker, LLC (855) 450-0442
- Source: Houston Association of Realtors | MLS#: 15241348

Part of

Property Details
Status
Active
Type
Condominium
No. of Stories
2
County
City
Neighborhood
--
Year Built
1981
HOA Fees
$208/mo
Finished Area
960 sqft
Lot Size
4.08 acres lot
Basement Area
- sqft
MLS Name
Houston Association of Realtors
MLS Number
15241348
MLS Status
Active
Days on Market
458

Continue Your Journey in App
Find your dream home, receive real-time updates, and many more!
Download App
Continue Your Journey in App
Find your dream home, receive real-time updates, and many more!
Location
HOA Management
N/A
HOA Fees
$208/ Monthly
Disclaimer: Amenities are based on third-party information and may vary; buyers must independently verify all amenities, as information is deemed reliable but not guaranteed.
Facts & Features
Rooms
Bedrooms & bathrooms
Bedrooms: 2
Bathrooms: 2
Interior
Appliances
Freestanding Oven, Free Standing Range, Washer/dryer
Sewer
Public Sewer
Cooling
Electric
Heating
Electric
Construction
Year Built
Year Built: 1981
Home type
Condominium
Foundation Details
Slab
Construction Materials
Other
Roof
Other
Architectural Style
Traditional
Utilities & Energy
Water Source
Public
Laundry Features
Electric Dryer Connection
Parking Features
No Garage
Other Features
Subdivision Name
Timberwood Condo Ph I
Disclosures
Sellers Disclosure
Price History
| Date | Event | Price |
|---|---|---|
03/03/2026 Source: | Price Decreased | $69,000 -4.17% $72/sqft |
06/21/2025 Source: | Listed for Sale | $72,000 -9.99% $75/sqft |
06/21/2025 Source: | Off Market | $79,990 $83/sqft |
06/21/2025 Source: | Listed for Sale | $79,990 +6565.83% $83/sqft |
08/06/2024 Source: | Sold | $1,200 $1/sqft |

Show more
Nearby Homes

Find Homes by Property Features in Houston, TX

Based on information from the Houston Realtors® Information Service or its MLS through Sep 23, 2026, 12:30AM. IDX feed of MLS data is provided exclusively to Participants or Subscribers for display on their website solely for consumers’ personal, non commercial use. MLS data may not be used for any purpose other than to display prospective properties consumers may be interested in purchasing or leasing, and the MLSdata is not guaranteed accurate by the MLS. All information provided should be independently verified. This website may not include listings or property addresses of sellers who have directed their listing brokers to withhold their listing or their property address from display on the Internet. © 2026, Houston Realtors Information Service, Inc. All Rights Reserved
 Advertising Broker: Michelle Brecker | Pathway To Home Realty

Love this home?
Here's 4 things you can do

Your local real estate expert. Speak directly with agent about the home & pricing.

Book your private tour
as early as Tomorrow at 09:00 AM

Rates starting from 6.3%. Secure financing early to move quickly when you're ready.

Fastest way to get your offer in. Speak directly with agent to negotiate the offer.


