- Overview
- Description
- Property Details
- Location
- HOA Management
- Facts & Features
- Getting Around
- Nearby Homes

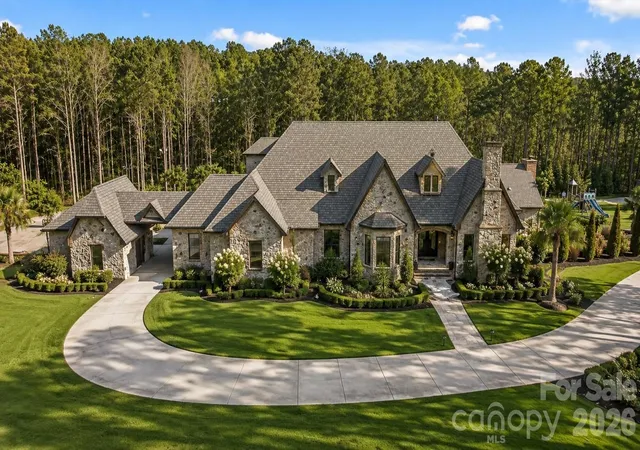


$6,899,999
Monthly Est:$34,344
 5 Beds
 9 Baths
8 full baths + 1 half bath
 11,241sqft
135 Stillwater Rd, Troutman, NC 28166
$6,899,999
$34,344/moEst:
Get Pre-Approved
Single Family Residence
Built in 2018
$25/mo HOA
8.94 acres lot
$614/sq.ft
Description
Welcome to the Crown Jewel of Lake Norman Living. Resort Living
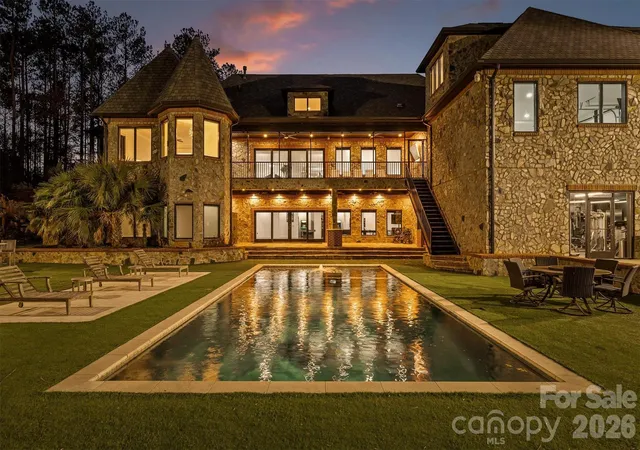
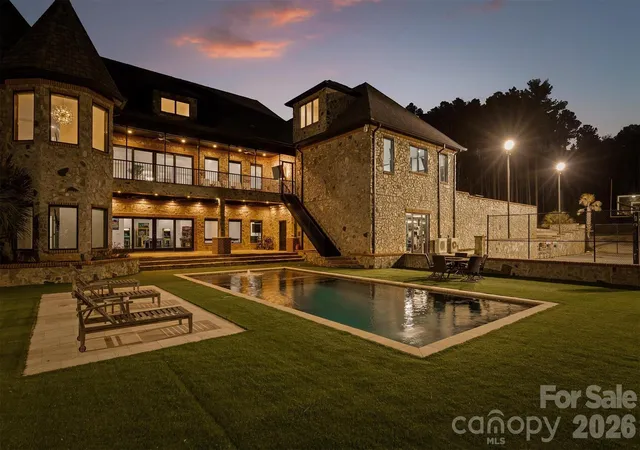
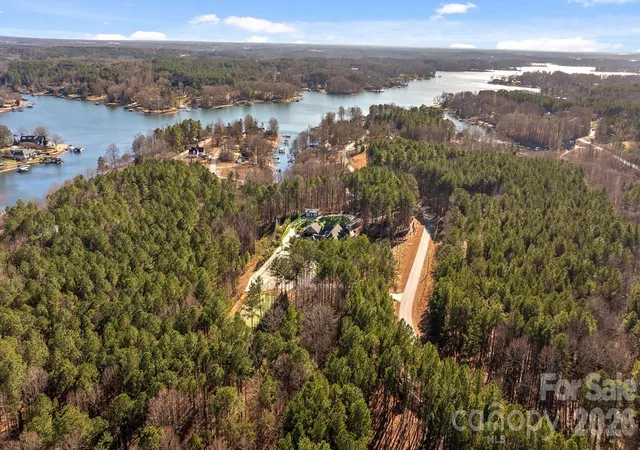
Tucked away in the prestigious Twinn Coves on Morrison community, this magnificent gated Modern Tuscan Estate sits on nearly 9 private acres just minutes from the sparkling shores of Lake Norman State Park. Custom-built with obsessive attention to detail, this 11,241 square foot masterpiece blends Old World elegance with modern luxury — and elevates the very definition of resort-style living.
From the moment you arrive through the private gated entrance, it's clear this is no ordinary estate. Soaring ceilings, select marble tiling, and curated finishes set the tone throughout, while expansive entertaining spaces on every level ensure there's always room for the grandest of gatherings. The chef's kitchen is as functional as it is stunning, and the custom-designed wine cellar — crafted in a rich, old-world style — is a connoisseur's dream.
Entertainment here isn't an afterthought — it's a lifestyle. Host cinematic nights in your private in-home movie theatre, challenge guests in the vintage arcade game room, get a fresh cut in your very own in-home barbershop, or wind down in the sophisticated wine room. For fitness enthusiasts, a fully equipped indoor gym keeps you at your best without ever leaving home.
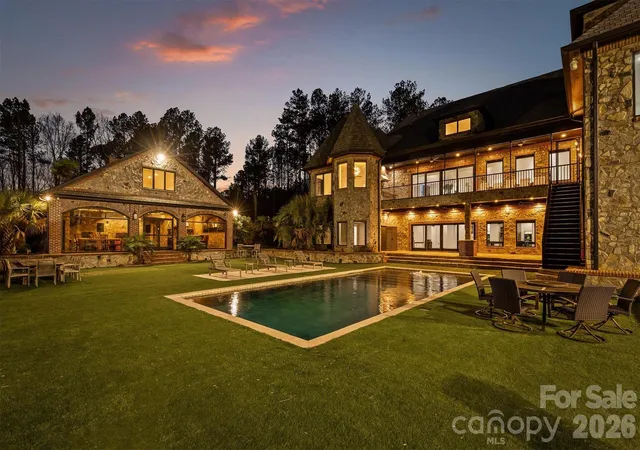
Step outside and enter your personal resort. A sparkling pool and expansive pool house with outdoor cooking area anchor the grounds, while a half football field, outdoor basketball court, custom mini golf course, and a playground set ensure fun for every age and every occasion. The lush, meticulously maintained acreage also features walking trails and room to roam — a rare combination of space and serenity.
Security and peace of mind come standard, with a comprehensive whole-home security system featuring full-range camera coverage and a gated private entry keeping the estate fully protected.
All of this, just moments from the waterfront dining, boating, and vibrant recreation of Lake Norman — and with easy access to I-77 for a seamless commute to Charlotte.
This is more than a home. It's a destination. Schedule your private showing today.
- Houzeo last checked: 17 minutes ago
- Listing updated: September 24, 2026 at 1:44 pm
- Listing Provided by: Kenisha Ingram (803) 320-3717 | NorthGroup Real Estate LLC (704) 412-2804
- Source: Canopy MLS | MLS#: 4367463

Property Details
Status
Active
Type
Single Family Residence
No. of Stories
-
County
City
Neighborhood
--
Year Built
2018
HOA Fees
$25/mo
Finished Area
11,241 sqft
Lot Size
8.94 acres lot
Basement Area
- sqft
MLS Name
Canopy MLS
MLS Number
4367463
MLS Status
Active
Days on Market
153
Cumulative Days on Market
139

Continue Your Journey in App
Find your dream home, receive real-time updates, and many more!
Download App
Continue Your Journey in App
Find your dream home, receive real-time updates, and many more!
Location
HOA Management
Twin Coves
HOA Fees
$300/ Annually
Disclaimer: Amenities are based on third-party information and may vary; buyers must independently verify all amenities, as information is deemed reliable but not guaranteed.
Facts & Features
Rooms
Bedrooms & bathrooms
Bedrooms: 5
Bathrooms: 9
Interior
Cooling
Ceiling Fan(s), Heat Pump
Flooring
Carpet, Concrete, Marble, Tile, Wood, Other See Remarks
Exterior Features
Above Ground Hot Tub / Spa, Fire Pit, Hot Tub, In Ground Irrigation, Lawn Maintenance, Outdoor Kitchen, Porte Cochere, Storage, Other See Remarks
Appliances
Convection Oven, Disposal, Double Oven, Electric Oven, Electric Range, Energy Star Qualified Dishwasher, Energy Star Qualified Refrigerator, Filtration System, Microwave, Oven, Propane Water Heater, Refrigerator, Self Cleaning Oven, Tankless Water Heater, Warming Drawer, Washer/dryer, Wine Refrigerator
Heating
Ductless, Energy Star Qualified Equipment, Heat Pump, Radiant Floor
Window Features
Insulated Window(s)
Sewer
Septic Installed
Interior Features
Breakfast Bar, Built In Features, Cable Prewire, Kitchen Island, Open Floorplan, Pantry, Split Bedroom, Walk In Closet(s), Walk In Pantry, Wet Bar
Construction
Year Built
Year Built: 2018
Home type
Single Family Residence
Construction Materials
Brick Full, Stone
Foundation Details
Basement
Architectural Style
European
Roof
Architectural Shingle
Utilities & Energy
Laundry Features
Electric Dryer Hookup, In Basement, Laundry Closet, Laundry Room, Main Level
Basement
Finished
Parking Features
Basement, Driveway, Electric Vehicle Charging Station(s), Attached Garage, Detached Garage, Garage Door Opener, Garage Faces Rear, Golf Cart Garage
Fireplace Features
Insert, Outside, Propane
Water Source
Well
Security Features
Carbon Monoxide Detector(s), Security System, Smoke Detector(s)
Utilities
Cable Available, Electricity Connected
Pool Features
In Ground
Other Features
Community Features
Walking Trails
Patio And Porch Features
Balcony, Covered, Front Porch, Patio, Rear Porch, Terrace
Lot Features
Green Area, Level, Private, Wooded
Subdivision Name
Twin Coves
Price History
| Date | Event | Price |
|---|---|---|
05/08/2026 Source: | Listed for Sale | $6,899,999 $614/sqft |
05/08/2026 Source: | Price Increased | $6,900,000 +200.00% $614/sqft |
11/19/2019 Source: | Sold | $2,300,000 +20809.09% $205/sqft |
11/05/2019 Source: | Listing Removed | $11,000 -99.54% $1/sqft |
09/30/2019 Source: | Sold | $2,399,900 -12.70% $213/sqft |

Show more
Nearby Homes
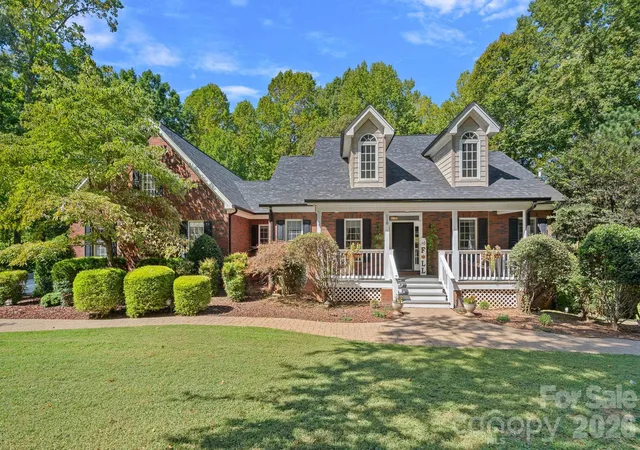
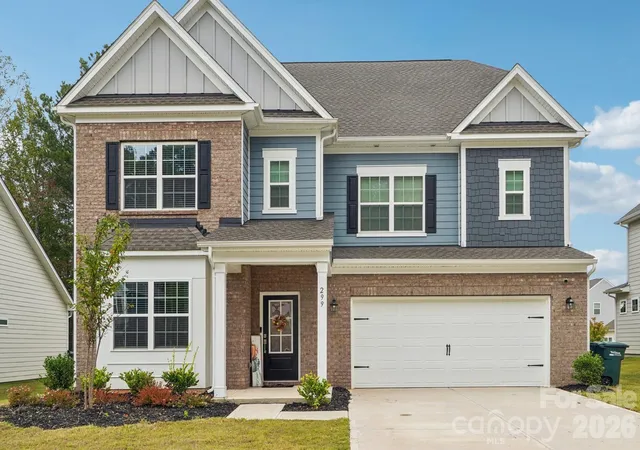
Find Homes by Property Features in Troutman, NC
Nearby New Homes For Sale

Based on information submitted to the MLS GRID from Canopy MLS through Oct 08, 2026, 10:30AM. All data is obtained from various sources and may not have been verified by the broker or MLS GRID. Supplied Open House Information is subject to change without notice. All information should be independently reviewed and verified for accuracy. Properties may or may not be listed by the office/agent presenting the information. IDX information is provided exclusively for consumers’ personal, noncommercial use. It may not be used for any purpose other than to identify prospective properties which the consumers may be interested in purchasing. The data is deemed reliable but is not guaranteed by MLS GRID. The use of the MLS GRID Data may be subject to an end-user license agreement prescribed by the Member Participant’s applicable MLS, if any, and as amended from time to time. ©2026 Canopy MLS. All Rights Reserved.
 Advertising Broker: Nicholas Huscroft | Chosen Realty