- Overview
- Description
- Property Details
- Location
- Facts & Features
- Getting Around
- Nearby Homes




$424,900
Monthly Est:$2,115
 3 Beds
 3 Baths
1 full bath + 2 half baths
 3,102sqft
13501 Muir St, Cedar Lake, IN 46303
$424,900
$2,115/moEst:
Get Pre-Approved
Single Family Residence
Built in 1980
$-- HOA
29,185.2 sqft lot
$137/sq.ft
Description
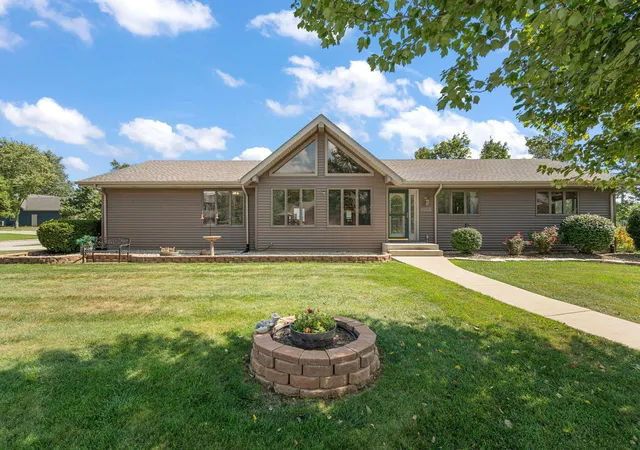
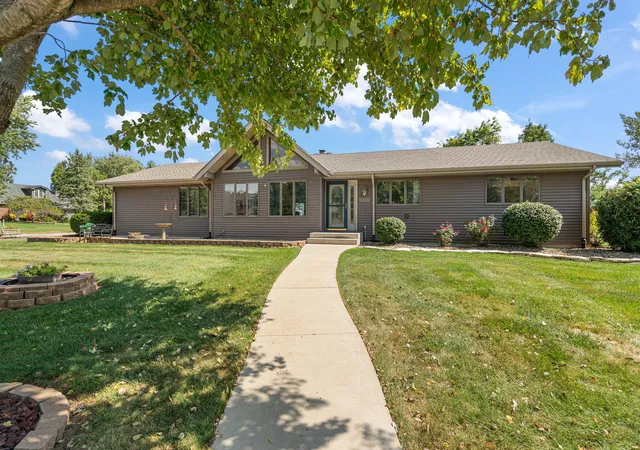
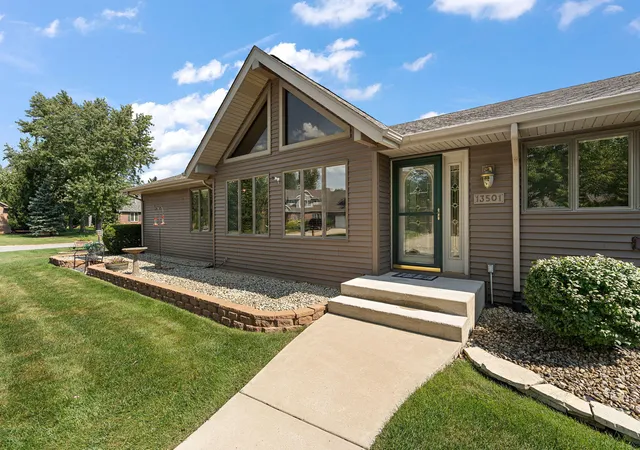
This one owner Cedar Lake ranch offers a rare combination of character, space, and exceptional care. Set on a beautifully landscaped .7 acre corner lot, this 3 bedroom 3 bathroom home has been meticulously maintained by the same owner for decades and is ready for its next chapter. From the moment you step inside, the sunken living room immediately draws you in with a dramatic floor to ceiling stone fireplace, vaulted ceilings, and beautiful exposed beams. The living room sits alongside a dedicated dining space, while large windows fill both rooms with natural light and create a bright, inviting setting for everyday living and entertaining. Adjacent to the dining space is. a large galley kitchen complete with newer appliances including a built-in gas cooktop and built-in oven, and features granite countertops. All three bedrooms are generously sized, offering the kind of space that can be difficult to find. Dual-zoned heating and cooling provides added comfort throughout the home. The full finished basement offers even more room to spread out and features a wet bar with built-in refrigerator, along with a dedicated workshop accessible from both the basement and garage. Outside, a massive deck provides plenty of space for entertaining. A detached three-season room is built directly onto the deck, creating the perfect space for summer dinners, entertaining, or a quiet morning coffee. A large storage shed provides additional storage. Additional highlights include a heated 2.5 car garage, whole house Generac generator, Andersen windows, whole yard irrigation system, and roof replaced in 2020. Ideally located just off US-41 and minutes from IL-394 and US-231, the home offers convenient access throughout Northwest Indiana and into Illinois. Full of warmth, personality, and timeless character, this home is ready for someone new to make it their own.
- Houzeo last checked: 12 hours ago
- Listing updated: September 22, 2026 at 3:08 pm
- Listing Provided by: Stephani Nydam (708) 601-2874 | Realty Executives Premier (219) 462-2224
- Source: Northwest Indiana REALTORS® Association MLS-IN | MLS#: 845496

Property Details
Status
Active Under Contract
Type
Single Family Residence
No. of Stories
-
County
City
Neighborhood
--
Year Built
1980
HOA Fees
-
Finished Area
3,102 sqft
Lot Size
29,185.2 sqft lot
Basement Area
- sqft
MLS Name
Northwest Indiana REALTORS® Association MLS
MLS Number
845496
MLS Status
Accepting Backup Offers
Days on Market
20

Continue Your Journey in App
Find your dream home, receive real-time updates, and many more!
Download App
Continue Your Journey in App
Find your dream home, receive real-time updates, and many more!
Location
Facts & Features
Rooms
Bedrooms & bathrooms
Bedrooms: 3
Bathrooms: 3
Interior
Heating
Forced Air, Zoned, Natural Gas
Appliances
Dryer, Water Softener Owned, Washer, Stainless Steel Appliance(s), Refrigerator, Other, Microwave, Gas Cooktop, Dishwasher
Sewer
Public Sewer
Exterior Features
Storage
Interior Features
Ceiling Fan(s), Vaulted Ceiling(s), Recessed Lighting, Open Floorplan, High Ceilings, Granite Counters, Eat In Kitchen, Entrance Foyer
Utilities & Energy
Fireplace Features
Living Room
Basement
Finished, Walk Out Access, Sump Pump, Interior Entry, Full
Water Source
Well
Parking Features
Attached, Oversized, Heated Garage, Garage Faces Side, Driveway, Garage Door Opener
Security Features
Security System
Electric
Generator
Other Features
Subdivision Name
Watts Ilamont Add
Lot Features
Corner Lot, Sprinklers In Rear, Sprinklers In Front, Landscaped
Patio And Porch Features
Deck, Screened, Enclosed
Price History
| Date | Event | Price |
|---|---|---|
09/22/2026 Source: | Contingent (Active Under Contract) | $424,900 $137/sqft |

Nearby Homes

Find Homes by Property Features in Cedar Lake, IN
Nearby New Homes For Sale

Based on information provided by the Northwest Indiana REALTORS® Association, Inc. Multiple Listing Service through Oct 07, 2026, 06:01AM as submitted to and distributed by MLS GRID. Information Deemed Reliable But Not Guaranteed. All data is obtained from various sources and may not have been verified by broker or MLS GRID. Supplied Open House Information is subject to change without notice. All information is provided exclusively for personal, non-commercial use, and may not be used for any purpose other than to identify prospective properties consumers may be interested in purchasing. All information should be independently reviewed and verified for accuracy. Properties may or may not be listed by the office/agent presenting the information. © 2026 Northwest Indiana REALTORS® Association, Inc. Multiple Listing Service. All rights reserved.
 Advertising Broker: Donna Mink | Mink Realty