- Overview
- Description
- Property Details
- Location
- HOA Management
- Facts & Features
- Getting Around
- Nearby Homes



$1,147,500
Monthly Est:$5,712
 4 Beds
 4 Baths
3 full baths + 1 half bath
 3,091sqft
1351 Willow Brook Dr, Palm Harbor, FL 34683
$1,147,500
$5,712/moEst:
Get Pre-Approved
Single Family Residence
Built in 1983
$62.92/mo HOA
19,249 sqft lot
$371/sq.ft
Description
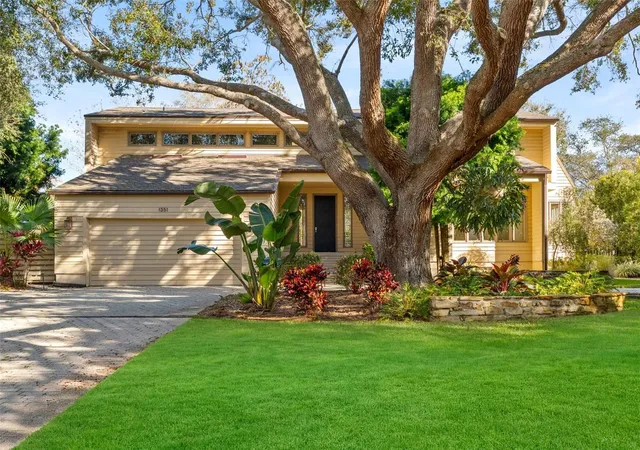
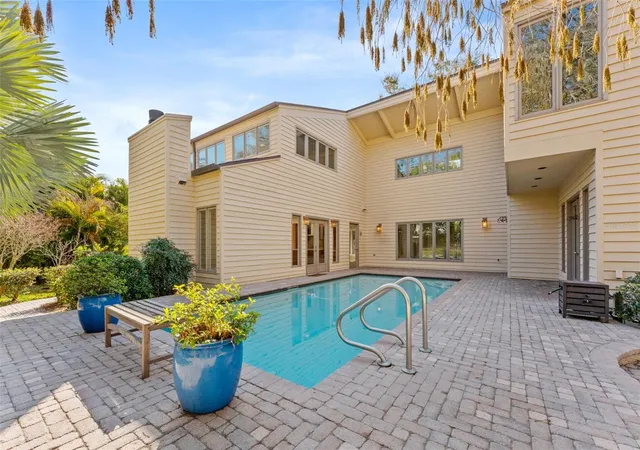
Virtually Staged. Architectural Masterpiece: Originally commissioned and custom-built as the private personal estate for renowned luxury builder Marc Rutenberg and his family. Set on nearly half an acre in highly sought-after Autumn Woods, this one-of-a-kind 4-bedroom, 3.5-bath custom pool home offers exceptional privacy, quality craftsmanship and an outdoor living space that is increasingly difficult to find in Palm Harbor.
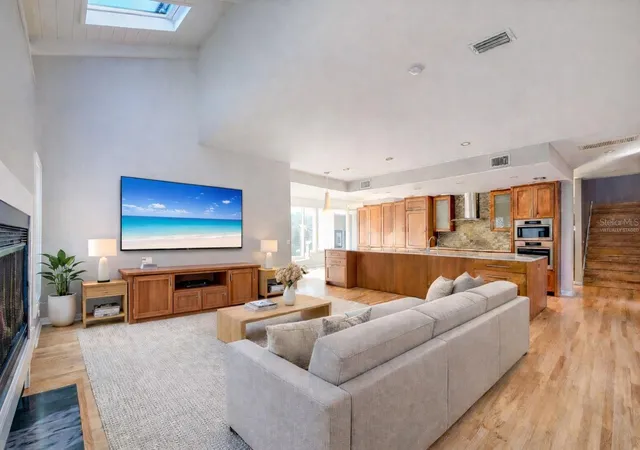
The home is move-in ready and in great condition, while still offering the next owner the opportunity to personalize select spaces and make it their own. Inside, you'll find solid white oak hardwood flooring, cedar beams, solid-core wood doors, tongue-and-groove ceilings, skylights, and Marvin double-insulated windows and patio doors. Expansive living spaces are filled with natural light and open seamlessly to the pool and backyard.
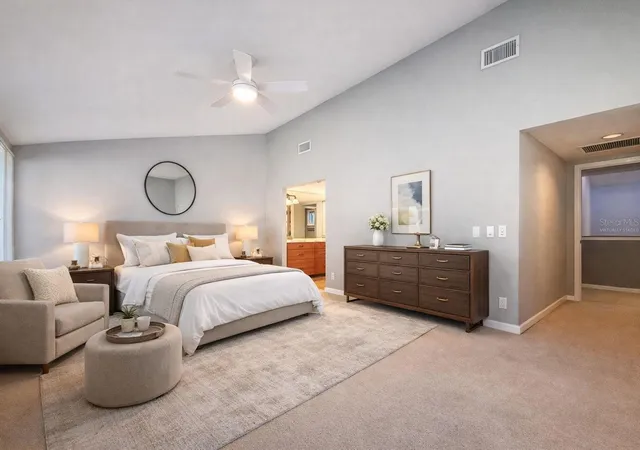
The chef's kitchen features Calacatta marble countertops, custom wood cabinetry, Miele built-in ovens, a Wolf cooktop, and multiple integrated Sub-Zero refrigerator/freezer units, including drawer refrigeration. A first-floor en-suite bedroom overlooking the pool provides excellent flexibility for guests, multigenerational living or a home office. Upstairs are three additional bedrooms, including the private primary suite.
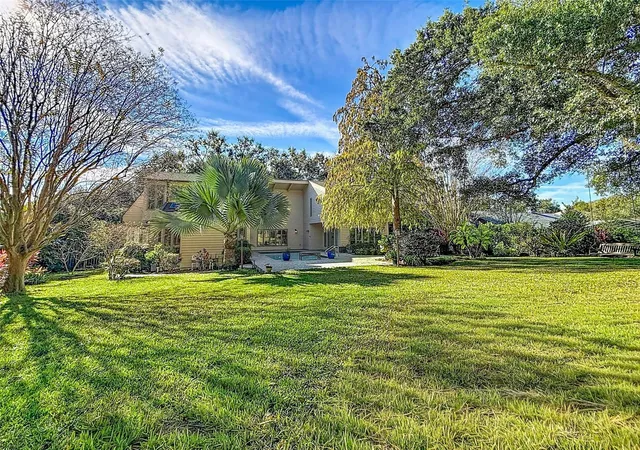
The outdoor living space is truly a standout. Enjoy a private pool, expansive paver patio, fully fenced backyard, mature tropical landscaping and privacy hedges on nearly half an acre. Mango, lemon, fig and acerola cherry trees, an herb garden and landscape lighting complete the setting. Even the magnificent oak anchoring the property has a history—it was hand-selected after an extensive search throughout the Southeast, transported by flatbed and installed by crane approximately 30 years ago.
Major improvements include a 2021 roof, three newer high-efficiency HVAC systems, hardwood floors refinished in 2025, remodeled half bath and laundry room, siding upgrades, whole-home water filtration and softener, and under-sink reverse osmosis. A natural gas main is available through the local gas utility, providing the option for a future owner to add natural gas service.
Located in Autumn Woods, a golf-cart-friendly community known for custom homes, mature trees and peaceful streets. Residents enjoy four community ponds, tennis courts and a private park, with A-rated area schools and convenient access to the Pinellas Trail, Gulf beaches, shopping, dining and major commuter routes. The property also offers private access to quiet, dead-end Bee Pond Road.
Sellers are ready to make a move. If you've been searching for a Palm Harbor home with privacy, a pool, nearly half an acre and a level of custom character that cannot easily be replicated, 1351 Willow Brook Drive deserves to be experienced in person.
- Houzeo last checked: 3 minutes ago
- Listing updated: November 3, 2026 at 10:55 pm
- Listing Provided by: Tara Cook (727) 336-3202 | ORANGE GROVE PROPERTY SOLUTIONS (727) 336-3202
- Source: Stellar MLS-FL as distributed by MLS GRID | MLS#: TB8482821

Property Details
Status
Active
Type
Single Family Residence
No. of Stories
-
County
City
Neighborhood
--
Year Built
1983
HOA Fees
$62.92/mo
Finished Area
3,091 sqft
Lot Size
19,249 sqft lot
Basement Area
- sqft
MLS Name
Stellar MLS
MLS Number
TB8482821
MLS Status
Active
Days on Market
246
Cumulative Days on Market
71

Continue Your Journey in App
Find your dream home, receive real-time updates, and many more!
Continue Your Journey in App
Find your dream home, receive real-time updates, and many more!
Location
HOA Management
Autumn Woods HOA | Theresa Ronayne
HOA Fees
$755/ Annually
Amenities
 Amenities and services may be covered by one or multiple associations and service providers.
 Trash Pickup
 Insurance
 Common Area Taxes
Escrow Reserves Fund
Disclaimer: Amenities are based on third-party information and may vary; buyers must independently verify all amenities, as information is deemed reliable but not guaranteed.
Facts & Features
Rooms
Bedrooms & bathrooms
Bedrooms: 4
Bathrooms: 4
Kitchen
Level: First
Area: 195.00 Square Feet
Dimensions: 15x13
Living Room
Level: First
Area: 324.00 Square Feet
Dimensions: 18x18
Den
Level: First
Area: 161.16 Square Feet
Dimensions: 10.2x15.8
Primary Bedroom
Level: Second
Area: 308.00 Square Feet
Dimensions: 22x14
Bedroom 2
Level: Second
Area: 156.45 Square Feet
Dimensions: 10.5x14.9
Bedroom 3
Level: Second
Area: 168.37 Square Feet
Dimensions: 11.3x14.9
Bedroom 4
Level: First
Area: 303.88 Square Feet
Dimensions: 14.2x21.4
Interior
Window Features
Skylight(s), Blinds, Double Pane Windows
Cooling
Central Air
Interior Features
Ceiling Fans(s), Eat In Kitchen, High Ceilings, Open Floorplan, Primary Bedroom Upstairs, Solid Surface Counters, Solid Wood Cabinets, Split Bedroom, Stone Counters, Thermostat, Walk In Closet(s)
Heating
Central, Electric
Sewer
Public Sewer
Exterior Features
Garden, Lighting, Private Entrance, Private Mailbox, Private Yard
Appliances
Built In Oven, Cooktop, Dishwasher, Disposal, Electric Water Heater, Freezer, Microwave, Refrigerator, Water Softener
Flooring
Carpet, Marble, Tile, Wood
Construction
Year Built
Year Built: 1983
Home type
Single Family Residence
Roof
Shingle
Construction Materials
Frame, Wood Siding
Foundation Details
Slab
Utilities & Energy
Pool Features
Gunite, In Ground, Lighting, Salt Water
Security Features
Security System, Smoke Detector(s)
Fireplace Features
Living Room, Wood Burning
Parking Features
Driveway, Garage Door Opener, Off Street, Oversized, Tandem, Workshop In Garage
Laundry Features
Electric Dryer Hookup, Inside, Laundry Room, Washer Hookup
Utilities
Cable Available, Electricity Connected, Natural Gas Available, Sewer Connected, Water Connected
Water Source
Public, Well
Other Features
Subdivision Name
Autumn Woods Unit Iii
Patio And Porch Features
Front Porch, Patio
Community Features
Deed Restrictions, Dog Park, Playground, Sidewalks, Tennis Court(s)
Vegetation
Fruit Trees, Mature Landscaping, Oak Trees, Trees/landscaped
Lot Features
Near Golf Course, Oversized Lot, Private, Sidewalk, Paved, Unincorporated
Price History
| Date | Event | Price |
|---|---|---|
08/24/2026 Source: | Price Decreased | $1,147,500 -3.97% $371/sqft |
08/19/2026 Source: | Listed for Sale | $1,195,000 +99.20% $387/sqft |
04/30/2021 Source: | Price Increased | $599,900 +20.22% $194/sqft |
04/30/2021 Source: | Price Decreased | $499,000 -28.70% $161/sqft |
04/30/2021 Source: | Listing Removed | $699,900 $226/sqft |

Nearby Homes
Find Homes by Property Features in Palm Harbor, FL
Nearby New Homes For Sale

Based on information from Stellar MLS® through Nov 07, 2026, 08:45AM as submitted to and distributed by MLS GRID. All data is obtained from various sources and may not have been verified by the broker or MLS GRID. Supplied Open House Information is subject to change without notice. All information should be independently reviewed and verified for accuracy. Properties may or may not be listed by the office/agent presenting the information. IDX information is provided exclusively for consumers’ personal non-commercial use. It may not be used for any purpose other than to identify prospective properties consumers may be interested in purchasing. The data is deemed reliable but is not guaranteed by MLS GRID. The use of the MLS GRID Data may be subject to an end-user license agreement prescribed by the Member Participant’s applicable MLS, if any, and as amended from time to time. © 2026 Stellar MLS. All Rights Reserved.
 Advertising Broker: Fred McGill | Simple Showing, Inc
