- 0
- 9
- Overview
- Description
- Property Details
- Location
- Facts & Features
- Getting Around
- Nearby Homes


$198,500
 4 Beds
 2 Baths
2 full baths
 2,523sqft
13510 Crestwicke Ct, Middlebury, IN 46540
$198,500
Manufactured On Land
Built in 2004
$-- HOA
32,160 sqft lot
$79/sq.ft
Description
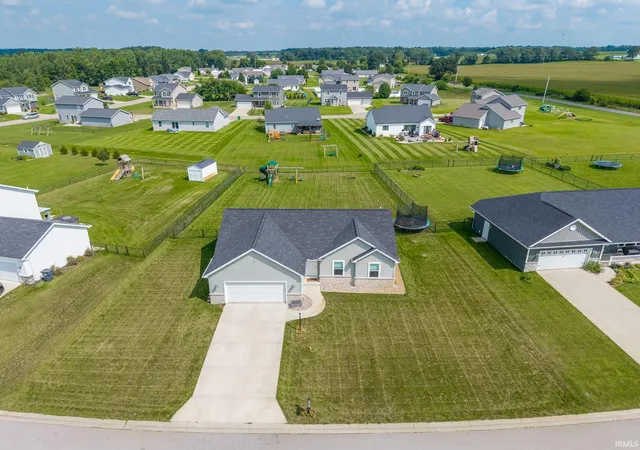
Meticulously maintained open concept 2535 SF ranch home, virtually new, on 3/4 acre. 4 BR, 2 baths. ML master w/walk-in closet, 2 large BRs, full bath, laundry, vaulted ceiling LR, spacious eat in kitchen w/plenty of cabinets & pull out drawers, dinette, foyer & sunroom. Just finished basement has new carpet, super sized family room, 4th BR w/egress window, workshop/utilities, storage & plumbed for full bath. Full 2.5 car garage. Water filtration, crown molding, hardwood floors. Just buy and move in!
- Houzeo last checked: 12 minutes ago (September 19, 2026 at 8:00 am)
- Listing updated: June 6, 2014 at 6:29 pm
- Listing Provided by: Steve Eldridge (574) 293-2121 | Century 21 Circle
- Bought with: Cressy & Everett- Elkhart
- Source: Indiana Regional MLS-IN | MLS#: 680829

Property Details
Status
Closed
Type
Manufactured Mobile Home
No. of Stories
-
County
--
City
Neighborhood
--
Year Built
2004
HOA Fees
-
Finished Area
2,523 sqft
Lot Size
32,160 sqft lot
Basement Area
- sqft
MLS Name
Indiana Regional MLS
MLS Number
680829

Continue Your Journey in App
Find your dream home, receive real-time updates, and many more!
Download App
Continue Your Journey in App
Find your dream home, receive real-time updates, and many more!
Facts & Features
Rooms
Bedrooms & bathrooms
Bedrooms: 4
Bathrooms: 2
Interior
Window Features
Double Pane Windows, Storm Doors
Heating
Natural Gas, Forced Air
Cooling
Central Air
Flooring
Hardwood
Interior Features
Soaking Tub, 1st Bdrm En Suite, Cable Available, Cathedral Ceiling(s), Vaulted Ceiling(s), Central Vacuum, Closet(s) Walk In, Laminate Counters, Crown Molding, Disposal, Dryer Hook Up Gas/elec, Eat In Kitchen, Entrance Foyer, Landscaped, Open Floorplan, Tub And Separate Shower, Tub/shower Combination, Workshop, Main Level Bedroom Suite, Main Floor Laundry
Sewer
Septic Tank
Appliances
Dishwasher, Microwave, Refrigerator, Window Treatments, Gas Cooktop, Dryer Gas, Exhaust Fan, Oven Built In, Gas Oven, Gas Range, Sump Pump, Gas Water Heater, Water Softener Owned
Construction
Year Built
Year Built: 2004
Home type
Manufactured On Land
Construction Materials
Stone, Vinyl Siding
Foundation Details
Concrete Perimeter
Architectural Style
Ranch
Roof
Asphalt
Utilities & Energy
Water Source
Well
Basement
Full, Partially Finished
Other Features
Lot Features
Corner Lot, Irregular Lot, Level, 0 2.9999
Subdivision Name
Crestwicke Bend
Nearby Homes

Find Homes by Property Features in Middlebury, IN


IDX information is provided exclusively for consumer's personal, non-commercial use and may not be used for any purpose other than to identify prospective properties that consumers may be interested in purchasing. Data is deemed reliable but is not guaranteed accurate by the MLS.
 Advertising Broker: Jonah Hartsburg | Hoosier Hub Realty
Houzeo Corp. holds real estate brokerage licenses in Alabama (License No. 000157023 - 0) and Texas (License No. 9013396)
TREC: Info About Brokerage Services, Consumer Protection Notice.
§ 442‑H New York Standard Operating Procedure.
New York State Fair Housing Notice.


