- Overview
- Description
- Property Details
- Location
- HOA Management
- Facts & Features
- Getting Around
- Nearby Homes



$499,000
Monthly Est:$2,484
 5 Beds
 5 Baths
4 full baths + 1 half bath
 2,534sqft
1355 Yorkshire Ct, Davenport, FL 33896
$499,000
$2,484/moEst:
Get Pre-Approved
Single Family Residence
Built in 2014
$305/mo HOA
5,750 sqft lot
$197/sq.ft
Description
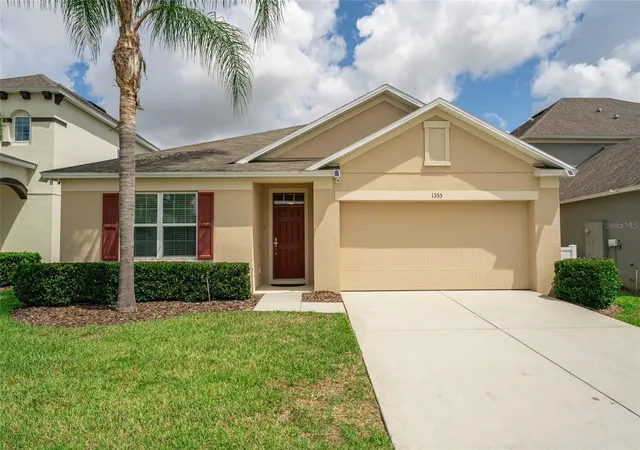
ZONED FOR SHORT-TERM RENTAL and located in the highly sought-after ChampionsGate area, this impressive 5-bedroom residence with 4 full baths and 1 half bath offers the perfect blend of comfort, style, and investment potential. Built by Beazer Homes, this property delivers quality construction, modern finishes, and a layout ideal for vacationers, second-home owners, or full-time residents.
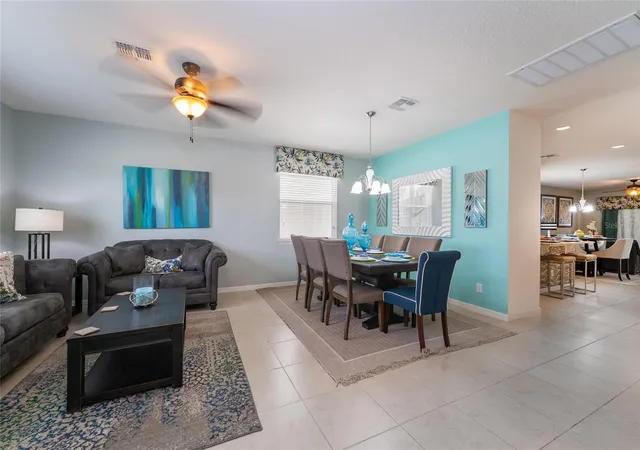
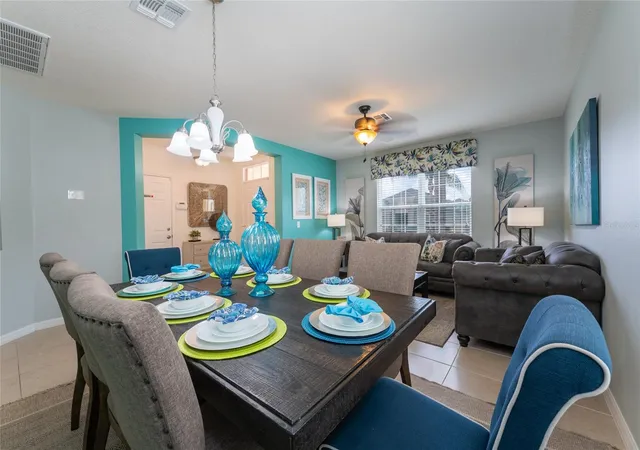
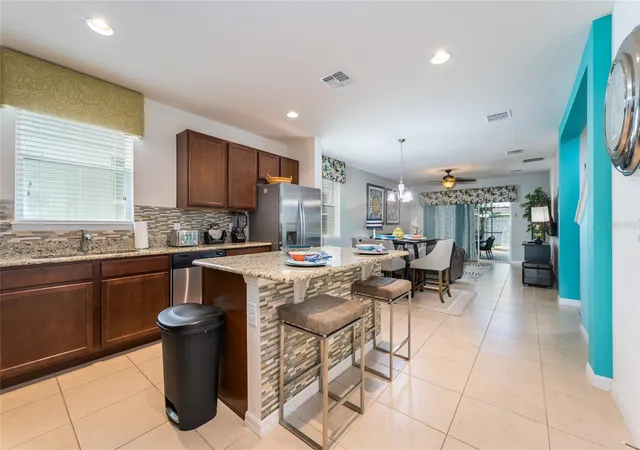
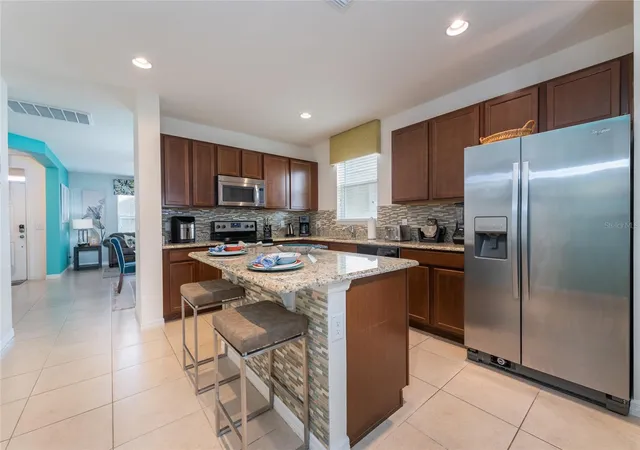
Step inside to an inviting open-concept floor plan featuring a spacious kitchen with granite countertops, 36" cabinetry, and stainless steel appliances. The main living areas are enhanced with ceramic tile flooring, abundant natural light, and seamless flow to the outdoor oasis. The first-floor master suite provides convenience and privacy, while additional bedrooms and a loft upstairs offer flexibility for guests or family.
The screened-in pool and spa create the perfect retreat for relaxation and entertainment, complete with a covered lanai and brick-paver deck. With multiple ensuite bedrooms, a dedicated pool bath, and generous gathering spaces, this home is designed to accommodate large groups—making it an exceptional short-term rental performer.
Energy-efficient features, including ENERGY STAR construction, R-30 insulation, and a 15 SEER HVAC system, help keep utility costs low. The community of West Haven offers maintenance-free living and resort-style amenities such as a clubhouse, fitness center, community pool, tennis courts, and beach volleyball.
Whether you're seeking a high-yield vacation rental, a comfortable second home, or a primary residence in one of Central Florida’s most renowned destinations, this ChampionsGate-area property checks every box.
- Houzeo last checked: 14 minutes ago
- Listing updated: October 27, 2026 at 3:31 pm
- Listing Provided by: Vinny Machado Da Silva (352) 278-8544 , Silvia Cervi | ONLI REALTY GROUP LLC (352) 278-8544
- Source: Stellar MLS-FL as distributed by MLS GRID | MLS#: O6418054

Property Details
Status
Active
Type
Single Family Residence
No. of Stories
2
County
City
Neighborhood
--
Year Built
2014
HOA Fees
$305/mo
Finished Area
2,534 sqft
Lot Size
5,750 sqft lot
Basement Area
- sqft
MLS Name
Stellar MLS
MLS Number
O6418054
MLS Status
Active
Days on Market
138
Cumulative Days on Market
120

Continue Your Journey in App
Find your dream home, receive real-time updates, and many more!
Continue Your Journey in App
Find your dream home, receive real-time updates, and many more!
Location
HOA Management
Leland Management/Jaritza Ramos
HOA Fees
$915/ Quarterly
Disclaimer: Amenities are based on third-party information and may vary; buyers must independently verify all amenities, as information is deemed reliable but not guaranteed.
Facts & Features
Rooms
Bedrooms & bathrooms
Bedrooms: 5
Bathrooms: 5
Interior
Appliances
Dishwasher, Dryer, Microwave, Range, Refrigerator, Washer
Exterior Features
Sidewalk
Sewer
Public Sewer
Cooling
Central Air
Heating
Central, Heat Pump
Flooring
Carpet, Tile
Interior Features
Kitchen/family Room Combo
Construction
Year Built
Year Built: 2014
Home type
Single Family Residence
Roof
Shingle
Foundation Details
Slab
Construction Materials
Block, Stucco
Utilities & Energy
Utilities
Public
Pool Features
In Ground
Water Source
Public
Laundry Features
Laundry Closet
Other Features
Subdivision Name
Dales/west Haven
Price History
| Date | Event | Price |
|---|---|---|
07/25/2026 Source: | Listed for Sale | $508,000 +1.80% $200/sqft |
07/25/2026 Source: | Price Decreased | $499,000 -1.77% $197/sqft |
07/15/2026 Source: | Contingent (Active Under Contract) | $508,000 -2.31% $200/sqft |
09/06/2023 Source: | Listing Removed | $520,000 +27.14% $205/sqft |
12/21/2021 Source: | Price Decreased | $409,000 -4.88% $161/sqft |

Show more
Nearby Homes










Find Homes by Property Features in Davenport, FL

Based on information from Stellar MLS® through Nov 04, 2026, 10:30PM as submitted to and distributed by MLS GRID. All data is obtained from various sources and may not have been verified by the broker or MLS GRID. Supplied Open House Information is subject to change without notice. All information should be independently reviewed and verified for accuracy. Properties may or may not be listed by the office/agent presenting the information. IDX information is provided exclusively for consumers’ personal non-commercial use. It may not be used for any purpose other than to identify prospective properties consumers may be interested in purchasing. The data is deemed reliable but is not guaranteed by MLS GRID. The use of the MLS GRID Data may be subject to an end-user license agreement prescribed by the Member Participant’s applicable MLS, if any, and as amended from time to time. © 2026 Stellar MLS. All Rights Reserved.
 Advertising Broker: Fred McGill | Simple Showing, Inc
