- Overview
- Description
- Property Details
- Location
- Facts & Features
- Getting Around
- Nearby Homes




$649,000
Monthly Est:$3,230
 4 Beds
 3 Baths
3 full baths
 2,852sqft
1360 Harris Holly Springs Rd, Rutherfordton, NC 28139
$649,000
$3,230/moEst:
Get Pre-Approved
Single Family Residence
Built in 1975
$-- HOA
4.7 acres lot
$228/sq.ft
Description
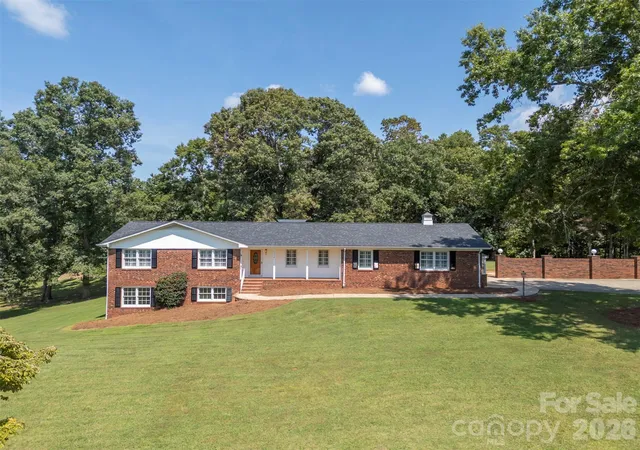
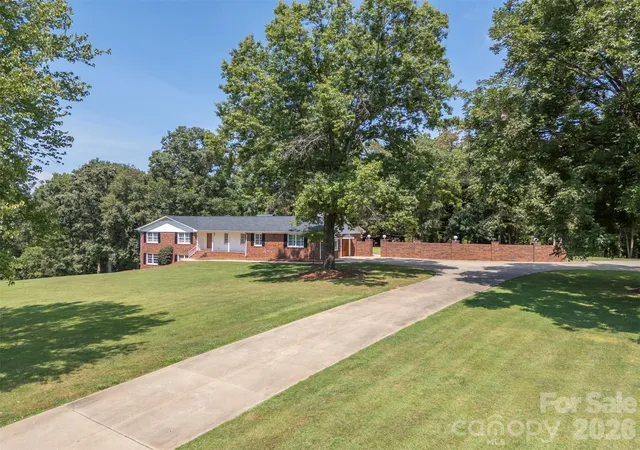
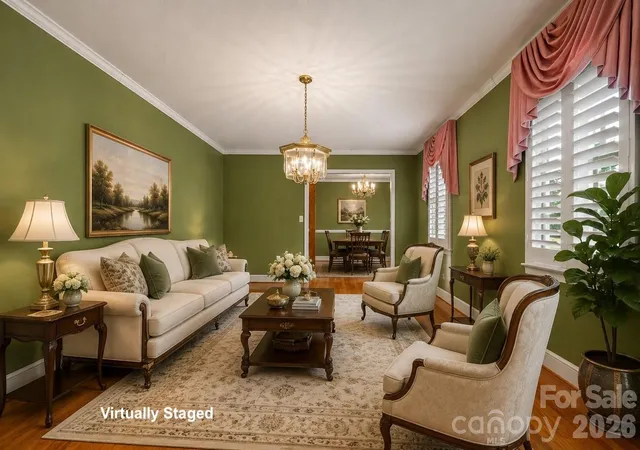
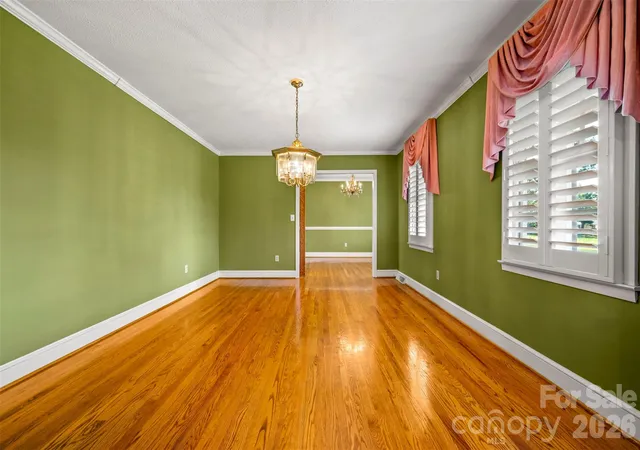
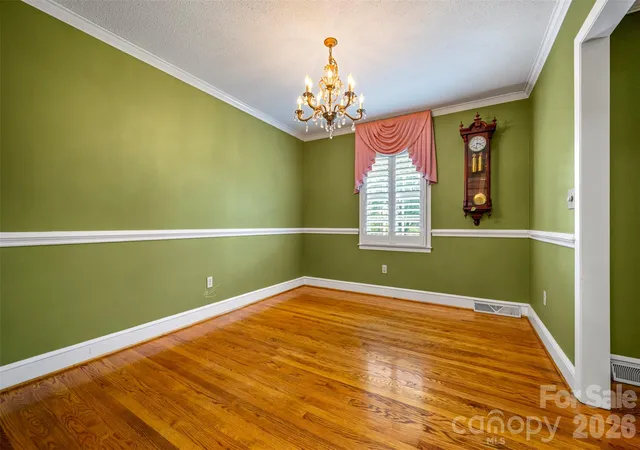
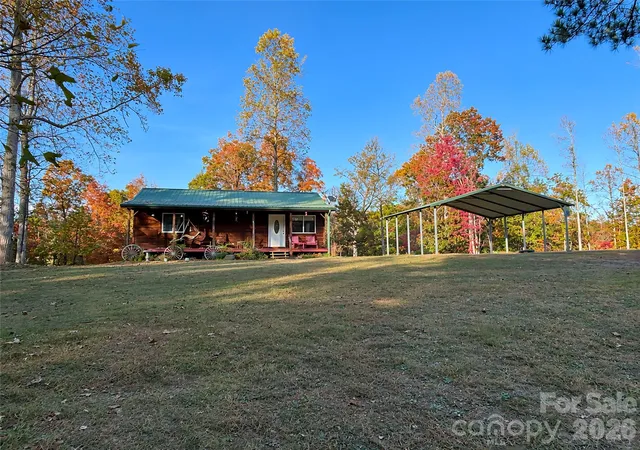
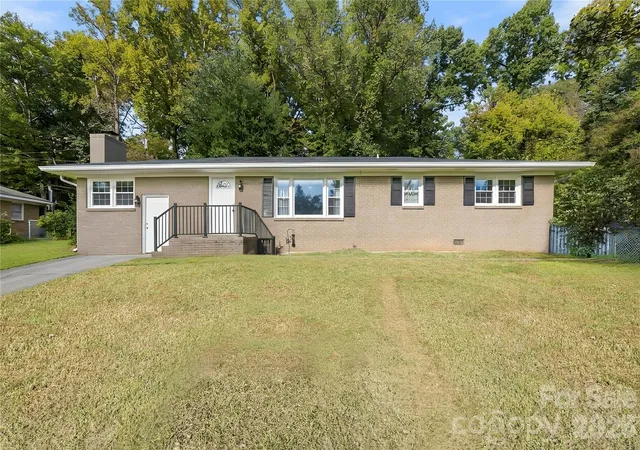
Welcome to a one-of-a-kind country property where there’s room to live, work, entertain, and simply enjoy a little more space! From the moment you arrive, you’ll discover that this is so much more than just a home. With incredible indoor and outdoor living areas, multiple outbuildings, and endless possibilities, this property offers versatility that is truly hard to find. The main level features 3 bedrooms and 2 baths, a formal living room, family room, and a warm, rustic-inspired den that feels perfectly suited for relaxed country living. Two gas-log fireplaces add warmth and character, while plantation shutters throughout bring a timeless finishing touch. At the heart of the home is the spacious kitchen, complete with a large pantry and impressive Viking gas stove—ready for everything from everyday meals to holiday gatherings. The sunroom invites you to slow down and enjoy the view, while the incredible 1,354-square-foot deck and patio create an outdoor living space made for morning coffee, summer cookouts, entertaining friends, or quiet evenings in the country. Downstairs, the basement offers even more room to spread out with a family room, bedroom, full bath, storage room, and additional space with exciting potential for an apartment or mother-in-law suite. There’s even a dedicated storage area ideal for canned goods, preserves, and all those extras that come with country living. And then there are the extras! A massive 2,500-square-foot business/shop building with a wood stove, a 3-bay garage with a drive-thru garage, an office, body shop, and a paint booth offering incredible possibilities for a home-based business, workshop, hobbies, equipment, or storage. A 4-bay garage with a drive-thru garage, plus a wood stove, provides exceptional space for vehicles, projects, and all the toys. There’s even a playhouse with water and electricity—and tucked away at the back of the property is a charming cabin with electricity, creating the perfect little hideaway, hobby space, or peaceful retreat. With a NEW ROOF in 2026, abundant storage, flexible living spaces, and amenities you simply don’t find every day, this special property is ready for its next chapter. Whether you dream of peaceful country living, need space for a business or workshop, want room for extended family, or just love the idea of having plenty of space to call your own, this property delivers something truly special.
- Houzeo last checked: 12 minutes ago
- Listing updated: October 4, 2026 at 11:52 am
- Listing Provided by: Sonja Smith (828) 748-5359 | Odean Keever & Associates, Inc. (828) 286-1311
- Source: Canopy MLS as distributed by MLS GRID | MLS#: 4412774

Property Details
Status
Active
Type
Single Family Residence
No. of Stories
-
County
City
Neighborhood
--
Year Built
1975
HOA Fees
-
Finished Area
2,852 sqft
Lot Size
4.7 acres lot
Basement Area
- sqft
MLS Name
Canopy MLS as distributed by MLS GRID
MLS Number
4412774
MLS Status
Active
Days on Market
64
Cumulative Days on Market
31

Continue Your Journey in App
Find your dream home, receive real-time updates, and many more!
Continue Your Journey in App
Find your dream home, receive real-time updates, and many more!
Location
Facts & Features
Rooms
Bedrooms & bathrooms
Bedrooms: 4
Bathrooms: 3
Interior
Cooling
Heat Pump
Flooring
Carpet, Wood
Sewer
Septic Installed
Interior Features
Kitchen Island, Open Floorplan, Pantry, Walk In Closet(s)
Heating
Heat Pump
Appliances
Dishwasher, Gas Range, Microwave, Refrigerator
Construction
Year Built
Year Built: 1975
Home type
Single Family Residence
Architectural Style
Ranch
Roof
Architectural Shingle
Construction Materials
Brick Full
Foundation Details
Basement
Utilities & Energy
Parking Features
Driveway, Detached Garage
Fireplace Features
Den, Gas Log
Basement
Exterior Entry, Full, Interior Entry
Water Source
Well
Laundry Features
Mud Room
Other Features
Patio And Porch Features
Deck, Front Porch, Glass Enclosed, Patio, Rear Porch
Subdivision Name
None
Lot Features
Cleared, Level, Wooded
Price History
| Date | Event | Price |
|---|---|---|
09/03/2026 Source: | Listed for Sale | $649,000 $228/sqft |

Nearby Homes

Find Homes by Property Features in Rutherfordton, NC
Nearby New Homes For Sale

Based on information from Canopy MLS through Nov 06, 2026, 06:30AM as submitted to and distributed by MLS GRID. All data is obtained from various sources and may not have been verified by the broker or MLS GRID. Supplied Open House Information is subject to change without notice. All information should be independently reviewed and verified for accuracy. Properties may or may not be listed by the office/agent presenting the information. IDX information is provided exclusively for consumers’ personal, noncommercial use. It may not be used for any purpose other than to identify prospective properties which the consumers may be interested in purchasing. The data is deemed reliable but is not guaranteed by MLS GRID. The use of the MLS GRID Data may be subject to an end-user license agreement prescribed by the Member Participant’s applicable MLS, if any, and as amended from time to time. ©2026 Canopy MLS. All Rights Reserved.
 Advertising Broker: Nicholas Huscroft | Chosen Realty
