- 0
- 8
- Overview
- Description
- Property Details
- Location
- HOA Management
- Facts & Features
- Getting Around
- Nearby Homes

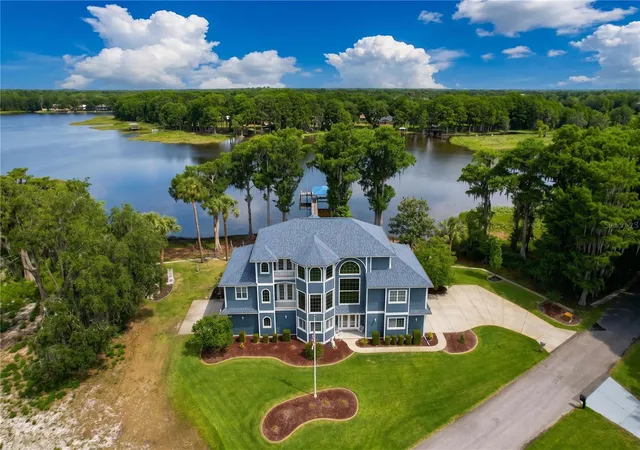


$1,250,000
Monthly Est:$6,222
 4 Beds
 4 Baths
3 full baths + 1 half bath
 4,505sqft
1360 S Waterview Dr, Inverness, FL 34450
$1,250,000
$6,222/moEst:
Get Pre-Approved
Single Family Residence
Built in 2008
$29.17/mo HOA
28,081 sqft lot
$277/sq.ft
Description
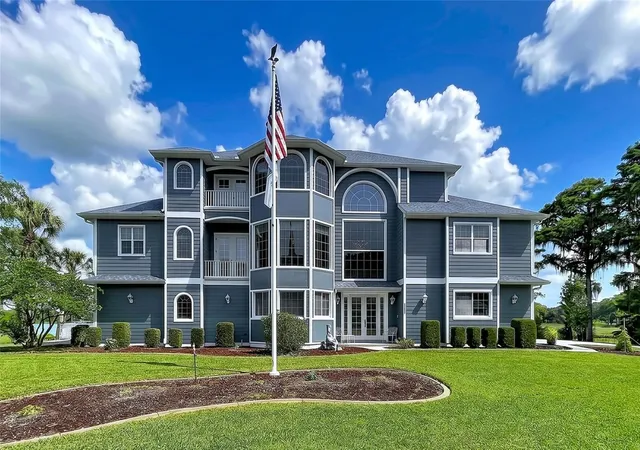
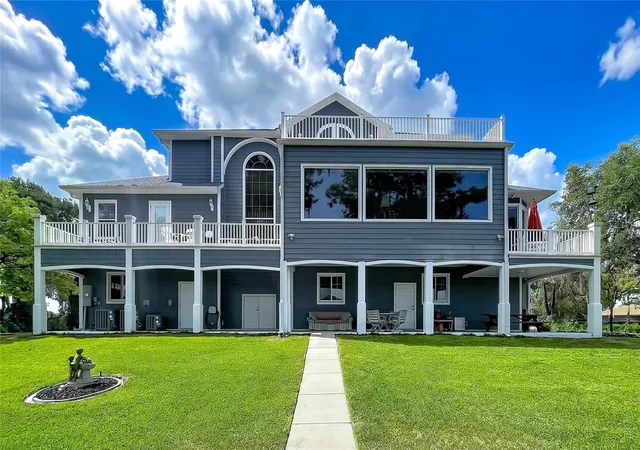
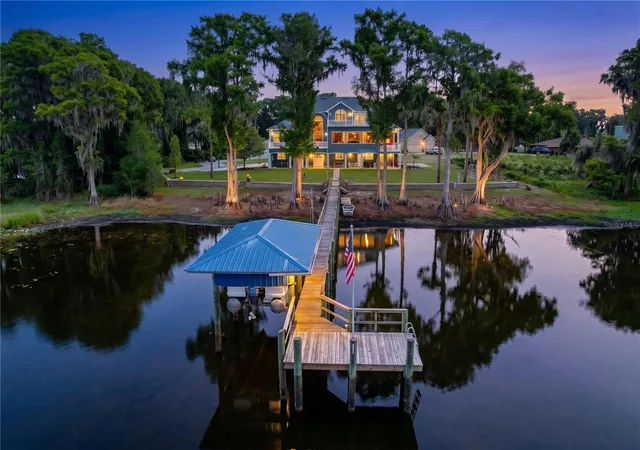
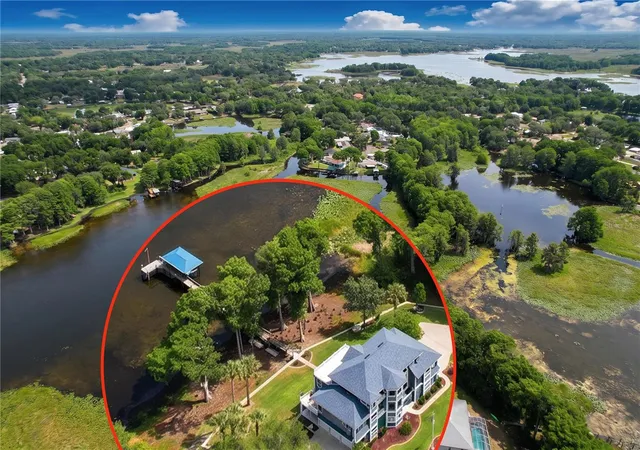
Rare opportunity in Inverness!! ISLAND LIVING at it's best! Custom-built 3-story home LAKEFRONT, featuring a private ELEVATOR servicing all levels for effortless living. Located on a private island shared with only 11 residences and accessed by a gated, 1/4-mile-long tree-lined causeway, this home offers unmatched privacy just 2 miles from downtown. Designed for comfortable, everyday living, this home offers a warm, inviting layout filled with natural light and expansive windows showcasing beautiful lake views. Enjoy an oversized kitchen and laundry room, along with an impressive 6-car garage. A true standout feature is the hidden “secret room” tucked behind a built-in bo...
Continue Reading- Houzeo last checked: 57 minutes ago
- Listing updated: August 19, 2026 at 12:01 am
- Listing Provided by: Ronald Roncancio (718) 865-6498 | 54 REALTY LLC (813) 435-5411
- Source: Stellar MLS-FL | MLS#: TB8507241

Property Details
Status
Active
Type
Single Family Residence
No. of Stories
3
County
City
Neighborhood
--
Year Built
2008
HOA Fees
$29.17/mo
Finished Area
4,505 sqft
Lot Size
28,081 sqft lot
Basement Area
- sqft
MLS Name
Stellar MLS
MLS Number
TB8507241
MLS Status
Active
Days on Market
133
Cumulative Days on Market
99

Continue Your Journey in App
Find your dream home, receive real-time updates, and many more!
Download App
Continue Your Journey in App
Find your dream home, receive real-time updates, and many more!
HOA Management
Debra Fredrick
HOA Fees
$350/ Annually
Amenities
 Amenities and services may be covered by one or multiple associations and service providers.
Disclaimer: Amenities are based on third-party information and may vary; buyers must independently verify all amenities, as information is deemed reliable but not guaranteed.
Facts & Features
Rooms
Bedrooms & bathrooms
Bedrooms: 4
Bathrooms: 4
Primary Bedroom
Level: Third
Primary Bathroom
Level: Third
Bedroom 2
Level: Second
Bedroom 3
Level: Second
Bedroom 4
Level: First
Dining Room
Level: Second
Living Room
Level: Second
Kitchen
Level: Second
Laundry
Level: Second
Bathroom 2
Level: Second
Bathroom 3
Level: Second
Bathroom 4
Level: First
Interior
Exterior Features
Balcony, French Doors, Lighting, Rain Gutters
Cooling
Central Air, Wall/window Unit(s), Zoned
Sewer
Septic Tank
Appliances
Cooktop, Dishwasher, Electric Water Heater, Kitchen Reverse Osmosis System, Microwave, Refrigerator, Tankless Water Heater, Washer
Flooring
Carpet, Ceramic Tile, Wood
Heating
Heat Pump
Interior Features
Built In Features, Ceiling Fans(s), Central Vaccum, Crown Molding, Eat In Kitchen, Elevator, High Ceilings, Kitchen/family Room Combo, L Dining, Open Floorplan, Primary Bedroom Upstairs, Solid Surface Counters, Solid Wood Cabinets, Split Bedroom, Thermostat, Walk In Closet(s), Window Treatments
Construction
Year Built
Year Built: 2008
Home type
Single Family Residence
Foundation Details
Block, Slab
Construction Materials
Block, Hardi Plank Type, Frame
Roof
Shingle
Utilities & Energy
Laundry Features
Laundry Room
Utilities
Cable Available
Water Source
Well
Fireplace Features
Electric
Other Features
Subdivision Name
James Island Unrec Sub
Price History
| Date | Event | Price |
|---|---|---|
07/23/2026 Source: #MFRTB8507241 | Price Decreased | $1,250,000 -5.66% $277/sqft |
06/04/2026 Source: | Price Decreased | $1,325,000 -1.85% $294/sqft |
05/11/2026 Source: | Listed for Sale | $1,350,000 +3.85% $300/sqft |
05/11/2026 Source: | Price Decreased | $1,300,000 -3.70% $289/sqft |
05/11/2026 Source: | Price Decreased | $1,350,000 -1.82% $300/sqft |

Show more
Nearby Homes
Find Homes by Property Features in Inverness, FL

Based on information from Stellar MLS® through Sep 22, 2026, 09:00AM as submitted to and distributed by MLS GRID. All data is obtained from various sources and may not have been verified by the broker or MLS GRID. Supplied Open House Information is subject to change without notice. All information should be independently reviewed and verified for accuracy. Properties may or may not be listed by the office/agent presenting the information. IDX information is provided exclusively for consumers’ personal non-commercial use. It may not be used for any purpose other than to identify prospective properties consumers may be interested in purchasing. The data is deemed reliable but is not guaranteed by MLS GRID. The use of the MLS GRID Data may be subject to an end-user license agreement prescribed by the Member Participant’s applicable MLS, if any, and as amended from time to time. © 2026 Stellar MLS. All Rights Reserved.
 Advertising Broker: Fred McGill | Simple Showing, Inc

Love this home?
Here's 4 things you can do

Your local real estate expert. Speak directly with agent about the home & pricing.

Book your private tour
as early as Today at 09:00 AM

Rates starting from 6.3%. Secure financing early to move quickly when you're ready.

Fastest way to get your offer in. Speak directly with agent to negotiate the offer.


