- Overview
- Description
- Property Details
- Location
- HOA Management
- Facts & Features
- Getting Around
- Nearby Homes



$475,000
Monthly Est:$2,364
 4 Beds
 3 Baths
3 full baths
 2,287sqft
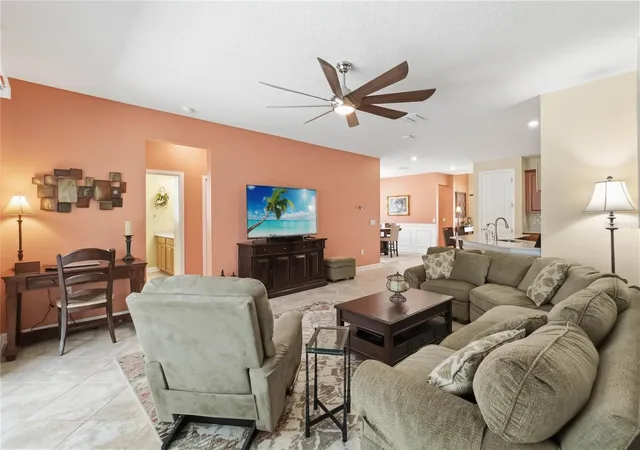
1361 Olympic Clb Blvd, Champions Gate, FL 33896
$475,000
$2,364/moEst:
Get Pre-Approved
Single Family Residence
Built in 2018
$761/mo HOA
7,405 sqft lot
$208/sq.ft
Description
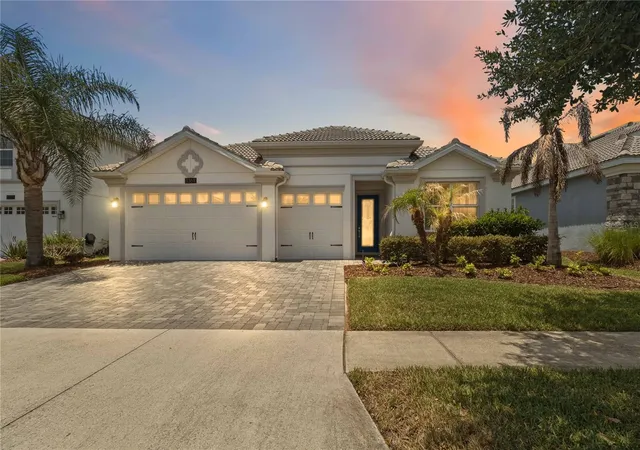
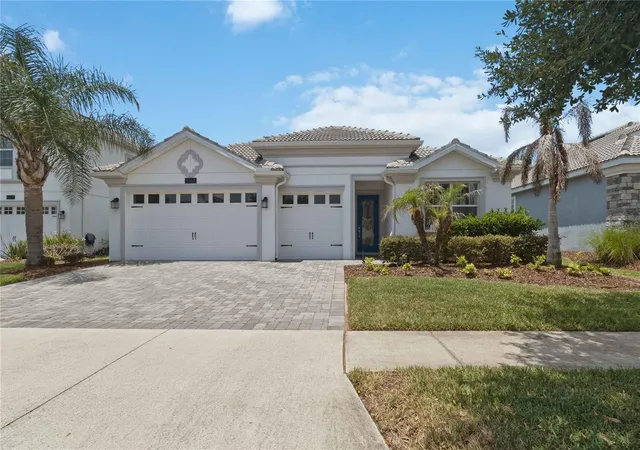
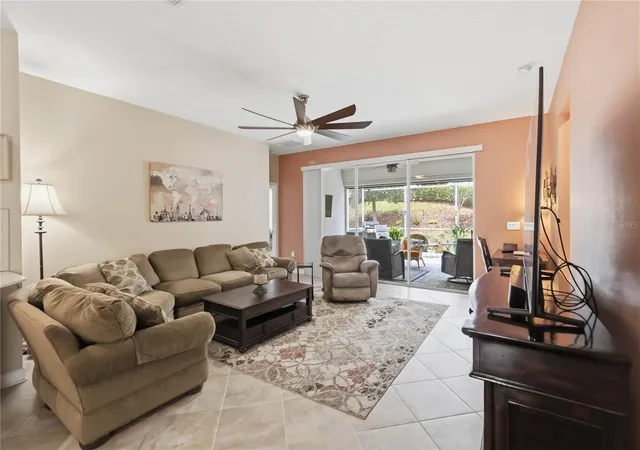
THE PRICE JUST GOT BETTER. THE PERKS WERE ALREADY HERE! NOW REDUCED $14,000 • FULL GOLF, TENNIS & PICKLEBALL MEMBERSHIP INCLUDED • APPROXIMATELY $33/MONTH AVERAGE ELECTRIC BILLS!* • SOLAR PAID OFF AT CLOSING • ONE-STORY LIVING WITH PRIMARY & GUEST PRIMARY SUITES • 3-CAR GARAGE • HOME WARRANTY THROUGH JULY 2027! • YOUR NEXT CHAPTER STARTS IN THE SUNSHINE: Enjoy more play and more peace of mind! Located in ChampionsGate’s sought-after RESIDENTIAL-ONLY community—NO SHORT-TERM RENTALS—this exceptionally well-maintained home offers 4 BEDROOMS, 3 FULL BATHS, and everything you need on ONE FLOOR. • COMFORT & PRIVACY: The SPLIT FLOOR PLAN features a primary suite and guest primary suite, each with its own FULL BATH, plus two additional bedrooms sharing a third full bath with a DOUBLE VANITY. FRESH INTERIOR & EXTERIOR PAINT creates a welcoming feel. • MADE FOR GATHERING: The OPEN FLOOR PLAN connects the kitchen, dining room, and living areas, offering plenty of space for entertaining. A LARGE KITCHEN ISLAND and SEPARATE BREAKFAST BAR provide extra room for serving, seating, and conversation. The kitchen also features QUARTZ COUNTERTOPS, 42" MAPLE CABINETRY, STAINLESS STEEL APPLIANCES, and a LARGE WALK-IN PANTRY. • ROOM TO RELAX: Start your morning with coffee on the EXTENDED SCREENED LANAI and end your day relaxing in your private backyard with NO REAR NEIGHBORS. • VALUABLE UPGRADES: GUTTERS • WHOLE-HOME WATER TREATMENT WITH REVERSE OSMOSIS • HYBRID HEAT PUMP WATER HEATER • SOLAR PAID OFF AT CLOSING! The current owner’s electric bills average approximately $33/month!* • MORE VALUE. FEWER WORRIES: A CHOICE HOME WARRANTY IS INCLUDED THROUGH JULY 2027, providing added peace of mind for covered repairs as you settle in and enjoy your new home. • YOUR MEMBERSHIP MAKES EVERY DAY FEEL LIKE A GETAWAY: Enjoy UNLIMITED GOLF • TENNIS & PICKLEBALL • EXCLUSIVE COUNTRY CLUB PRIVILEGES • $75 MONTHLY FOOD & BEVERAGE CREDIT. • OUTSTANDING RESORT AMENITIES: Multiple pools • Lazy river • Waterslide • Water park • Fitness centers • Restaurant & bar • Movie theater • Arcade • Miniature golf • Grab-and-go dining • Year-round social activities. • HOA INCLUDES: LAWN CARE • CABLE TV • HIGH-SPEED INTERNET • OPTIONAL SECURITY MONITORING • TRASH COLLECTION—giving you more time to enjoy it all! • INCLUDED GOLF MEMBERSHIP VALUE: Approximately $4,600 annually per owner in 2026—up to $9,200 annually for two qualifying owners. Ask for complete membership details. • MORE TO ENJOY, LESS TO SPEND: A newly reduced price, low energy costs, and outstanding included amenities make this home an opportunity worth seeing. Schedule your private showing today! *Average monthly electric bill is based on the current owner’s historical usage. Actual utility costs will vary based on occupancy, weather, and individual usage. Home warranty coverage is subject to plan terms, exclusions, limits, and applicable service fees.
- Houzeo last checked: 12 hours ago
- Listing updated: October 13, 2026 at 2:53 am
- Listing Provided by: Anne Day (407) 792-4631 | PREMIER AGENT NETWORK (877) 663-9366
- Source: Stellar MLS-FL | MLS#: S5149699

Property Details
Status
Active
Type
Single Family Residence
No. of Stories
1
County
City
Neighborhood
--
Year Built
2018
HOA Fees
$761/mo
Finished Area
2,287 sqft
Lot Size
7,405 sqft lot
Basement Area
- sqft
MLS Name
Stellar MLS
MLS Number
S5149699
MLS Status
Active
Days on Market
150
Cumulative Days on Market
150

Continue Your Journey in App
Find your dream home, receive real-time updates, and many more!
Download App
Continue Your Journey in App
Find your dream home, receive real-time updates, and many more!
Location
HOA Management
Stephanie Taylor-CountryClub@ChampionsGate Communi
HOA Fees
$642/ Monthly
Champions Gate Master Association
HOA Fees
$119/ Monthly
Amenities
 Amenities and services may be covered by one or multiple associations and service providers.
 Maintenance
 Security Gate
 Park Playground
 Spa
Spa
 Trash Pickup
 Club House
 Security Guard
 Golf
Golf
 Gym
Gym
 Pool
Pool
 Tennis
 Cable TV
 Pest Control
 Internet
 Sports Court
Management
Escrow Reserves Fund
Recreation Facilities
Recreational Facilities
Disclaimer: Amenities are based on third-party information and may vary; buyers must independently verify all amenities, as information is deemed reliable but not guaranteed.
Facts & Features
Rooms
Bedrooms & bathrooms
Bedrooms: 4
Bathrooms: 3
Primary Bedroom
Level: First
Area: 182.00 Square Feet
Dimensions: 14x13
Bathroom 2
Level: First
Area: 121.00 Square Feet
Dimensions: 11x11
Bedroom 3
Level: First
Area: 120.00 Square Feet
Dimensions: 12x10
Primary Bedroom
Level: First
Area: 110.00 Square Feet
Dimensions: 10x11
Kitchen
Level: First
Area: 256.00 Square Feet
Dimensions: 16x16
Great Room
Level: First
Area: 256.00 Square Feet
Dimensions: 16x16
Dining Room
Level: First
Area: 90.00 Square Feet
Dimensions: 9x10
Interior
Appliances
Dishwasher, Disposal, Dryer, Electric Water Heater, Microwave, Range, Refrigerator, Washer, Water Filtration System, Whole House R.o. System
Heating
Central, Electric, Solar
Sewer
Public Sewer
Exterior Features
Lighting, Private Yard, Rain Gutters, Sidewalk, Sprinkler Metered
Flooring
Carpet, Ceramic Tile
Cooling
Central Air
Window Features
Blinds
Interior Features
Ceiling Fans(s), Eat In Kitchen, High Ceilings, Kitchen/family Room Combo, Open Floorplan, Pest Guard System, Primary Bedroom Main Floor, Stone Counters, Thermostat, Walk In Closet(s), Window Treatments
Construction
Year Built
Year Built: 2018
Home type
Single Family Residence
Foundation Details
Slab
Architectural Style
Contemporary
Construction Materials
Block, Concrete, Stucco
Roof
Tile
Utilities & Energy
Association Amenities
Cable Tv, Clubhouse, Fence Restrictions, Fitness Center, Gated, Golf Course, Pickleball Court(s), Playground, Pool, Recreation Facilities, Sauna, Spa/hot Tub, Tennis Court(s)
Utilities
Bb/hs Internet Available, Cable Available, Electricity Available
Laundry Features
Electric Dryer Hookup, Inside, Laundry Room, Washer Hookup
Water Source
Public
Other Features
Lot Features
Landscaped, Near Golf Course, Paved
Patio And Porch Features
Covered, Enclosed, Patio, Rear Porch, Screened
Subdivision Name
Stoneybrook South Tr K
Community Features
Clubhouse, Community Mailbox, Dog Park, Fitness Center, Gated Community Guard, Golf Carts Ok, Golf, Irrigation Reclaimed Water, Playground, Pool, Restaurant, Sidewalks, Tennis Court(s)
Vegetation
Trees/landscaped
Price History
| Date | Event | Price |
|---|---|---|
10/13/2026 Source: | Price Decreased | $475,000 -2.86% $208/sqft |
05/15/2026 Source: | Listed for Sale | $489,000 $214/sqft |
05/15/2026 Source: | Price Increased | $489,000 +33.97% $214/sqft |
09/05/2017 Source: | Price Decreased | $365,000 -6.17% $160/sqft |
07/29/2017 Source: | Price Increased | $389,000 +15460.00% $170/sqft |


Show more
Getting Around 1361 Olympic Clb Blvd
Bike Score®

Somewhat Bikeable
43/100
Walk Score®

Car-Dependent
1/100
Data provided by Redfin
Nearby Homes

Find Homes by Property Features in Champions Gate, FL

Based on information from Stellar MLS® through Oct 12, 2026, 10:30AM as submitted to and distributed by MLS GRID. All data is obtained from various sources and may not have been verified by the broker or MLS GRID. Supplied Open House Information is subject to change without notice. All information should be independently reviewed and verified for accuracy. Properties may or may not be listed by the office/agent presenting the information. IDX information is provided exclusively for consumers’ personal non-commercial use. It may not be used for any purpose other than to identify prospective properties consumers may be interested in purchasing. The data is deemed reliable but is not guaranteed by MLS GRID. The use of the MLS GRID Data may be subject to an end-user license agreement prescribed by the Member Participant’s applicable MLS, if any, and as amended from time to time. © 2026 Stellar MLS. All Rights Reserved.
 Advertising Broker: Fred McGill | Simple Showing, Inc