- Overview
- Description
- Property Details
- Location
- HOA Management
- Facts & Features
- Getting Around
- Nearby Homes
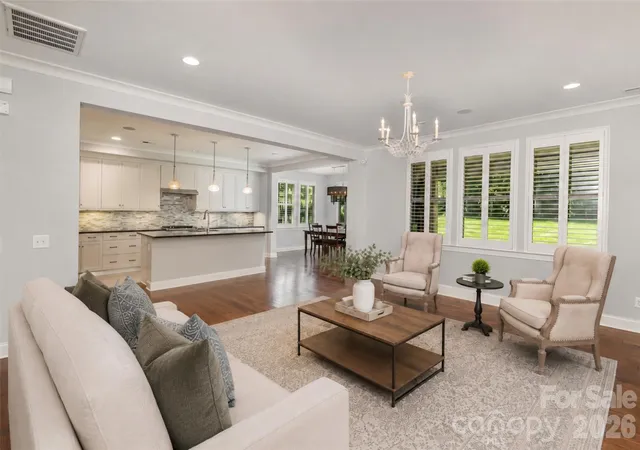

Street View
$1,298,000
Monthly Est:$6,461
 6 Beds
 6 Baths
5 full baths + 1 half bath
 4,296sqft
13620 Castleford Dr, Mint Hill, NC 28227
$1,298,000
$6,461/moEst:
Get Pre-Approved
Single Family Residence
Built in 2013
$75/mo HOA
0.74 acre lot
$302/sq.ft
Description
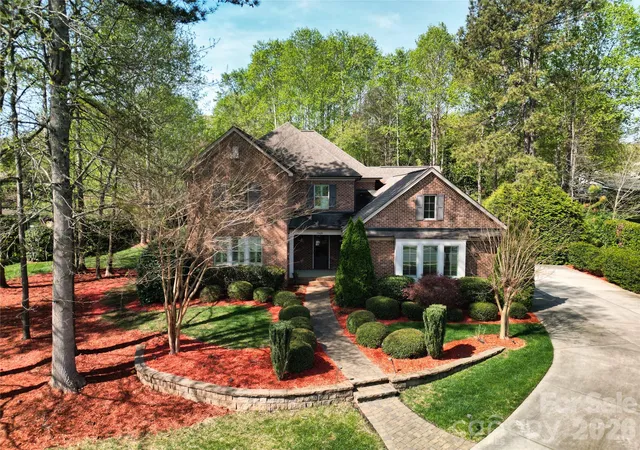
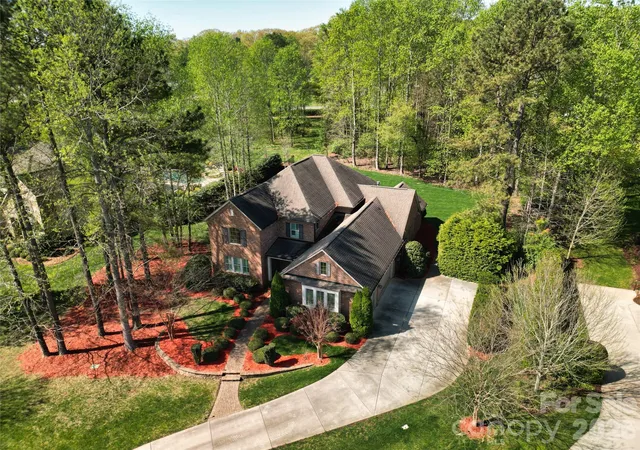
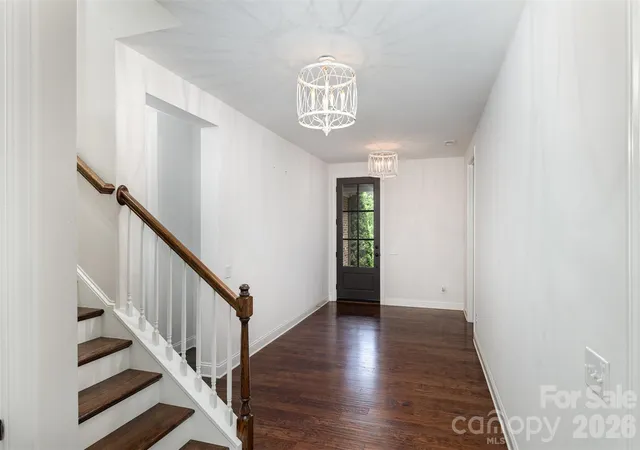
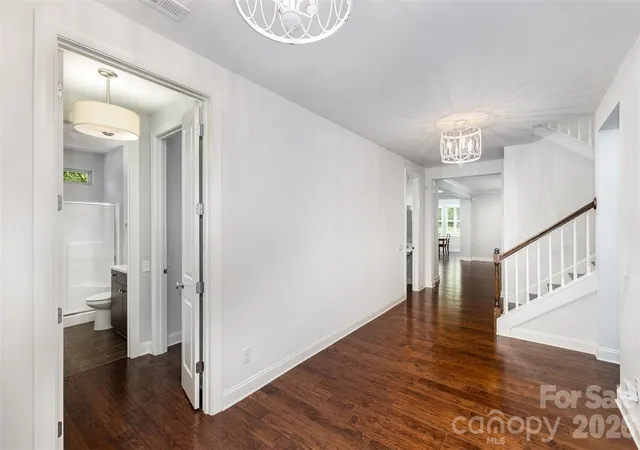
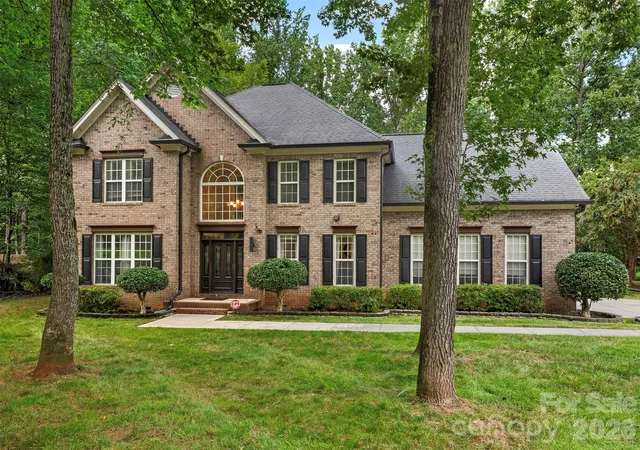
Welcome to this exceptional all-brick Classica home, built in 2013 and nestled on a rare, private 0.74-acre homesite surrounded by mature trees in the prestigious equestrian community of Cheval. Designed with both luxury and flexibility in mind, this remarkable home offers an ideal layout for multi-generational living, a live-in nanny, private guest accommodations, an executive home office, or even the ultimate recreation space.
The unique two-story flex house features its own kitchenette, sitting area, bedroom, and full bath on the main level, while the primary suite is also conveniently located on the first floor and boasts a spa-inspired bath and oversized walk-in closet.
The heart of the home is perfect for entertaining, with an open-concept kitchen, dining, and living area that seamlessly extends through sliding glass doors to a covered lanai, making outdoor gatherings enjoyable rain or shine. Upstairs, you'll find four additional spacious bedrooms, three full baths, and a large bonus room currently serving as a billiards room.
Thoughtful upgrades throughout include plantation shutters, built-in audio, multi-zone irrigation, and an oversized epoxy-coated garage. The professionally landscaped yard offers beauty and privacy while remaining easy to maintain.
Cheval is one of the area's most sought-after communities, featuring estate-sized homesites, scenic riding and walking trails, and a peaceful setting just minutes from shopping, restaurants, and I-485. This is a rare opportunity to own an extraordinary home that offers exceptional space, versatility, and value in one of the region's premier neighborhoods.
- Houzeo last checked: 3 hours ago
- Listing updated: September 18, 2026 at 1:10 pm
- Listing Provided by: Deana Petty (704) 258-8068 | Lantern Realty & Development, LLC (704) 298-0087
- Source: Canopy MLS | MLS#: 4394784

Property Details
Status
Active
Type
Single Family Residence
No. of Stories
-
County
City
Neighborhood
--
Year Built
2013
HOA Fees
$75/mo
Finished Area
4,296 sqft
Lot Size
0.74 acre lot
Basement Area
- sqft
MLS Name
Canopy MLS
MLS Number
4394784
MLS Status
Active
Days on Market
110
Cumulative Days on Market
90

Continue Your Journey in App
Find your dream home, receive real-time updates, and many more!
Download App
Continue Your Journey in App
Find your dream home, receive real-time updates, and many more!
Location
HOA Management
Cusick
HOA Fees
$900/ Annually
Disclaimer: Amenities are based on third-party information and may vary; buyers must independently verify all amenities, as information is deemed reliable but not guaranteed.
Facts & Features
Rooms
Bedrooms & bathrooms
Bedrooms: 6
Bathrooms: 6
Interior
Sewer
Septic Installed
Exterior Features
In Ground Irrigation
Interior Features
Attic Walk In, Cable Prewire, Kitchen Island, Open Floorplan, Walk In Closet(s), Walk In Pantry
Heating
Central, Natural Gas
Cooling
Central Air, Electric
Appliances
Dishwasher, Gas Cooktop, Microwave
Construction
Year Built
Year Built: 2013
Home type
Single Family Residence
Roof
Architectural Shingle
Construction Materials
Brick Full
Foundation Details
Slab
Utilities & Energy
Parking Features
Attached Garage, Garage Faces Side
Fireplace Features
Gas Log, Living Room
Laundry Features
Laundry Room, Main Level
Water Source
County Water
Other Features
Patio And Porch Features
Covered, Rear Porch
Lot Features
Wooded
Subdivision Name
Cheval
Price History
| Date | Event | Price |
|---|---|---|
06/20/2026 Source: | Listed for Sale | $1,298,000 $302/sqft |
06/19/2026 Source: | Coming Soon | $1,298,000 +17865.40% $302/sqft |
12/03/2025 Source: | Sold | $7,225 -99.52% $2/sqft |
11/14/2025 Source: | Listing Removed | $1,498,000 +21300.00% $349/sqft |
11/14/2025 Source: | Contingent (Active Under Contract) | $7,000 $2/sqft |

Show more
Nearby Homes
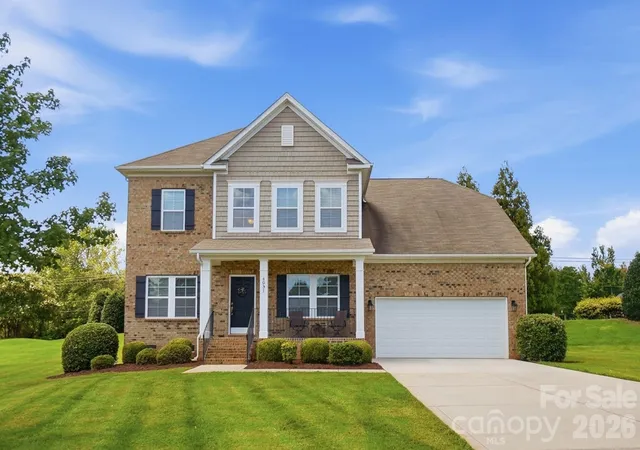
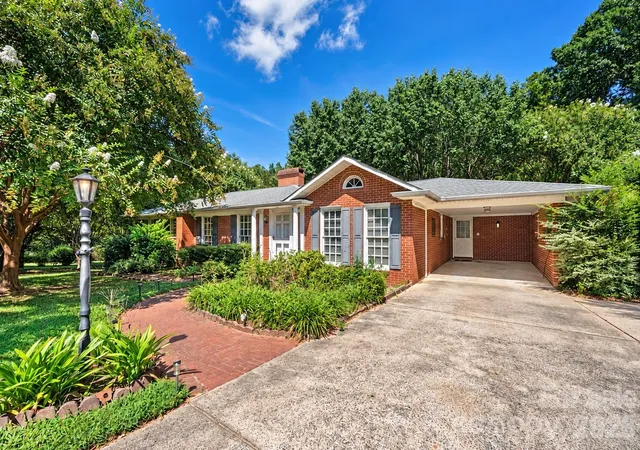
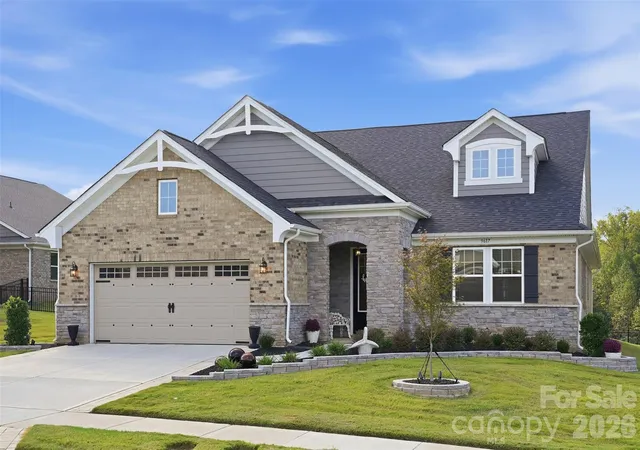
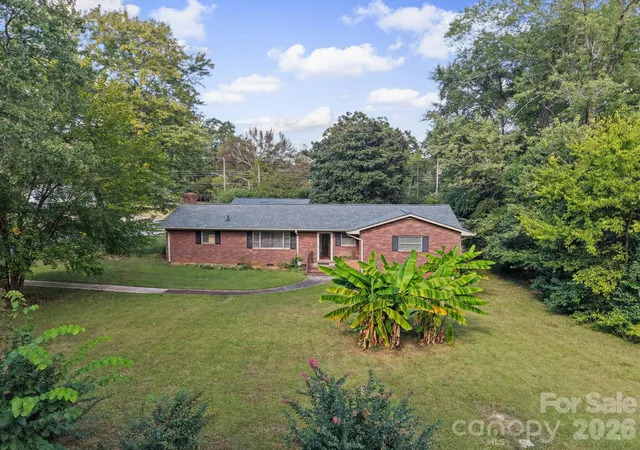

Find Homes by Property Features in Mint Hill, NC
Nearby New Homes For Sale

Based on information submitted to the MLS GRID from Canopy MLS through Oct 08, 2026, 11:00AM. All data is obtained from various sources and may not have been verified by the broker or MLS GRID. Supplied Open House Information is subject to change without notice. All information should be independently reviewed and verified for accuracy. Properties may or may not be listed by the office/agent presenting the information. IDX information is provided exclusively for consumers’ personal, noncommercial use. It may not be used for any purpose other than to identify prospective properties which the consumers may be interested in purchasing. The data is deemed reliable but is not guaranteed by MLS GRID. The use of the MLS GRID Data may be subject to an end-user license agreement prescribed by the Member Participant’s applicable MLS, if any, and as amended from time to time. ©2026 Canopy MLS. All Rights Reserved.
 Advertising Broker: Nicholas Huscroft | Chosen Realty