- Overview
- Description
- Property Details
- Location
- Facts & Features
- Getting Around
- Nearby Homes



$515,000
Monthly Est:$2,563
 3 Beds
 2 Baths
2 full baths
 1,497sqft
1363 Darren Dr, The Villages, FL 34762
$515,000
$2,563/moEst:
Get Pre-Approved
Villa
Built in 2024
$-- HOA
5,200 sqft lot
$344/sq.ft
Description
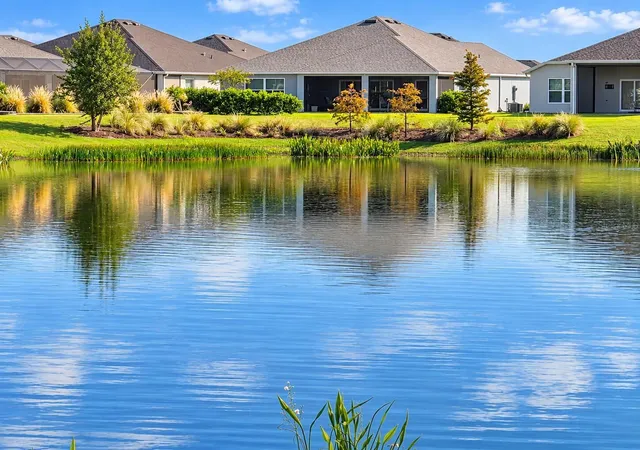
~$10,000 PRICE REDUCTION~ ~BUILT IN 2024~ ~EXPANSIVE WATER VIEW~ ~ROOM FOR POOL~ ~PARTIALLY FURNISHED~
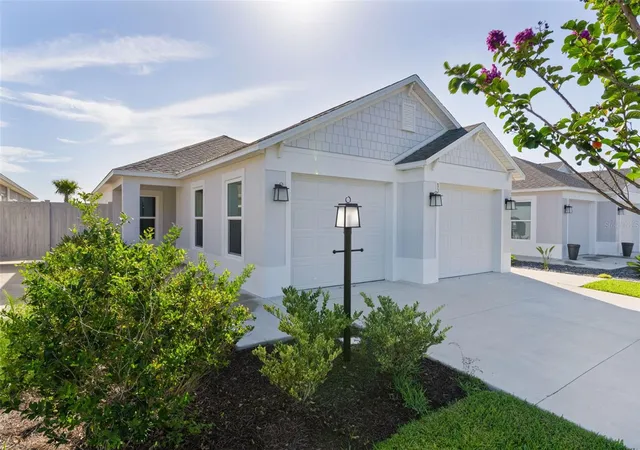
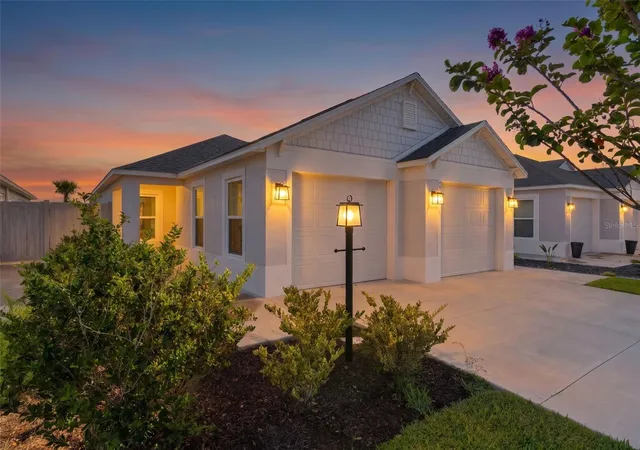
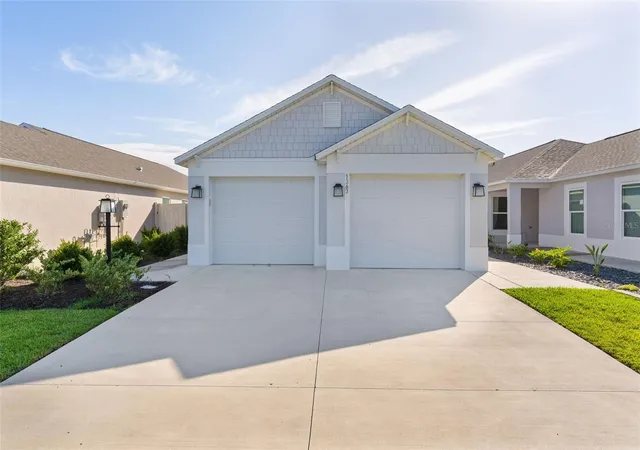
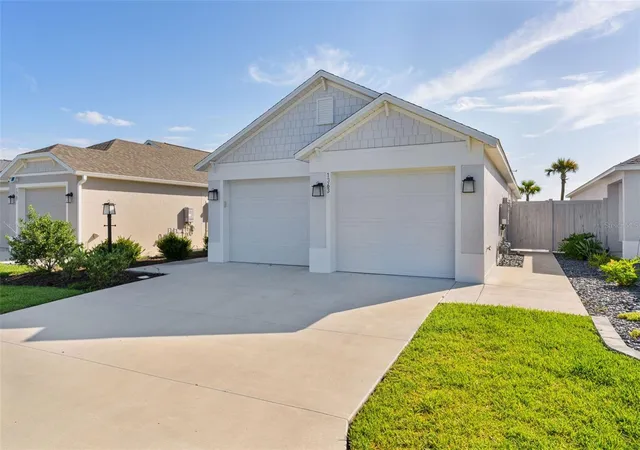
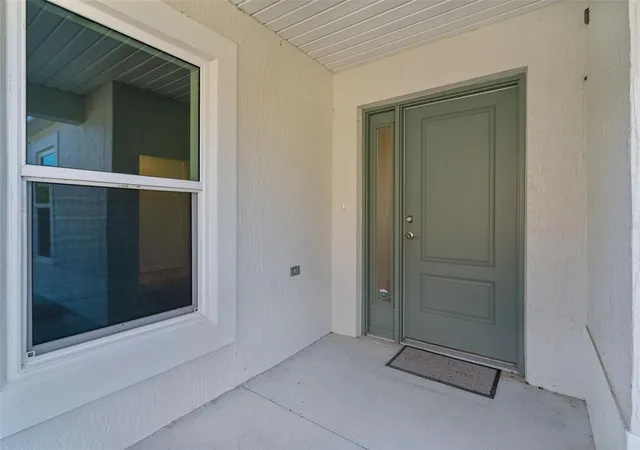
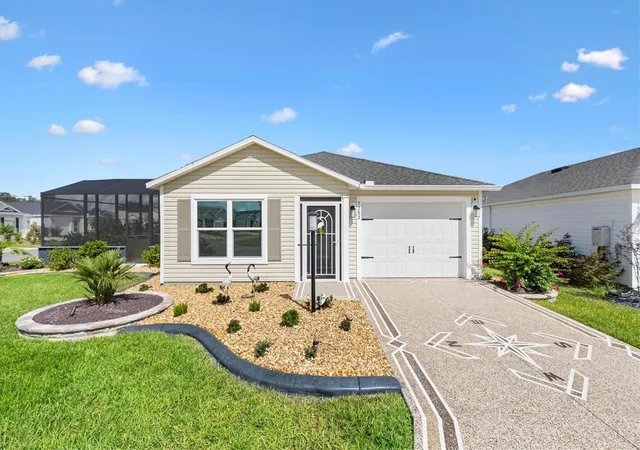
Welcome to this beautifully maintained CHARLOTTE Courtyard Bungalow Villa in the desirable SHADY BROOK, CAMPBELL VILLAS, offering serene water views, modern upgrades, and exceptional privacy. This home combines comfort and style in one impressive package. Curb appeal shines from the moment you arrive, and the spacious 2-car garage offers excellent storage along with durable COMMERCIAL POLY FLOORING, perfect for keeping the space clean and organized. Step inside to discover soaring HIGH VAULTED ceilings and beautiful LUXURY VINYL flooring flowing through the entry, living room, kitchen, and dining area. The OPEN FLOORPLAN creates a bright and airy atmosphere ideal for both everyday living and entertaining. The kitchen is thoughtfully designed with QUARTZ countertops, STAINLESS STEEL appliances, GAS stove, recessed lighting, convenient CLOSET PANTRY, and ample cabinetry for storage. The adjoining dining area features vaulted ceilings and offers an inviting space for gatherings with family and friends. The spacious primary suite serves as a relaxing retreat, featuring a TRAY CEILING, plush carpeting, and 2 WALK-IN closets. The luxurious ensuite bath boasts a TILED ROMAN SHOWER, DUAL sinks, a separate commode area, and elevated QUARTZ countertops. Guest accommodation is equally impressive. The 2nd bedroom offers carpet, high vaulted ceilings, and a built-in closet, along with a convenient pocket door providing semi-private access to the guest bath. The guest bath features LUXURY VINYL flooring, a tub/shower combination, and elevated QUARTZ countertops. The 3rd bedroom includes carpet and a built-in closet, making it ideal for guests, hobbies, or a home office. Additional highlights include a laundry room with LUXURY VINYL flooring and a SCREENED LANAI also with COMMERCIAL POLY FLOORING with a ceiling fan, providing the perfect place to relax while enjoying peaceful water views. The spacious backyard offers ROOM FOR A POOL, allowing you to create your own private outdoor oasis. With stunning WATER VIEWS and premium upgrades, this Shady Brook Campbell Villas gem is ready for you to enjoy the very best of The Villages lifestyle. Location, Location, Location...closest to the Saluki Rec Center, and minutes by golf cart to the excitement of Eastport and Sawgrass Grove!
- Houzeo last checked: 2 hours ago
- Listing updated: September 29, 2026 at 6:06 pm
- Listing Provided by: Debbie Schoonover (352) 661-9552 | REALTY EXECUTIVES IN THE VILLAGES (352) 753-7500
- Source: Stellar MLS-FL | MLS#: G5114497

Property Details
Status
Active
Type
Single Family Residence
No. of Stories
-
County
City
Neighborhood
--
Year Built
2024
HOA Fees
-
Finished Area
1,497 sqft
Lot Size
5,200 sqft lot
Basement Area
- sqft
MLS Name
Stellar MLS
MLS Number
G5114497
MLS Status
Active
Days on Market
90
Cumulative Days on Market
89

Continue Your Journey in App
Find your dream home, receive real-time updates, and many more!
Download App
Continue Your Journey in App
Find your dream home, receive real-time updates, and many more!
Location
Facts & Features
Rooms
Bedrooms & bathrooms
Bedrooms: 3
Bathrooms: 2
Living Room
Level: First
Area: 213.12 Square Feet
Dimensions: 14.4x14.8
Dining Room
Level: First
Area: 111.30 Square Feet
Dimensions: 10.5x10.6
Kitchen
Level: First
Area: 100.70 Square Feet
Dimensions: 10.6x9.5
Primary Bedroom
Level: First
Area: 186.32 Square Feet
Dimensions: 13.7x13.6
Primary Bathroom
Level: First
Bedroom 2
Level: First
Area: 98.39 Square Feet
Dimensions: 10.8x9.11
Bathroom 2
Level: First
Bedroom 3
Level: First
Area: 128.76 Square Feet
Dimensions: 11.1x11.6
Balcony/Porch/Lanai
Level: First
Area: 103.60 Square Feet
Dimensions: 14x7.4
Interior
Sewer
Private Sewer
Exterior Features
Private Yard
Interior Features
Ceiling Fans(s), High Ceilings, Open Floorplan, Stone Counters, Thermostat, Tray Ceiling(s), Vaulted Ceiling(s), Walk In Closet(s)
Flooring
Carpet, Luxury Vinyl
Appliances
Dishwasher, Disposal, Gas Water Heater, Microwave, Range, Refrigerator, Water Purifier
Heating
Natural Gas
Cooling
Central Air
Construction
Year Built
Year Built: 2024
Home type
Villa
Architectural Style
Courtyard
Construction Materials
Block, Stucco
Foundation Details
Slab
Roof
Shingle
Utilities & Energy
Laundry Features
Gas Dryer Hookup, Inside, Laundry Room, Washer Hookup
Utilities
Cable Available, Electricity Connected, Natural Gas Connected, Public, Sewer Connected, Water Connected
Water Source
Public
Other Features
Community Features
Deed Restrictions, Dog Park, Golf Carts Ok, Golf, Irrigation Reclaimed Water, Pool, Restaurant, Tennis Court(s)
Subdivision Name
The Villages
Lot Features
Near Golf Course, Private
Price History
| Date | Event | Price |
|---|---|---|
08/25/2026 Source: #MFRG5114497 | Price Decreased | $515,000 -1.90% $344/sqft |
07/02/2026 Source: | Listed for Sale | $525,000 $351/sqft |

Nearby Homes

Find Homes by Property Features in The Villages, FL
Nearby New Homes For Sale

Based on information from Stellar MLS® through Oct 01, 2026, 05:45AM as submitted to and distributed by MLS GRID. All data is obtained from various sources and may not have been verified by the broker or MLS GRID. Supplied Open House Information is subject to change without notice. All information should be independently reviewed and verified for accuracy. Properties may or may not be listed by the office/agent presenting the information. IDX information is provided exclusively for consumers’ personal non-commercial use. It may not be used for any purpose other than to identify prospective properties consumers may be interested in purchasing. The data is deemed reliable but is not guaranteed by MLS GRID. The use of the MLS GRID Data may be subject to an end-user license agreement prescribed by the Member Participant’s applicable MLS, if any, and as amended from time to time. © 2026 Stellar MLS. All Rights Reserved.
 Advertising Broker: Fred McGill | Simple Showing, Inc