Realty Solution
Powered by 
- 16
- Overview
- Description
- Property Details
- Location
- HOA Management
- Facts & Features
- Getting Around
- Nearby Homes



Listed by: John Katnik DRE #01881694 | Katnik Brothers R.E. Services (714) 486-1419
$2,800,000
Monthly Est:$13,937
 5 Beds
 5 Baths
4 full baths + 1 half bath
 4,199sqft
13671 Belle Rive, Santa Ana, CA 92705
$2,800,000
$13,937/moEst:
Get Pre-Approved
Single Family Residence
Built in 1992
$135/mo HOA
12,000 sqft lot
$667/sq.ft
Description
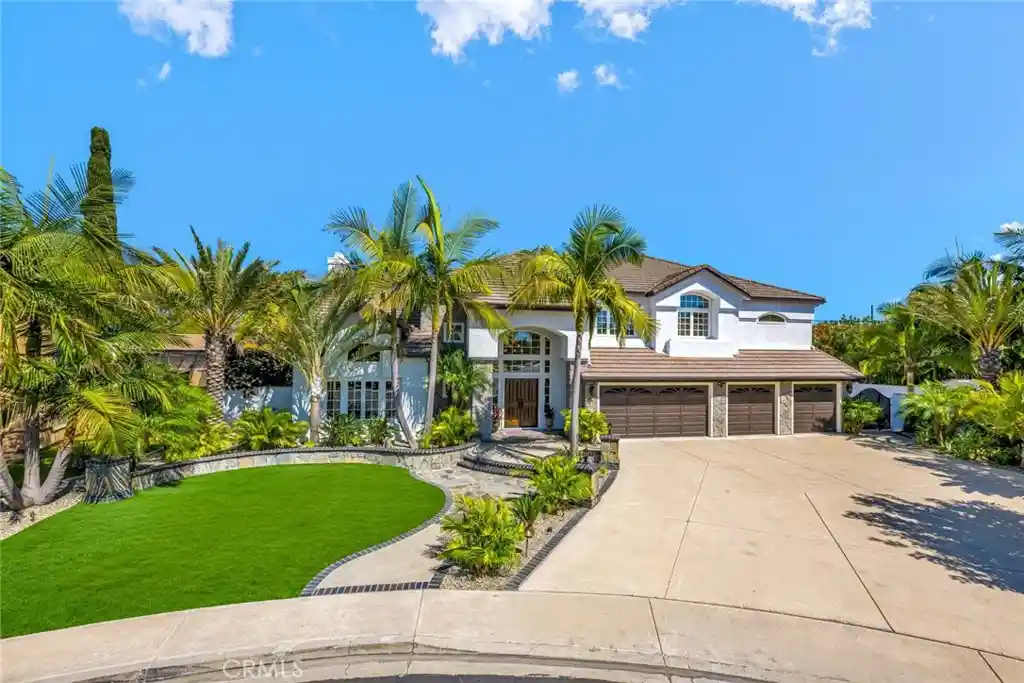
Welcome to 13671 Belle Rive, a Custom Estate Located Within the Private Gated Community of Belle Rive in North Tustin. Situated on a Quiet Interior Lot, this Beautifully Maintained Residence Showcases Five Bedrooms, Four and a Half Bathrooms, Including a Main Floor Bedroom with En-Suite Bathroom, a Rare Four Car Garage, and a Resort-Style Backyard. Thoughtful Owner Upgrades Include New Carpet, Fresh Interior/Exterior Paint, Newer Roof, Newer HVAC and Furnace, Repiped with AquaPEX Piping, Whole House Fan, Newer Tankless Water Heater, Owned Water Softener, and More. Upon Entry, You are Welcomed by a Grand Spiral Staircase, Soaring Two-Story Tray Ceiling, and Access to the Main Floor Guest Suite, Currently Used as an Office. The Formal Living Room Overlooks the Backyard with a Floor-to-Ceiling Stacked Stone Fireplace, and Opens to the Dining Room with Direct Backyard Access. The Gourmet Kitchen Enjoys Granite Counters, Custom Cabinetry with Pull-Out Drawers, Built-In KitchenAid Refrigerator, Additional Wine Refrigerator, Dual Ovens, Six-Burner Cooktop, Peninsula with Seating, and a Breakfast Nook Overlooking the Backyard. Adjacent to the Kitchen, the Spacious Family Room Features a Stone Fireplace, Plantation Shutters, Wet Bar, and Direct Backyard Access, Perfect for Entertaining. The Expansive Master Suite Includes a Cozy Reading Nook, Fireplace, and a Newly Remodeled En-Suite Bathroom with Quartz Dual Vanities, Frameless Glass Walk-In Shower with Porcelain Tile Wall, Soaking Tub, Custom Cabinets, LED Lighted Mirrors, and Large Walk-In Closet. The Entertainers Dream Backyard Features a Pool and Spa, Full Outdoor Kitchen with Refrigerator, Built-In BBQ, Pizza Oven, and Ice Chest, Built-In Speakers, Fireplace, Fire Pit, Gated Dog Run, Turf, Lush Landscaping, and Multiple Seating Areas. Additional Highlights Include a Large Indoor Laundry Room with Built-In Cabinetry and Utility Sink, Along with a Rare Four Car Garage Featuring Epoxy Floors and Built-In Storage. Award Winning Tustin Unified Schools: Arroyo Elementary, Hewes Middle, and Foothill High. Short Drive to Restaurants, Coffee Shops, Peters Canyon/Irvine Regional Parks, & Hiking/Biking/Horse Trails. Easy Access to the 241/261 Toll Roads & 55/5 Freeways. 13671 Belle Rive is a Must See!
- Houzeo last checked: 6 minutes ago
- Listing updated: October 12, 2026 at 7:17 pm
- Source: California Regional MLS-CA | MLS#: PW26158409

Property Details
Status
Pending
Type
Single Family Residence
No. of Stories
2
County
City
Neighborhood
--
Year Built
1992
HOA Fees
$135/mo
Finished Area
4,199 sqft
Lot Size
12,000 sqft lot
Basement Area
- sqft
MLS Name
California Regional MLS
MLS Number
PW26158409
MLS Status
Pending
Days on Market
92
Cumulative Days on Market
72

Continue Your Journey in App
Find your dream home, receive real-time updates, and many more!
Continue Your Journey in App
Find your dream home, receive real-time updates, and many more!
Location
HOA Management
Belle Rive Home Owners Association
HOA Fees
$135/ Monthly
Amenities
 Amenities and services may be covered by one or multiple associations and service providers.
 Maintenance
Disclaimer: Amenities are based on third-party information and may vary; buyers must independently verify all amenities, as information is deemed reliable but not guaranteed.
Facts & Features
Rooms
Bedrooms & bathrooms
Bedrooms: 5
Bathrooms: 5
Interior
Heating
Central
Appliances
Six Burner Stove, Double Oven, Dishwasher, Gas Cooktop, Refrigerator, Water Softener, Tankless Water Heater
Interior Features
Wet Bar, Breakfast Bar, Ceiling Fans, Separate Formal Dining Room, Granite Counters, High Ceilings, Quartz Counters, Recessed Lighting, Bar, Bedroom On Main Level, Walk In Closets
Exterior Features
Barbecue, Fire Pit
Cooling
Central Air
Flooring
Carpet, Stone, Tile
Window Features
Plantation Shutters, Skylights, Shutters
Sewer
Public Sewer
Utilities & Energy
Laundry Features
Inside, Laundry Room
Parking Features
Direct Access, Driveway, Garage
Water Source
Public
Pool Features
In Ground, Private
Fireplace Features
Family Room, Living Room, Primary Bedroom, Outside
Association Amenities
Maintenance Grounds
Security Features
Gated Community
Other Features
Patio And Porch Features
Covered, Patio
Lot Features
Back Yard, Front Yard, Lawn, Landscaped, Yard
Disclosures
Covenants Restrictions Disclosure, Hoa Disclosure
Community Features
Curbs, Sidewalks, Gated
Price History
| Date | Event | Price |
|---|---|---|
10/12/2026 Source: | Pending | $2,800,000 $667/sqft |
07/30/2026 Source: | Listed for Sale | $2,800,000 $667/sqft |

Nearby Homes

Find Homes by Property Features in Santa Ana, CA


Based on information from California Regional Multiple Listing Service, Inc. as of Oct 31, 2026, 09:00PM and /or other sources. All data, including all measurements and calculations of area, is obtained from various sources and has not been, and will not be, verified by broker or MLS. All information should be independently reviewed and verified for accuracy. Properties may or may not be listed by the office/agent presenting the information. Information being provided is for consumers’ personal, non-commercial use and may not be used for any purpose other than to identify prospective properties consumers may be interested in purchasing. This website may not include listings or property addresses of sellers who have directed their listing brokers to withhold their listing or their property address from display on the Internet. © 2026 California Regional Multiple Listing Service. All Rights Reserved.
 Advertising Broker: William Johnson DRE #01463271 | William Johnson Brokerage
