- 0
- 7
- Overview
- Description
- Property Details
- Location
- Facts & Features
- Getting Around
- Nearby Homes

Street View
$1,400,000
Monthly Est:$6,968
 8 Beds
 9 Baths
7 full baths + 2 half baths
 9,232sqft
137 Midway Dr, River Ridge, LA 70123
$1,400,000
$6,968/moEst:
Get Pre-Approved
Single Family Residence
Built in 2003
$-- HOA
1 acre lot
$152/sq.ft
Description
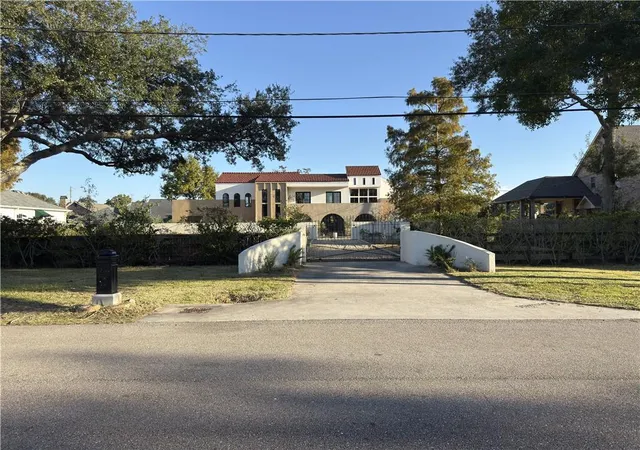
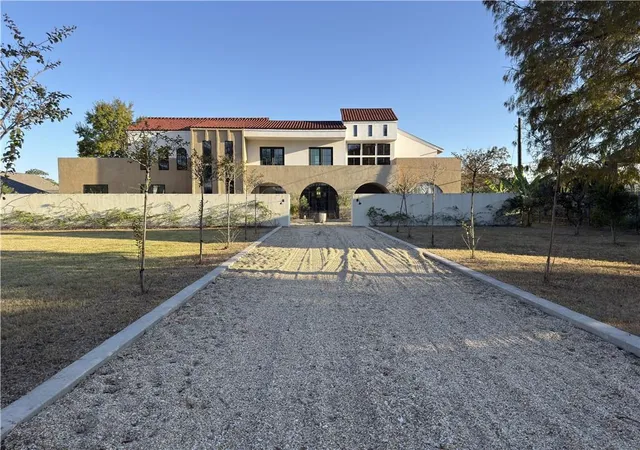
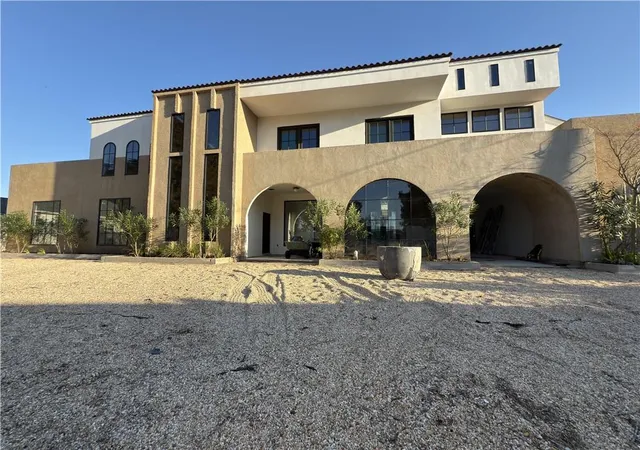
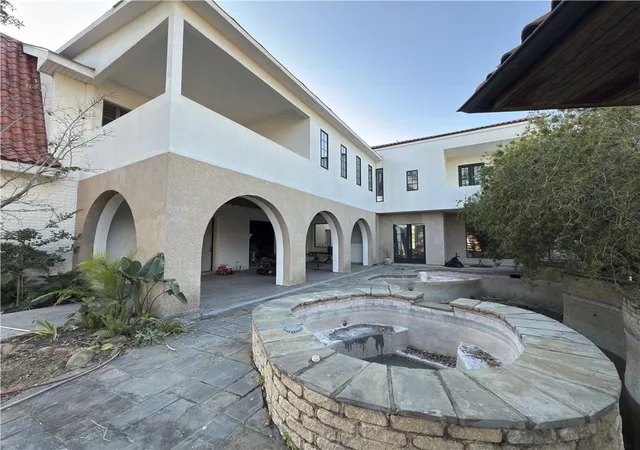
Partially constructed dream home! Exterior, roof, doors, windows, hardscape, sub surface drainage and landscaping are complete with uninstalled wood and slate flooring onsite. Foundation, plumbing, electrical and framing are substantially complete. Some water intrusion occurred in 2 areas (office & living room) due to improper installation of balcony flashing so minor sheetrock and decking repairs are needed. Architectural plans convey with property along with fully approved permits.
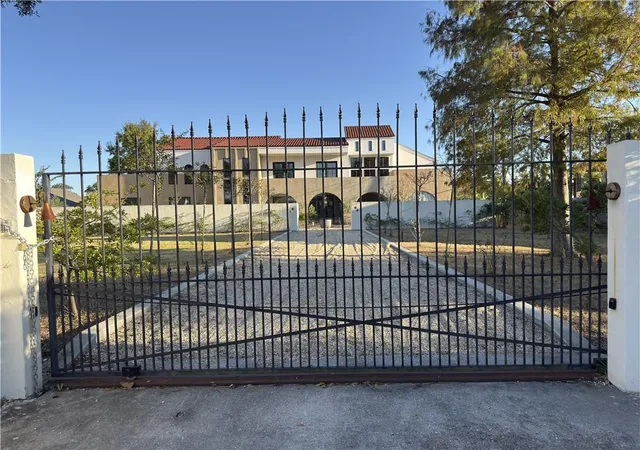
330 x 132 one-acre lot with main house, detached art studio (former stable), repurposed barn to storage area and play loft, inground heated pool with cabana bath, iron gated concrete wall ...
- Houzeo last checked: 4 hours ago
- Listing updated: August 24, 2026 at 2:00 pm
- Listing Provided by: Dawnne Keeney (504) 650-3912 | Crescent Sotheby's International (504) 944-3605
- Source: New Orleans Metropolitan AOR (NOMAR) MLS-LA | MLS#: 2541022

Property Details
Status
Active
Type
Single Family Residence
No. of Stories
3
County
City
Neighborhood
--
Year Built
2003
HOA Fees
-
Finished Area
9,232 sqft
Lot Size
1 acre lot
Basement Area
- sqft
MLS Name
New Orleans Metropolitan AOR (NOMAR) MLS
MLS Number
2541022
MLS Status
Active
Days on Market
228

Continue Your Journey in App
Find your dream home, receive real-time updates, and many more!
Download App
Continue Your Journey in App
Find your dream home, receive real-time updates, and many more!
Facts & Features
Rooms
Bedrooms & bathrooms
Bedrooms: 8
Bathrooms: 9
Laundry
Level: First
Porch
Level: Second
Area: 75.48 Square Feet
Dimensions: 10.2 x 7.4
Porch
Level: Second
Area: 134.16 Square Feet
Dimensions: 25.8 x 5.2
Porch
Level: Second
Area: 215.93 Square Feet
Dimensions: 15.10 x 14.3
GameRoom
Level: Second
Area: 177.32 Square Feet
Dimensions: 14.3 x 12.4
Bathroom
Level: Second
Area: 75.48 Square Feet
Dimensions: 10.2 x 7.4
Bathroom
Level: Second
Area: 156.55 Square Feet
Dimensions: 15.5 x 10.10
Laundry
Level: Second
Area: 135.34 Square Feet
Dimensions: 13.4 x 10.10
Bedroom
Level: Second
Area: 188.76 Square Feet
Dimensions: 14.3 x 13.2
Bedroom
Level: Second
Area: 152.51 Square Feet
Dimensions: 15.1 x 10.10
Bedroom
Level: Second
Area: 265.63 Square Feet
Dimensions: 19.11 x 13.9
Bedroom
Level: Second
Area: 300.30 Square Feet
Dimensions: 19.5 x 15.4
SittingRoom
Level: Second
Area: 91.80 Square Feet
Dimensions: 10.2 x 9
PrimaryBathroom
Level: Second
Area: 178.35 Square Feet
Dimensions: 20.5 x 8.7
PrimaryBedroom
Level: Second
Area: 156.94 Square Feet
Dimensions: 13.3 x 11.8
HalfBath
Level: First
Area: 60.00 Square Feet
Dimensions: 10 x 6
HalfBath
Level: First
Area: 52.50 Square Feet
Dimensions: 7.5 x 7
Bathroom
Level: First
Area: 78.00 Square Feet
Dimensions: 13 x 6
PrimaryBathroom
Level: First
Area: 134.30 Square Feet
Dimensions: 17 x 7.9
Laundry
Level: First
Area: 83.07 Square Feet
Dimensions: 11.7 x 7.10
Other
Level: First
Area: 72.25 Square Feet
Dimensions: 8.5 x 8.5
PrimaryBedroom
Level: First
Area: 234.52 Square Feet
Dimensions: 16.4 x 14.3
Bedroom
Level: First
Area: 190.28 Square Feet
Dimensions: 14.2 x 13.4
Bedroom
Level: First
Area: 145.18 Square Feet
Dimensions: 12.2 X 11.9
Other
Level: First
Area: 140.42 Square Feet
Dimensions: 11.8 x 11.9
SittingRoom
Level: First
Area: 275.50 Square Feet
Dimensions: 19 x 14.5
BreakfastRoomNook
Level: First
Area: 227.20 Square Feet
Dimensions: 16 x 14.2
Pantry
Level: First
Area: 134.42 Square Feet
Dimensions: 22 x 6.11
MudRoom
Level: First
Area: 83.20 Square Feet
Dimensions: 10.4 x 8
Office
Level: First
Area: 187.60 Square Feet
Dimensions: 14 x 13.4
GameRoom
Level: First
Area: 277.20 Square Feet
Dimensions: 18 x 15.4
GreatRoom
Level: First
Area: 700.80 Square Feet
Dimensions: 32 x 21.9
Foyer
Level: First
Area: 192.00 Square Feet
Dimensions: 16 x 12
Kitchen
Level: First
Area: 433.10 Square Feet
Dimensions: 30.5 x 14.2
DiningRoom
Level: First
Area: 532.44 Square Feet
Dimensions: 26.10 x 20.4
LivingRoom
Level: First
Area: 681.31 Square Feet
Dimensions: 31.11 x 21.9
Interior
Exterior Features
Balcony, Courtyard, Fence, Permeable Paving, Patio
Sewer
Public Sewer
Cooling
One Unit
Heating
Central
Construction
Year Built
Year Built: 2003
Home type
Single Family Residence
Roof
Other
Architectural Style
Contemporary
Construction Materials
Concrete, Stucco
Foundation Details
Slab
Property Condition
Average Condition
Utilities & Energy
Fireplace Features
Gas Starter, Wood Burning
Water Source
Public
Pool Features
Heated, In Ground
Parking Features
Off Street, Three Or More Spaces, Driveway
Other Features
Patio And Porch Features
Concrete, Balcony, Patio
Lot Features
One To Five Acres, City Lot, Oversized Lot
Price History
| Date | Event | Price |
|---|---|---|
07/09/2026 Source: | Contingent (Active Under Contract) | $1,400,000 -12.50% $152/sqft |
05/11/2026 Source: | Listed for Sale | $1,600,000 +357.14% $173/sqft |
10/01/2025 Source: | Price Decreased | $350,000 -47.29% $38/sqft |
06/29/2023 Source: | Sold | $664,000 $72/sqft |


Nearby Homes


Find Homes by Property Features in River Ridge, LA
Nearby New Homes For Sale


Based on information from the ROAM MLS through Sep 25, 2026, 03:00PM. IDX information is provided exclusively for consumers' personal, non-commercial use. It may not be used for any purpose other than to identify prospective properties consumers may be interested in purchasing. Data is deemed reliable but is not guaranteed accurate by the MLS. This website may not include listings or property addresses of sellers who have directed their listing brokers to withhold their listing or their property address from display on the Internet. © 2026 ROAM MLS. All Rights Reserved.
 Advertising Broker: Jared Andrew English | Congress Realty, Inc


