
- Overview
- Description
- Property Details
- Location
- HOA Management
- Facts & Features
- Getting Around
- Nearby Homes

$590,000
Monthly Est:$2,937
 4 Beds

2 full baths + 1 half bath
 2,548sqft
137 Port Royal Rd, Anderson, SC 29621
$590,000
$2,937/moEst:
Single Family Residence
Built in 1997
$50/mo HOA
0.54 acre lot
$232/sq.ft
Description
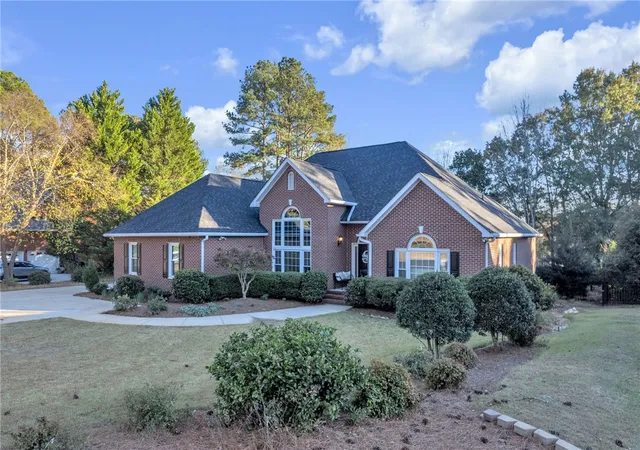
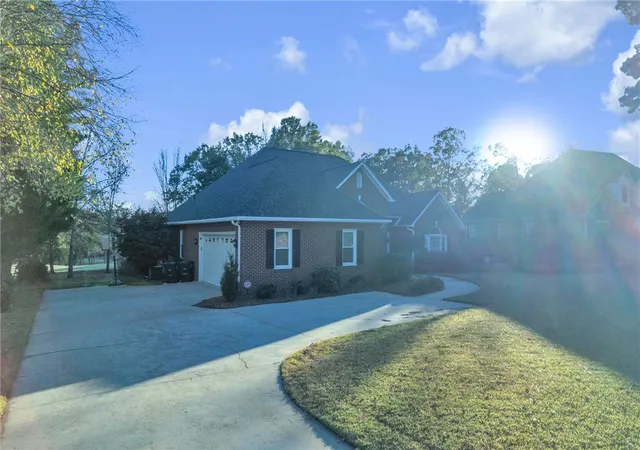
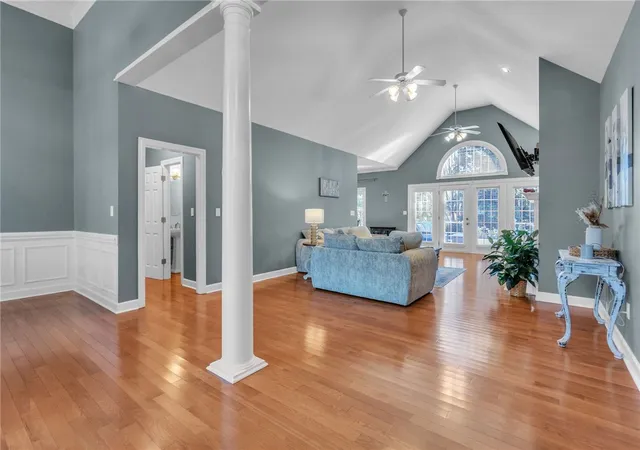
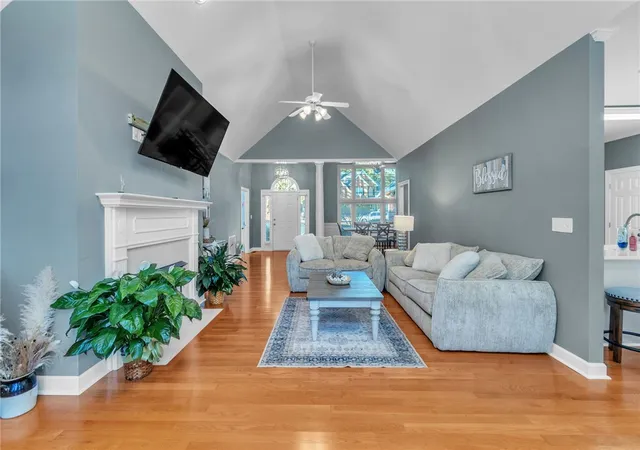
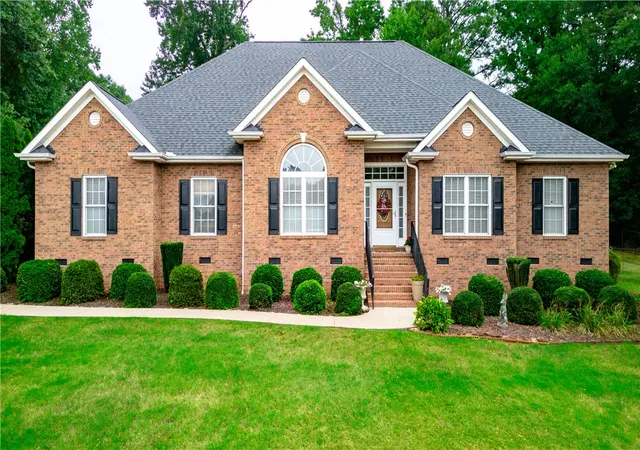
Beautifully situated on a level lot overlooking the 12th fairway at Cobb's Glen, this all-brick home offers an exceptional combination of location, space, and thoughtful updates. Featuring four bedrooms all on one level, this home has been beautifully refreshed with a NEW ROOF in 2026, windows replaced within the past two years, fresh interior paint throughout in 2026, and epoxy-coated garage flooring. From the moment you arrive, you'll appreciate the beautifully landscaped yard, additional parking pad for guests, and inviting curb appeal. Inside, natural light fills the home, creating a bright and airy feel throughout. The spacious living room features vaulted ceilings, a gas log fireplace, and French doors opening to an oversized deck with beautiful views of the golf course. The kitchen is equally impressive with white cabinetry, quartz countertops, subway tile backsplash, stainless steel appliances, smooth-top range with double ovens, and a pantry closet. A generous breakfast area provides the perfect spot for everyday dining, while the formal dining room near the entry features wainscoting and an impressive ceiling height. The primary suite is a wonderful retreat with French doors leading to the rear deck, dual vanities, a jetted tub, separate shower, and two closets. Three additional bedrooms provide plenty of flexibility for family, guests, or a home office. Hardwood floors and tile run throughout the home, with NO CARPET! A convenient laundry room with sink and a separate powder room for guests add to the home's functionality. Living in Cobb's Glen means enjoying a wonderful community setting with access to the neighborhood pool and clubhouse, along with the option to pursue a golf membership. Cobb's Glen Country Club features an 18-hole championship course designed by renowned architect George Cobb, whose notable designs also include the Augusta National Par 3 Course and Quail Hollow. The club also offers a driving range, putting green, pro shop, restaurant, and an impressive junior Olympic-sized swimming pool. Whether you're an avid golfer or simply appreciate the peaceful beauty of a golf course community, this home offers a lifestyle worth discovering. Convenient to shopping, dining, excellent schools, and healthcare, this is a wonderful opportunity to enjoy all that Cobb's Glen has to offer!
- Houzeo last checked: 14 minutes ago
- Listing updated: November 16, 2026 at 6:14 pm
- Listing Provided by: Sandy Clayton (864) 205-6744 DRE #81388 | Real Broker, LLC (864) 916-2344
- Source: Western Upstate MLS-SC | MLS#:

Property Details
Status
Active
Type
Single Family Residence
No. of Stories
1
County
City
Neighborhood
--
Year Built
1997
HOA Fees
$50/mo
Finished Area
2,548 sqft
Lot Size
0.54 acre lot
Basement Area
- sqft
MLS Name
Western Upstate MLS
MLS Number
20309386
MLS Status
Active
Days on Market
3
Continue Your Journey in App
Find your dream home, receive real-time updates, and many more!
Location
HOA Management
N/A
HOA Fees
$600/ Annually
Disclaimer: Amenities are based on third-party information and may vary; buyers must independently verify all amenities, as information is deemed reliable but not guaranteed.
Facts & Features
Rooms
Bedrooms & bathrooms
Bedrooms: 4
Bathrooms: 3
Laundry
Level: Main
Area: 63.00 Square Feet
Dimensions: 9x7
Bedroom4
Level: Main
Area: 144.00 Square Feet
Dimensions: 12x12
Bedroom3
Level: Main
Area: 156.00 Square Feet
Dimensions: 13x12
Bedroom2
Level: Main
Area: 208.00 Square Feet
Dimensions: 16x13
PrimaryBedroom
Level: Main
Area: 256.00 Square Feet
Dimensions: 16x16
Kitchen
Level: Main
Area: 168.00 Square Feet
Dimensions: 14x12
BreakfastRoomNook
Level: Main
Area: 140.00 Square Feet
Dimensions: 14x10
DiningRoom
Level: Main
Area: 182.00 Square Feet
Dimensions: 14x13
LivingRoom
Level: Main
Area: 435.00 Square Feet
Dimensions: 29x15
Interior
Heating
Central, Gas
Flooring
Ceramic Tile, Hardwood, Vinyl
Appliances
Double Oven, Dishwasher, Electric Oven, Electric Range, Gas Water Heater, Microwave
Sewer
Public Sewer
Interior Features
Bathtub, Ceiling Fans, Cathedral Ceilings, Dual Sinks, Fireplace, High Ceilings, Jetted Tub, Bath In Primary Bedroom, Main Level Primary, Pull Down Attic Stairs, Quartz Counters, Smooth Ceilings, Separate Shower, Walk In Shower, Breakfast Area
Exterior Features
Deck, Porch, Storm Windows Doors
Window Features
Insulated Windows, Palladian Windows, Tilt In Windows, Vinyl
Cooling
Central Air, Electric
Construction
Year Built
Year Built: 1997
Home type
Single Family Residence
Construction Materials
Brick
Architectural Style
Ranch, Traditional
Roof
Architectural, Shingle
Foundation Details
Crawlspace
Utilities & Energy
Laundry Features
Washer Hookup, Electric Dryer Hookup, Sink
Water Source
Public
Utilities
Underground Utilities
Basement
None, Crawl Space
Fireplace Features
Gas, Gas Log, Option
Parking Features
Attached, Garage, Driveway
Security Features
Security System Owned
Other Features
Subdivision Name
Cobb's Glen
Lot Features
Level, Outside City Limits, On Golf Course, Subdivision, Trees
Patio And Porch Features
Deck, Front Porch
Price History
| Date | Event | Price |
|---|---|---|
11/16/2026 Source: | Listed for Sale | $590,000 +13.46% $0/sqft |
02/06/2026 Source: | Sold | $520,000 -2.80% $0/sqft |
02/05/2026 Source: | Pending | $535,000 $0/sqft |
01/07/2026 Source: | Contingent (Active Under Contract) | $535,000 $0/sqft |
01/02/2026 Source: | Listed for Sale | $535,000 $0/sqft |

Find Homes by Property Features in Anderson, SC
Nearby New Homes For Sale

Based on information from the Western Upstate MLS through Nov 19, 2026, 09:45PM. This information is deemed reliable, but not guaranteed. Neither the Western Upstate Association of REALTORS® Inc. or the Western Upstate MLS of South Carolina Inc., nor the listing broker, nor their agents are responsible for the accuracy of the information. The buyer is responsible for verifying all information. This information is provided by the Western Upstate Association of REALTORS® Inc. and the Western Upstate MLS of South Carolina Inc. for use by its members and is not intended for the use for any other purpose. The data relating to real estate for sale on this website comes in part from the Broker Reciprocity Program of the Western Upstate Association of REALTORS® Inc. and the Western Upstate MLS of South Carolina Inc. © 2026 Western Upstate MLS of South Carolina Inc. All Rights Reserved.
 Advertising Broker: Nicholas Huscroft | Chosen Realty