
- Overview
- Description
- Property Details
- Location
- HOA Management
- Facts & Features
- Getting Around
- Nearby Homes
 3D Tour

$895,000
Monthly Est:$4,455
 4 Beds

3 full baths + 1 half bath
 3,250sqft
13705 Cordoba Pl, Fort Wayne, IN 46845
$895,000
$4,455/moEst:
Manufactured On Land
Built in 2020
$-- HOA
13,950 sqft lot
$275/sq.ft
Description
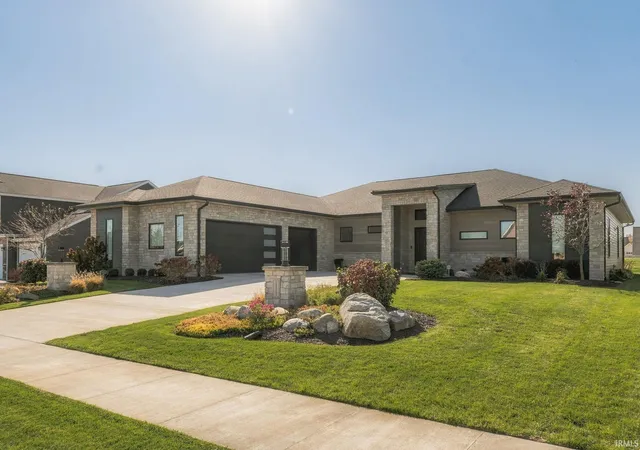
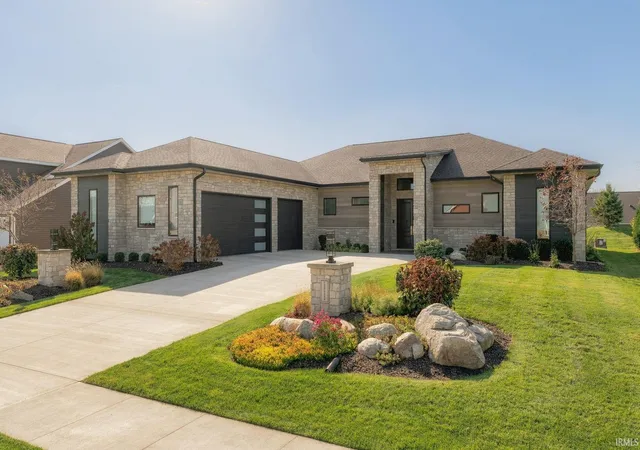
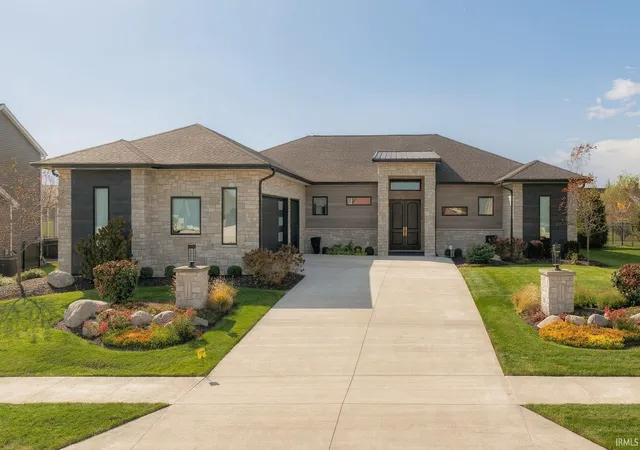
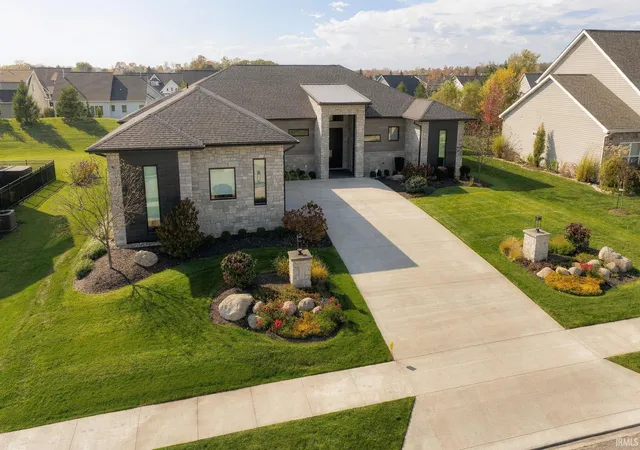
Stunning, luxury home designed with an open concept, modern feel & attention to detail in every room. Modern Andersen Windows, transoms, & sliders. Home boasts real, veneer stone on the facade with two, Solid Alder wood 8' tall entry doors & also a top of the line Sunspace Sunroom. The house has 1/2" rebar in the foundation creating a much stronger and upgraded home. This home also includes a Certainteed Landmark Pro, premium shingle roof with a lifetime warranty. Upgraded audio and visual equipment, high-end 360 degree exterior home security, muti-location Bluetooth device capability & automated Elan lighting control options-this home is as tech savvy as they get! Some 13' ceilings throughout with several vaults in the living room and master (2 Velux, solar-powered. Bathrooms will showcase his/hers vanities. Custom tile showers, modern custom cabinetry, as well as Cambria quartz countertops. A true chef's kitchen that features $20K+ custom appliances, counter-depth fridge/freezer & free standing bar with prep sink & fridge area. European-wired brushed oak floors, imported Spanish porcelain tile, master masonry work throughout interior, 10K+ Town & Country TC42 fireplace, barrel ceiling in AV room, & Victorian hand-applied plaster & lath ceilings. Stamped concrete Veranda w/ Gazebo.
- Houzeo last checked: 9 minutes ago (November 21, 2026 at 7:15 am)
- Listing updated: November 12, 2026 at 7:02 pm
- Listing Provided by: Rick Widmann (260) 704-6565 | CENTURY 21 Bradley Realty, Inc
- Source: Indiana Regional MLS-IN | MLS#:

Property Details
Status
Active
Type
Manufactured Mobile Home
No. of Stories
-
County
--
City
Neighborhood
--
Year Built
2020
HOA Fees
-
Finished Area
3,250 sqft
Lot Size
13,950 sqft lot
Basement Area
- sqft
MLS Name
Indiana Regional MLS
MLS Number
202646526
MLS Status
Active
Days on Market
8
Continue Your Journey in App
Find your dream home, receive real-time updates, and many more!
Location
HOA Management
N/A
HOA Fees
$688/
Amenities
 Amenities and services may be covered by one or multiple associations and service providers.
Walk path
 Walk path
Disclaimer: Amenities are based on third-party information and may vary; buyers must independently verify all amenities, as information is deemed reliable but not guaranteed.
Facts & Features
Rooms
Bedrooms & bathrooms
Bedrooms: 4
Bathrooms: 4
Interior
Flooring
Ceramic Tile, Hardwood
Cooling
Central Air
Heating
Natural Gas, Forced Air
Interior Features
Alarm System Security, Attic Pull Down Stairs, Storage, Bar, Breakfast Bar, Sound System, Cable Ready, High Ceilings, Cathedral Ceiling(s), Ceiling Fan(s), Beamed Ceilings, Closet(s) Walk In, Countertops Solid Surf, Detector Smoke, Disposal, Dryer Hook Up Gas/elec, Eat In Kitchen, Entrance Foyer, Garage Door Opener, Generator Ready, Irrigation System, Kitchen Island, Landscaped, Open Floorplan, Pantry Walk In, Patio Covered, Pocket Doors, Porch Florida, Range/oven Hk Up Gas/elec, Skylight(s), Split Br Floor Plan, Utility Sink, Wet Bar, Wiring Security System, Smart Home, Alarm System Sec. Cameras, Tub/shower Combination, Main Level Bedroom Suite, Great Room, Main Floor Laundry, Washer Hook Up, Jack & Jill Bath
Window Features
Double Pane Windows, Energy Star Doors
Appliances
Dishwasher, Microwave, Refrigerator, Washer, Window Treatments, Gas Cooktop, Dryer Electric, Humidifier, Ice Maker, Exhaust Fan, Washer/dryer Stacked, Double Oven, Gas Oven, Gas Range, Electric Water Heater, Tankless Water Heater, Water Softener Owned, Window Treatment Blinds, Gazebo
Sewer
City
Construction
Year Built
Year Built: 2020
Home type
Manufactured On Land
Architectural Style
Contemporary, Ranch
Construction Materials
Vinyl Siding, Other, Masonry
Roof
Dimensional Shingles
Utilities & Energy
Basement
Slab
Parking Features
Concrete
Fireplace Features
Great Room, Gas Starter, Ventless
Association Amenities
Sidewalks
Water Source
City
Other Features
Subdivision Name
Milagro
Lot Features
Level

Find Homes by Property Features in Fort Wayne, IN


IDX information is provided exclusively for consumer's personal, non-commercial use and may not be used for any purpose other than to identify prospective properties that consumers may be interested in purchasing. Data is deemed reliable but is not guaranteed accurate by the MLS.
 Advertising Broker: Jonah Hartsburg | Hoosier Hub Realty