- 0
- 8
- Overview
- Description
- Property Details
- Location
- Facts & Features
- Getting Around
- Nearby Homes

Street View
$448,895
Monthly Est:$2,234
 3 Beds
 3 Baths
2 full baths + 1 half bath
 1,927sqft
1376 Glenheath Dr, Hendersonville, NC 28791
$448,895
$2,234/moEst:
Get Pre-Approved
Single Family Residence
Built in 1970
$-- HOA
0.75 acre lot
$233/sq.ft
Description
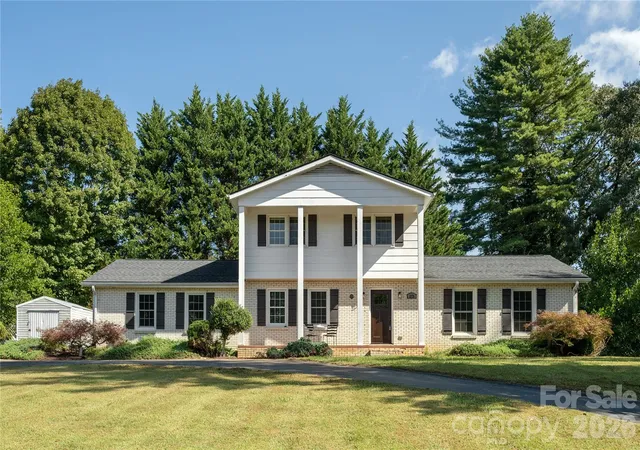
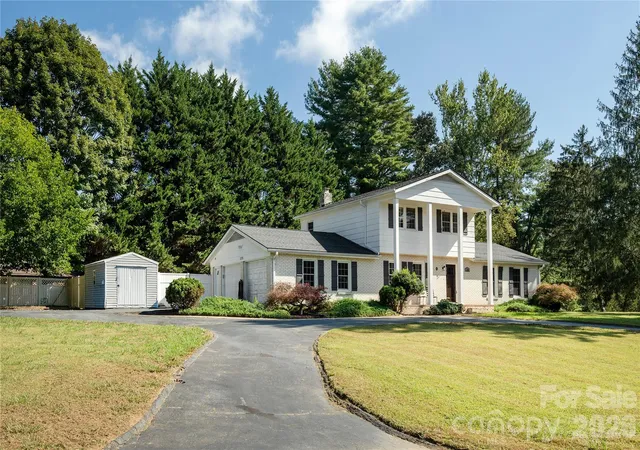
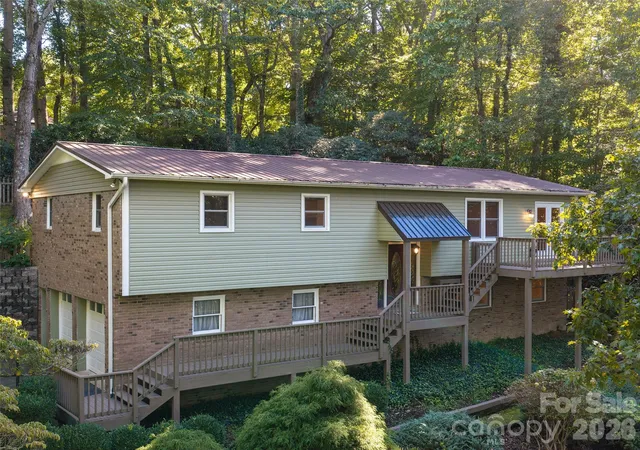
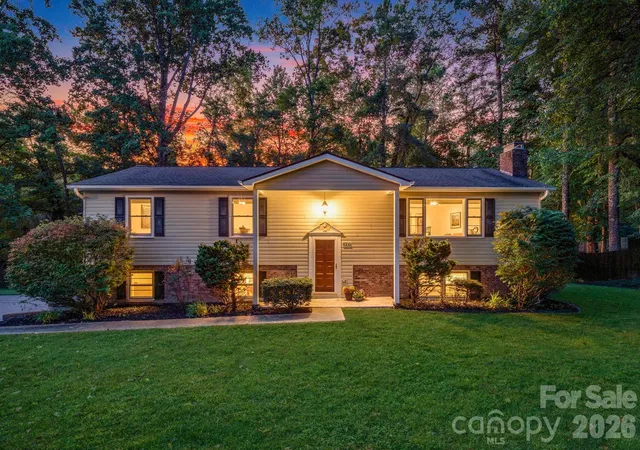
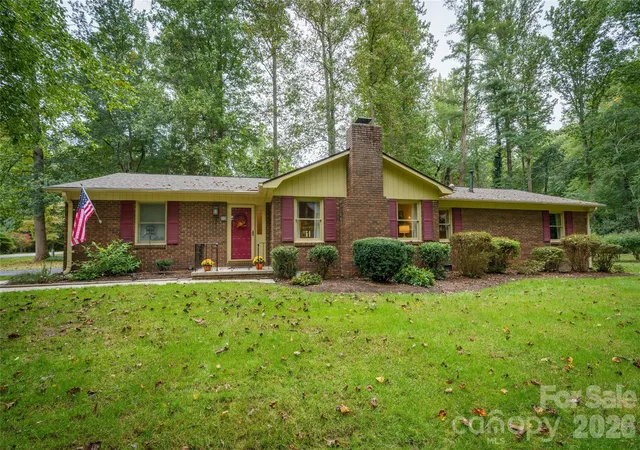
Discover the charm of this beautiful home, perfectly situated on a corner parcel, greeted by a handsome circular driveway that sets the tone from the moment you arrive.
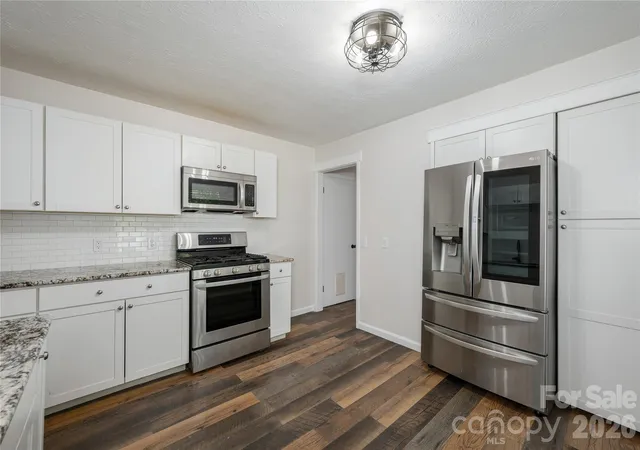
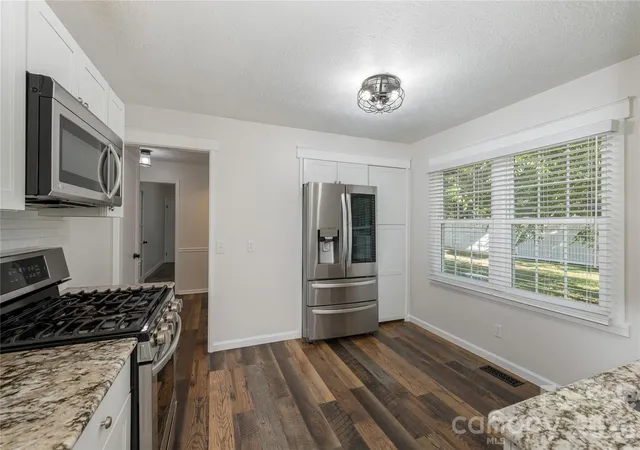
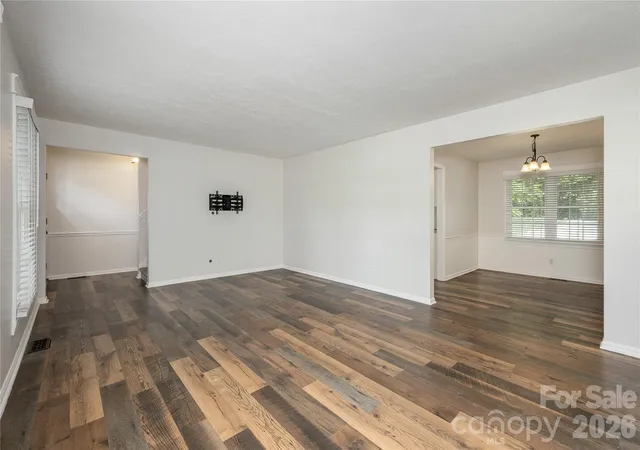
Inside, you'll find spacious rooms throughout, offering room to live, work, and gather with ease. The inviting main-level den provides a wonderful space to unwind or work from home, while the sparkling kitchen shines as the heart of the home — bright, clean, and ready for everyday living or entertaining. A delightful additional den adds even more flexible living space, perfect for a home office, playroom, or cozy retreat.
Retreat to the spacious master suite, a true haven at the end of the day, surrounded by the home's light-filled interior, which fills every room with warmth and natural sunlight.
Step outside to the wonderfully rolling, fenced backyard — a rare and picturesque setting offering privacy, space to play, and endless possibilities for outdoor enjoyment.
- Houzeo last checked: 5 hours ago
- Listing updated: September 28, 2026 at 8:00 pm
- Listing Provided by: Lee Linhart (828) 606-0775 | RE/MAX Results (828) 489-3131
- Source: Canopy MLS | MLS#: 4402718

Property Details
Status
Active
Type
Single Family Residence
No. of Stories
-
County
City
Neighborhood
--
Year Built
1970
HOA Fees
-
Finished Area
1,927 sqft
Lot Size
0.75 acre lot
Basement Area
- sqft
MLS Name
Canopy MLS
MLS Number
4402718
MLS Status
Active
Days on Market
81
Cumulative Days on Market
80

Continue Your Journey in App
Find your dream home, receive real-time updates, and many more!
Download App
Continue Your Journey in App
Find your dream home, receive real-time updates, and many more!
Facts & Features
Rooms
Bedrooms & bathrooms
Bedrooms: 3
Bathrooms: 3
Interior
Flooring
Carpet, Vinyl
Cooling
Central Air
Sewer
Septic Installed
Heating
Central, Forced Air, Natural Gas
Appliances
Dishwasher, Gas Range, Microwave
Construction
Year Built
Year Built: 1970
Home type
Single Family Residence
Construction Materials
Brick Partial, Hardboard Siding
Foundation Details
Basement
Roof
Composition
Utilities & Energy
Utilities
Cable Available, Electricity Connected, Natural Gas, Wired Internet Available
Water Source
City
Laundry Features
Electric Dryer Hookup, In Garage, Washer Hookup
Basement
Unfinished
Parking Features
Driveway, Attached Garage
Fireplace Features
Wood Burning
Other Features
Lot Features
Rolling Slope
Subdivision Name
Heatherwood
Patio And Porch Features
Deck, Front Porch
Price History
| Date | Event | Price |
|---|---|---|
09/18/2026 Source: | Price Decreased | $468,895 -2.29% $243/sqft |
08/18/2026 Source: | Price Increased | $479,895 +6.91% $249/sqft |
07/10/2026 Source: | Listed for Sale | $448,895 -9.29% $233/sqft |
07/10/2026 Source: | Price Decreased | $494,895 -7.50% $257/sqft |
06/07/2024 Source: | Listing Removed | $535,000 +28.92% $278/sqft |

Show more
Nearby Homes
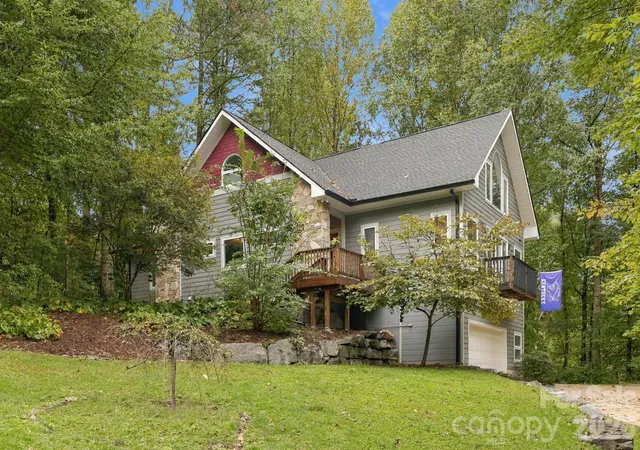
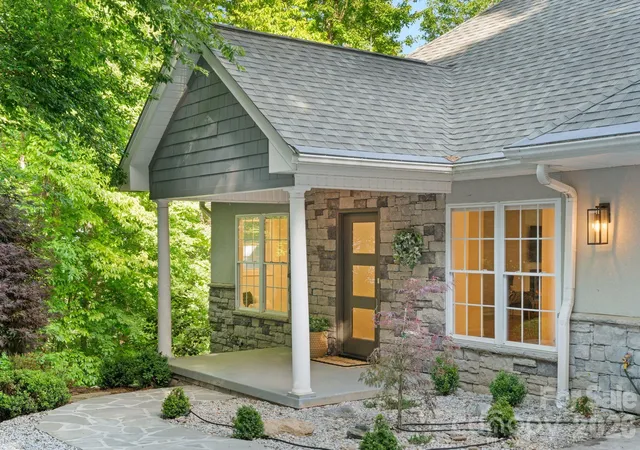
Find Homes by Property Features in Hendersonville, NC
Nearby New Homes For Sale

Based on information submitted to the MLS GRID from Canopy MLS through Sep 28, 2026, 11:45PM. All data is obtained from various sources and may not have been verified by the broker or MLS GRID. Supplied Open House Information is subject to change without notice. All information should be independently reviewed and verified for accuracy. Properties may or may not be listed by the office/agent presenting the information. IDX information is provided exclusively for consumers’ personal, noncommercial use. It may not be used for any purpose other than to identify prospective properties which the consumers may be interested in purchasing. The data is deemed reliable but is not guaranteed by MLS GRID. The use of the MLS GRID Data may be subject to an end-user license agreement prescribed by the Member Participant’s applicable MLS, if any, and as amended from time to time. ©2026 Canopy MLS. All Rights Reserved.
 Advertising Broker: Nicholas Huscroft | Chosen Realty


