- Overview
- Description
- Property Details
- Location
- HOA Management
- Facts & Features
- Getting Around
- Nearby Homes
 New Construction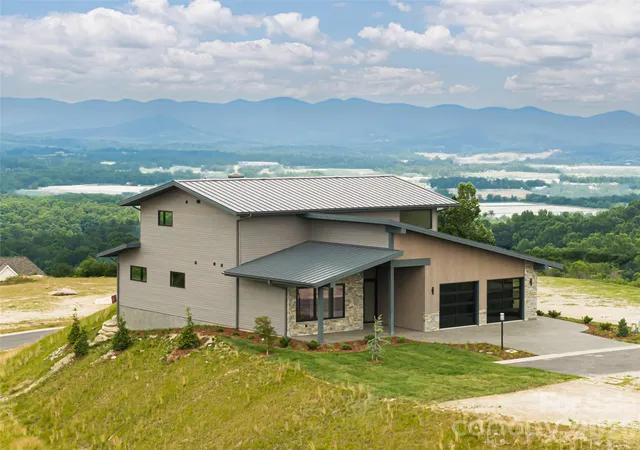
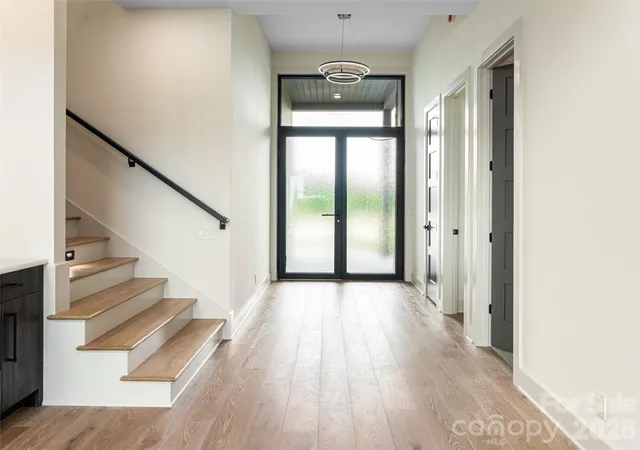

Street View
$1,790,000
Monthly Est:$8,909
 4 Beds
 4 Baths
4 full baths
 3,367sqft
24 S Watchman Dr #10 & 11, Hendersonville, NC 28791
$1,790,000
$8,909/moEst:
Get Pre-Approved
Single Family Residence
Built in 2025
$210.25/mo HOA
0.2 acre lot
$532/sq.ft
Description
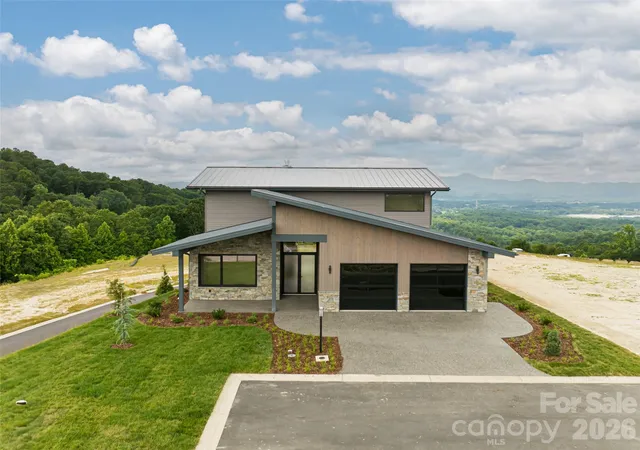
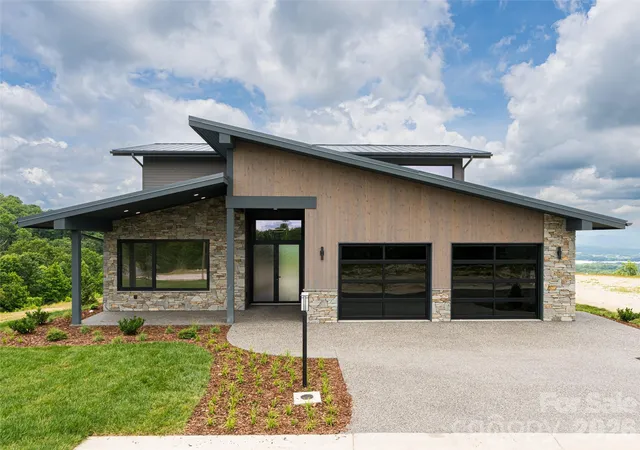
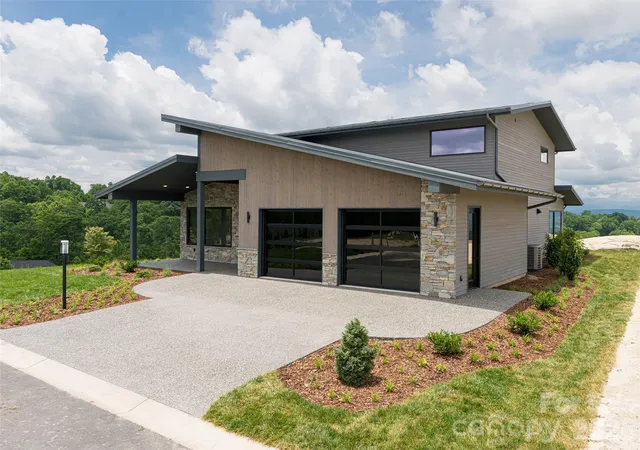
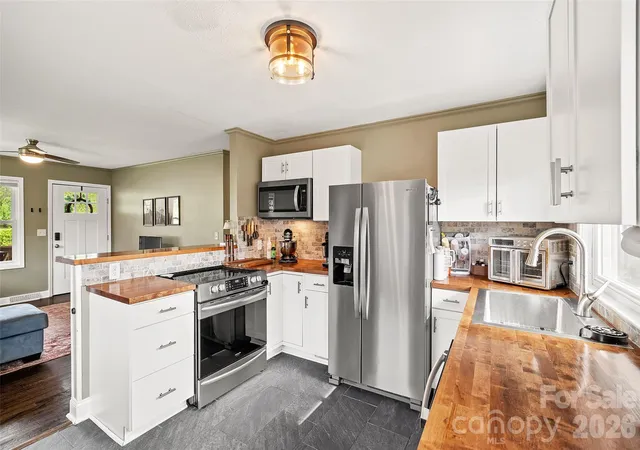
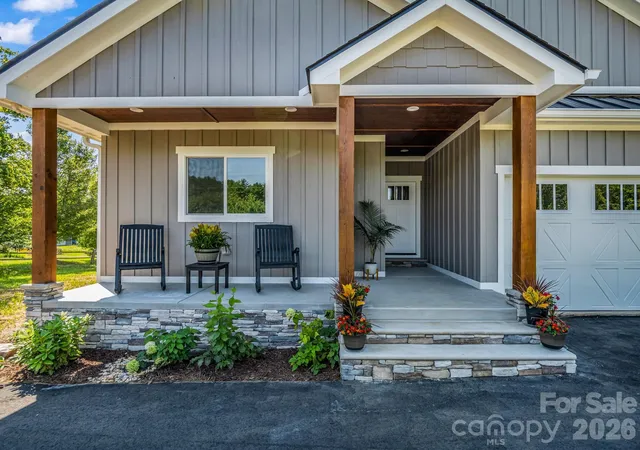
Experience elevated mountain living in Summit Vista, the newest luxury enclave within the gated Carriage Park community. Perfectly positioned on a rare double homesite, this newly completed mountain-modern masterpiece captures breathtaking, long-range layered mountain views from nearly every room! Just 7 minutes from Historic Downtown Hendersonville and minutes to Asheville Regional Airport, this home blends the serenity of mountaintop living with everyday convenience—making it the perfect full-time residence or lock-and-leave luxury retreat. Inside, soaring ceilings, high end finishes, and a stunning floor-to-ceiling stacked stone fireplace create a dramatic yet welcoming atmosphere. Expansive 7' x 14' sliding glass doors open to the terrace, seamlessly blending indoor and outdoor living and creating the perfect setting for entertaining or simply enjoying unforgettable sunsets over the Blue Ridge Mountains. The designer kitchen is a true showpiece, featuring Cristallo quartzite countertops, premium Thermador appliances, custom cabinetry, and an open layout that keeps everyone connected. The main-level primary suite offers a private sanctuary with direct patio access, spectacular mountain views, and a spa-inspired bath. Upstairs, a second primary suite, guest suite, spacious family room with wet bar, and additional laundry room provide the ideal layout for family and guests. Built for lasting beauty and exceptional performance, the home showcases thermally modified wood siding, natural stone accents, a standing-seam metal roof, European Oknoplast windows and doors, hybrid insulation, dual Navien tankless water heaters, and a two-car garage pre-wired for both an EV charger and whole-house generator. Summit Vista is thoughtfully designed with approximately six acres of preserved community green space, creating a sense of openness while maintaining privacy between homes. Residents also enjoy the unmatched amenities of Carriage Park, including 24-hour gated security, a clubhouse, heated indoor pool, tennis and pickleball courts, walking trails, and beautifully maintained common areas. New construction, panoramic mountain views, luxury finishes, and one of the community's most desirable double homesites—this is a rare opportunity to own one of Hendersonville's premier mountain homes. Schedule your private showing today before this exceptional property is gone.
- Houzeo last checked: 6 minutes ago
- Listing updated: October 8, 2026 at 2:46 pm
- Listing Provided by: Wyatt Listrom (828) 708-7275 , Wes Hight | Howard Hanna Beverly-Hanks Fletcher (828) 484-3130
- Source: Canopy MLS | MLS#: 4417068

Property Details
Status
Active
Type
Single Family Residence
No. of Stories
-
County
City
Neighborhood
--
Year Built
2025
HOA Fees
$210.25/mo
Finished Area
3,367 sqft
Lot Size
0.2 acre lot
Basement Area
- sqft
MLS Name
Canopy MLS
MLS Number
4417068
MLS Status
Active
Days on Market
48
Cumulative Days on Market
78

Continue Your Journey in App
Find your dream home, receive real-time updates, and many more!
Download App
Continue Your Journey in App
Find your dream home, receive real-time updates, and many more!
Location
HOA Management
N/A
HOA Fees
$2,523/ Annually
Disclaimer: Amenities are based on third-party information and may vary; buyers must independently verify all amenities, as information is deemed reliable but not guaranteed.
Facts & Features
Rooms
Bedrooms & bathrooms
Bedrooms: 4
Bathrooms: 4
Interior
Exterior Features
Lawn Maintenance
Sewer
Public Sewer
Interior Features
Kitchen Island, Pantry, Walk In Closet(s), Walk In Pantry, Wet Bar
Heating
Electric, Heat Pump
Flooring
Tile, Wood
Appliances
Bar Fridge, Dishwasher, Disposal, Gas Oven, Microwave, Refrigerator, Tankless Water Heater
Cooling
Electric, Heat Pump
Construction
Year Built
Year Built: 2025
Home type
Single Family Residence
Foundation Details
Slab
Roof
Metal
Construction Materials
Stone, Wood
Utilities & Energy
Water Source
City
Laundry Features
Inside, Main Level, Multiple Locations, Upper Level
Fireplace Features
Family Room, Gas Log
Parking Features
Driveway, Attached Garage, Garage Faces Front
Other Features
Lot Features
Cleared, Level, Views
Subdivision Name
Carriage Park
Community Features
Game Court, Gated, Lake Access, Pond, Sport Court, Tennis Court(s)
Patio And Porch Features
Covered, Front Porch, Rear Porch
Price History
| Date | Event | Price |
|---|---|---|
08/21/2026 Source: | Listed for Sale | $1,790,000 -5.29% $532/sqft |
07/31/2026 Source: | Listing Removed | $1,890,000 -0.26% $561/sqft |
07/01/2026 Source: | Listed for Sale | $1,895,000 -2.82% $563/sqft |
05/11/2026 Source: | Listing Removed | $1,950,000 $579/sqft |
01/05/2026 Source: | Price Decreased | $1,950,000 -1.27% $579/sqft |

Show more
Getting Around 24 S Watchman Dr
Bike Score®

Somewhat Bikeable
2/100
Walk Score®

Car-Dependent
1/100
Data provided by Redfin
Nearby Homes

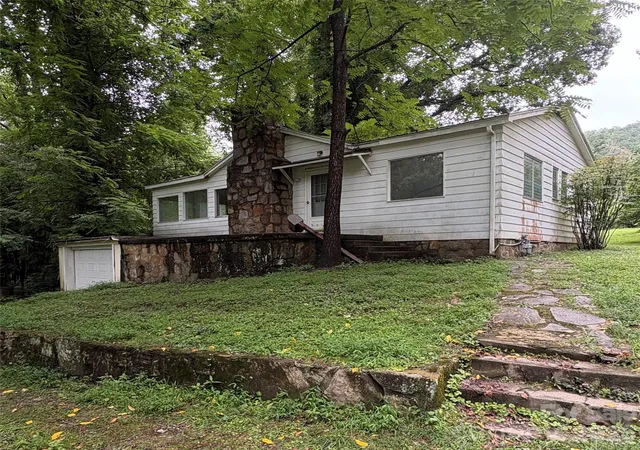
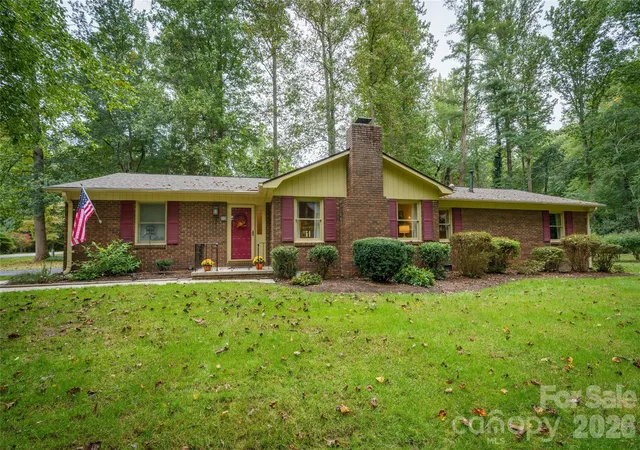
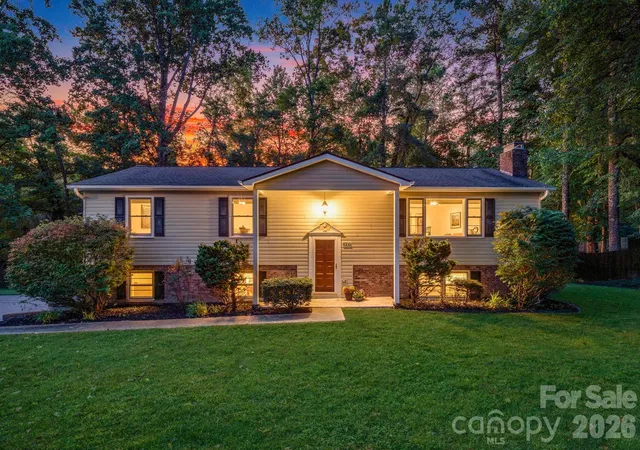
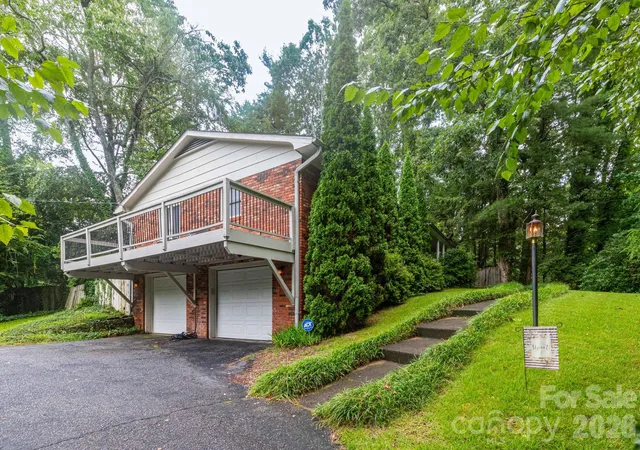
Find Homes by Property Features in Hendersonville, NC
Nearby New Homes For Sale

Based on information submitted to the MLS GRID from Canopy MLS through Oct 09, 2026, 12:45AM. All data is obtained from various sources and may not have been verified by the broker or MLS GRID. Supplied Open House Information is subject to change without notice. All information should be independently reviewed and verified for accuracy. Properties may or may not be listed by the office/agent presenting the information. IDX information is provided exclusively for consumers’ personal, noncommercial use. It may not be used for any purpose other than to identify prospective properties which the consumers may be interested in purchasing. The data is deemed reliable but is not guaranteed by MLS GRID. The use of the MLS GRID Data may be subject to an end-user license agreement prescribed by the Member Participant’s applicable MLS, if any, and as amended from time to time. ©2026 Canopy MLS. All Rights Reserved.
 Advertising Broker: Nicholas Huscroft | Chosen Realty