- Overview
- Description
- Property Details
- Location
- HOA Management
- Facts & Features
- Getting Around
- Nearby Homes
 New Construction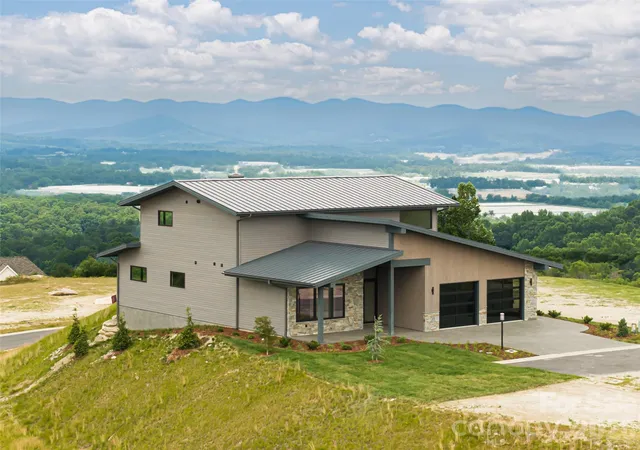

Street View
$1,390,000
Monthly Est:$6,919
 4 Beds
 4 Baths
4 full baths
 3,367sqft
24 S Watchman Dr, Hendersonville, NC 28791
$1,390,000
$6,919/moEst:
Get Pre-Approved
Single Family Residence
Built in 2025
$210.25/mo HOA
0.1 acre lot
$413/sq.ft
Description
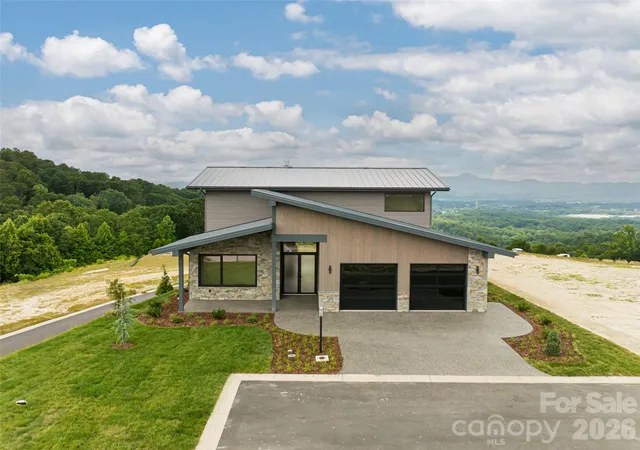
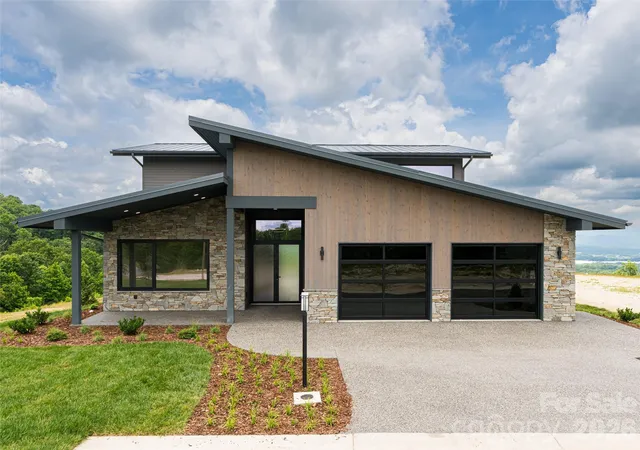
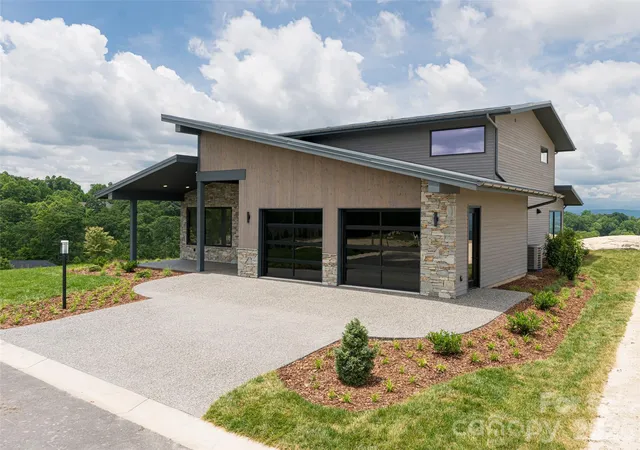
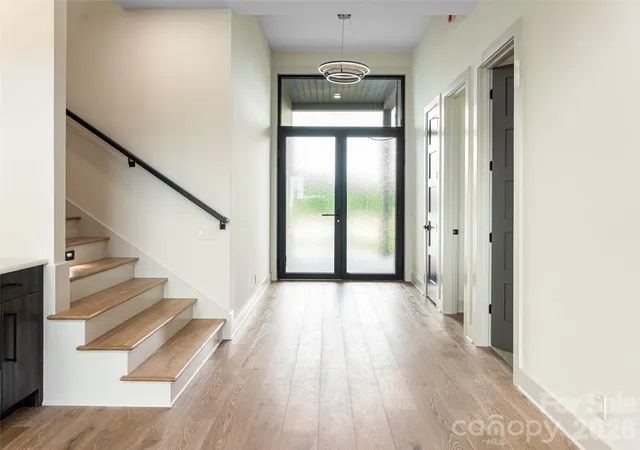
Located in Summit Vista, the newest luxury enclave within the gated Carriage Park community, this brand-new mountain-modern residence is perfectly positioned to capture panoramic, long-range layered mountain views from nearly every room and is further enhanced by a rare double lot that provides added privacy, extra breathing room, and ideal space for outdoor living. Designed for effortless lock-and-leave living, this refined single-family home is just 7 minutes from Historic Downtown Hendersonville and minutes from Asheville Regional Airport, offering both convenience and tranquility. Summit Vista features +/-6 acres of beautifully maintained community common space, extending outdoor living while preserving privacy, with homes thoughtfully sited to feel secluded yet naturally connected to neighbors and the greater Carriage Park community. The open-concept main level is anchored by a dramatic floor-to-ceiling stacked-stone fireplace and expansive 7’ x 14’ sliding glass doors that open to the terrace patio, creating a seamless indoor-outdoor flow ideal for entertaining or relaxing while taking in the views. The chef’s kitchen is both striking and highly functional, featuring Cristallo quartzite countertops and a full suite of Thermador appliances. The main-level primary suite offers a peaceful retreat with private patio access framed by sweeping mountain views and a luxurious bath, while the upper level provides exceptional flexibility with a second primary suite, guest suite, family room with wet bar, and laundry room. Built with durability and efficiency in mind, the home showcases thermally treated natural wood siding, stone accents, a standing-seam metal roof, and European Oknoplast high-performance windows and doors, along with hybrid insulation, two Navien tankless water heaters, and a two-car garage pre-wired for a generator and EV charging. Residents of Carriage Park enjoy 24-hour gated security, a clubhouse, heated indoor pool, tennis and pickleball courts, and scenic shared common spaces, making this a rare opportunity to own new-construction luxury in one of Hendersonville’s premier mountaintop communities
- Houzeo last checked: 4 minutes ago
- Listing updated: October 8, 2026 at 1:29 pm
- Listing Provided by: Wyatt Listrom (828) 708-7275 , Wes Hight | Howard Hanna Beverly-Hanks Fletcher (828) 484-3130
- Source: Canopy MLS | MLS#: 4417111

Property Details
Status
Active
Type
Single Family Residence
No. of Stories
-
County
City
Neighborhood
--
Year Built
2025
HOA Fees
$210.25/mo
Finished Area
3,367 sqft
Lot Size
0.1 acre lot
Basement Area
- sqft
MLS Name
Canopy MLS
MLS Number
4417111
MLS Status
Active
Days on Market
49
Cumulative Days on Market
83

Continue Your Journey in App
Find your dream home, receive real-time updates, and many more!
Download App
Continue Your Journey in App
Find your dream home, receive real-time updates, and many more!
Location
HOA Management
N/A
HOA Fees
$2,523/ Annually
Disclaimer: Amenities are based on third-party information and may vary; buyers must independently verify all amenities, as information is deemed reliable but not guaranteed.
Facts & Features
Rooms
Bedrooms & bathrooms
Bedrooms: 4
Bathrooms: 4
Interior
Sewer
Public Sewer
Exterior Features
Lawn Maintenance
Interior Features
Kitchen Island, Pantry, Walk In Closet(s), Walk In Pantry, Wet Bar
Flooring
Tile, Wood
Cooling
Electric, Heat Pump
Heating
Electric, Heat Pump
Appliances
Bar Fridge, Dishwasher, Disposal, Gas Oven, Microwave, Refrigerator, Tankless Water Heater
Construction
Year Built
Year Built: 2025
Home type
Single Family Residence
Foundation Details
Slab
Architectural Style
Contemporary
Roof
Metal
Construction Materials
Stone, Wood
Utilities & Energy
Fireplace Features
Family Room, Gas Log
Parking Features
Driveway, Attached Garage, Garage Faces Front
Water Source
City
Laundry Features
Inside, Main Level, Multiple Locations, Upper Level
Other Features
Lot Features
Cleared, Level, Views
Subdivision Name
Carriage Park
Community Features
Game Court, Gated, Lake Access, Pond, Sport Court, Tennis Court(s)
Patio And Porch Features
Covered, Front Porch, Rear Porch
Price History
| Date | Event | Price |
|---|---|---|
08/21/2026 Source: | Listed for Sale | $1,390,000 -6.71% $413/sqft |
07/31/2026 Source: | Listing Removed | $1,490,000 -0.33% $443/sqft |
06/26/2026 Source: | Listed for Sale | $1,495,000 -3.55% $444/sqft |
05/11/2026 Source: | Listing Removed | $1,550,000 $460/sqft |
01/05/2026 Source: | Price Decreased | $1,550,000 -1.59% $460/sqft |

Show more
Nearby Homes

Find Homes by Property Features in Hendersonville, NC
Nearby New Homes For Sale

Based on information submitted to the MLS GRID from Canopy MLS through Oct 09, 2026, 06:30AM. All data is obtained from various sources and may not have been verified by the broker or MLS GRID. Supplied Open House Information is subject to change without notice. All information should be independently reviewed and verified for accuracy. Properties may or may not be listed by the office/agent presenting the information. IDX information is provided exclusively for consumers’ personal, noncommercial use. It may not be used for any purpose other than to identify prospective properties which the consumers may be interested in purchasing. The data is deemed reliable but is not guaranteed by MLS GRID. The use of the MLS GRID Data may be subject to an end-user license agreement prescribed by the Member Participant’s applicable MLS, if any, and as amended from time to time. ©2026 Canopy MLS. All Rights Reserved.
 Advertising Broker: Nicholas Huscroft | Chosen Realty