- Overview
- Description
- Property Details
- Location
- HOA Management
- Facts & Features
- Getting Around
- Nearby Homes



$1,695,000
Monthly Est:$8,437
 4 Beds
 4 Baths
4 full baths
 3,812sqft
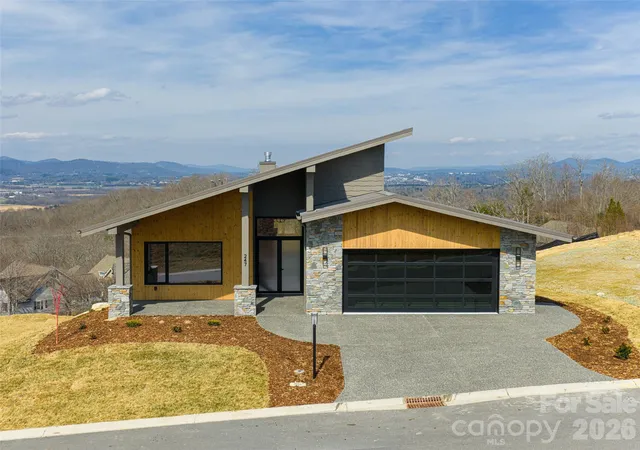
247 Coachman Dr, Hendersonville, NC 28791
$1,695,000
$8,437/moEst:
Get Pre-Approved
Single Family Residence
Built in 2026
$210.25/mo HOA
0.1 acre lot
$445/sq.ft
Description
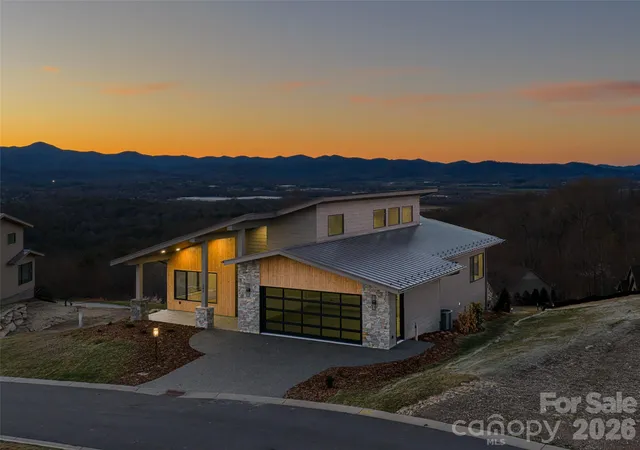
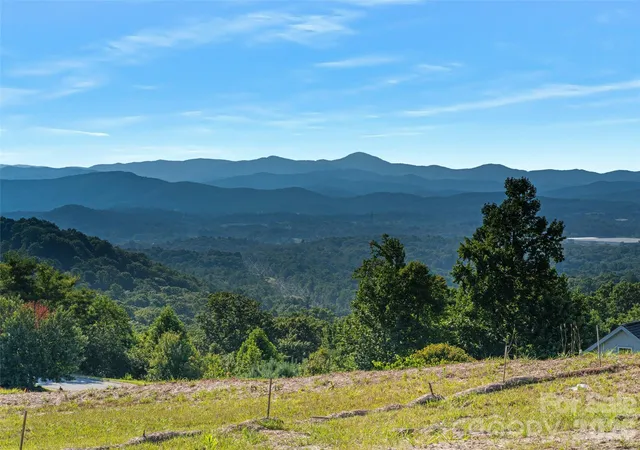
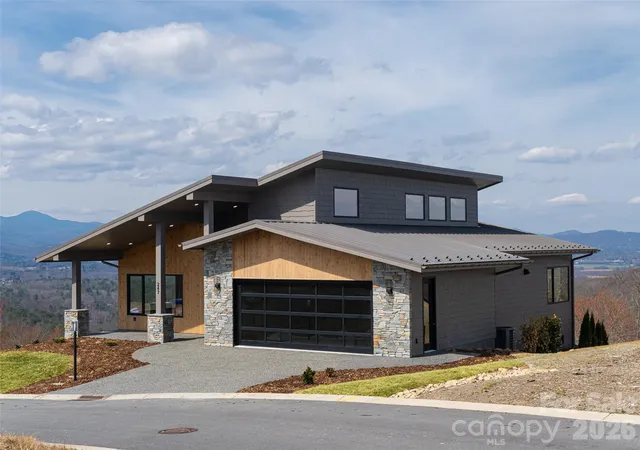
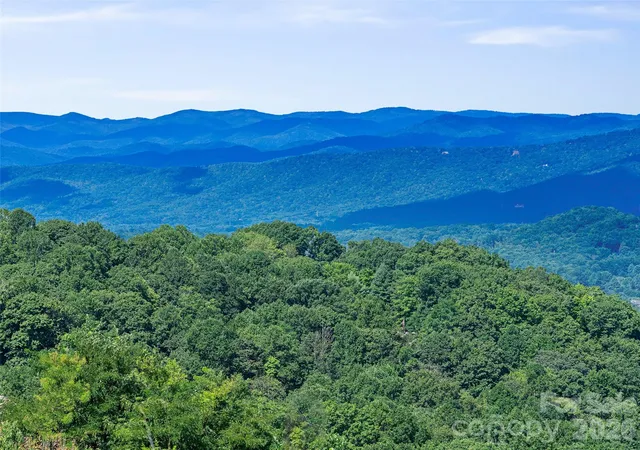
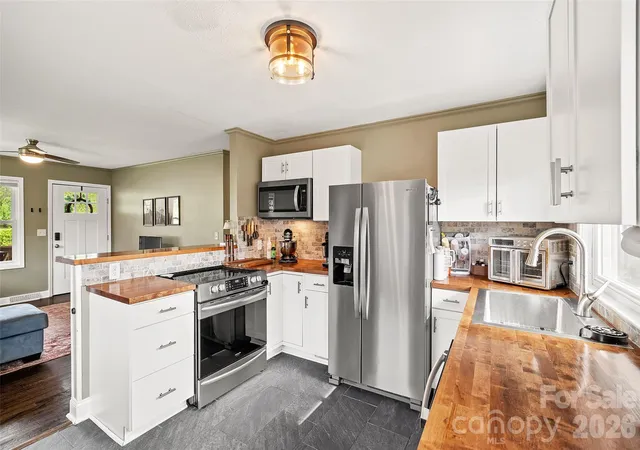
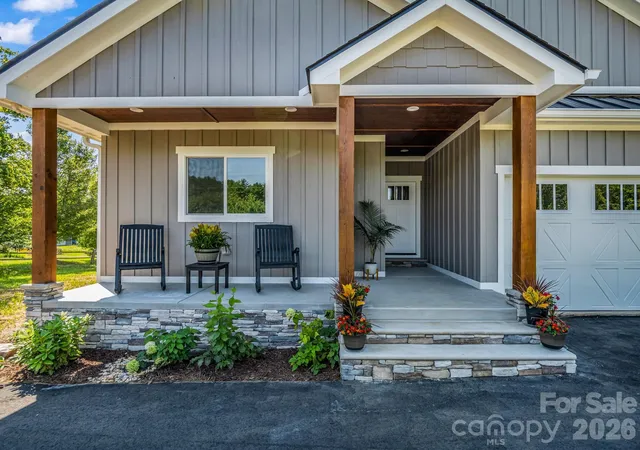
Perched within Summit Vista, the newest luxury enclave inside the gated Carriage Park community, this newly constructed mountain-modern home captures breathtaking, long-range mountain vistas from nearly every vantage point. Designed with a refined lock-and-leave lifestyle in mind, the residence offers exceptional privacy while remaining just 7 minutes from Historic Downtown Hendersonville and a short drive to Asheville Regional Airport. All Summit Vista homes are thoughtfully sited to live privately, yet remain naturally connected to neighbors and the greater Carriage Park community., including 6 acres of shared green space Inside, the open-concept main level is centered around a dramatic floor-to-ceiling stone fireplace, while expansive sliding doors open to a covered Garapa wood patio that showcases the sweeping mountain backdrop - an ideal setting for entertaining or quiet evenings outdoors. The chef’s kitchen pairs modern design with professional-grade performance, featuring elegant Calcutta Virtuoso quartz countertops and a full suite of Thermador appliances. The main-level primary suite offers a serene retreat with direct patio access and stunning mountain views, accompanied by a spa-inspired bath designed for relaxation. The spacious terrace level expands the home’s versatility with a second primary suite, additional guest suite, family room with wet bar, and a hobby or flex room with its own private entrance. A fenced yard on the terrace level, rare within the community, provides the perfect space for pets or private relaxation. Ready for your vision, the terrace level offers exceptional flexibility for guests, hobbies, or extended living. Residents of Carriage Park enjoy 24-hour gated security, a clubhouse, heated indoor pool, tennis and pickleball courts, and scenic common areas, making this an exceptional opportunity to own new-construction luxury in one of Hendersonville’s premier mountaintop communities.
- Houzeo last checked: 1 minute ago
- Listing updated: October 8, 2026 at 1:33 pm
- Listing Provided by: Wes Hight (828) 222-0206 , Wyatt Listrom | Howard Hanna Beverly-Hanks Fletcher (828) 484-3130
- Source: Canopy MLS | MLS#: 4355348

Property Details
Status
Active
Type
Single Family Residence
No. of Stories
-
County
City
Neighborhood
--
Year Built
2026
HOA Fees
$210.25/mo
Finished Area
3,812 sqft
Lot Size
0.1 acre lot
Basement Area
- sqft
MLS Name
Canopy MLS
MLS Number
4355348
MLS Status
Active
Days on Market
209
Cumulative Days on Market
209

Continue Your Journey in App
Find your dream home, receive real-time updates, and many more!
Download App
Continue Your Journey in App
Find your dream home, receive real-time updates, and many more!
Location
HOA Management
Carriage Park HOA
HOA Fees
$2,523/ Annually
Summit Vista HOA
HOA Fees
$-/ Annually
Disclaimer: Amenities are based on third-party information and may vary; buyers must independently verify all amenities, as information is deemed reliable but not guaranteed.
Facts & Features
Rooms
Bedrooms & bathrooms
Bedrooms: 4
Bathrooms: 4
Interior
Heating
Heat Pump
Appliances
Bar Fridge, Convection Oven, Dishwasher, Exhaust Hood, Gas Oven, Gas Range, Gas Water Heater, Microwave, Refrigerator With Ice Maker, Tankless Water Heater
Cooling
Heat Pump
Exterior Features
Lawn Maintenance
Interior Features
Entrance Foyer, Kitchen Island, Storage, Walk In Closet(s), Wet Bar
Sewer
Public Sewer
Construction
Year Built
Year Built: 2026
Home type
Single Family Residence
Construction Materials
Stone, Wood
Foundation Details
Basement
Architectural Style
Contemporary, Modern
Roof
Metal
Utilities & Energy
Water Source
City
Fireplace Features
Family Room
Basement
Daylight, Exterior Entry, Walk Out Access
Parking Features
Driveway, Attached Garage, Garage Faces Front
Laundry Features
In Basement, Laundry Room, Main Level, Multiple Locations, Sink, Washer Hookup
Other Features
Community Features
Clubhouse, Game Court, Gated, Indoor Pool, Pickleball, Pond, Recreation Area, Tennis Court(s)
Patio And Porch Features
Covered, Deck, Front Porch, Patio, Porch, Rear Porch, Terrace
Lot Features
Cleared, Views
Subdivision Name
Carriage Park
Price History
| Date | Event | Price |
|---|---|---|
03/13/2026 Source: | Listed for Sale | $1,850,000 +9.14% $485/sqft |
03/13/2026 Source: | Price Decreased | $1,695,000 -8.38% $445/sqft |
03/11/2026 Source: | Coming Soon | $1,850,000 -5.13% $485/sqft |
08/19/2025 Source: | Listing Removed | $1,950,000 $512/sqft |
08/14/2025 Source: | Listed for Sale | $1,950,000 $512/sqft |

Getting Around 247 Coachman Dr
Bike Score®

Somewhat Bikeable
2/100
Walk Score®

Car-Dependent
1/100
Data provided by Redfin
Nearby Homes

Find Homes by Property Features in Hendersonville, NC
Nearby New Homes For Sale

Based on information submitted to the MLS GRID from Canopy MLS through Oct 09, 2026, 12:45AM. All data is obtained from various sources and may not have been verified by the broker or MLS GRID. Supplied Open House Information is subject to change without notice. All information should be independently reviewed and verified for accuracy. Properties may or may not be listed by the office/agent presenting the information. IDX information is provided exclusively for consumers’ personal, noncommercial use. It may not be used for any purpose other than to identify prospective properties which the consumers may be interested in purchasing. The data is deemed reliable but is not guaranteed by MLS GRID. The use of the MLS GRID Data may be subject to an end-user license agreement prescribed by the Member Participant’s applicable MLS, if any, and as amended from time to time. ©2026 Canopy MLS. All Rights Reserved.
 Advertising Broker: Nicholas Huscroft | Chosen Realty