- Overview
- Description
- Property Details
- Location
- Facts & Features
- Getting Around
- Nearby Homes


Street View
$350,000
Monthly Est:$1,742
 3 Beds
 2 Baths
2 full baths
 1,832sqft
138 Carl Seitter Dr, Wilmington, NC 28401
$350,000
$1,742/moEst:
Get Pre-Approved
Single Family Residence
Built in 1980
$-- HOA
0.45 acre lot
$191/sq.ft
Description
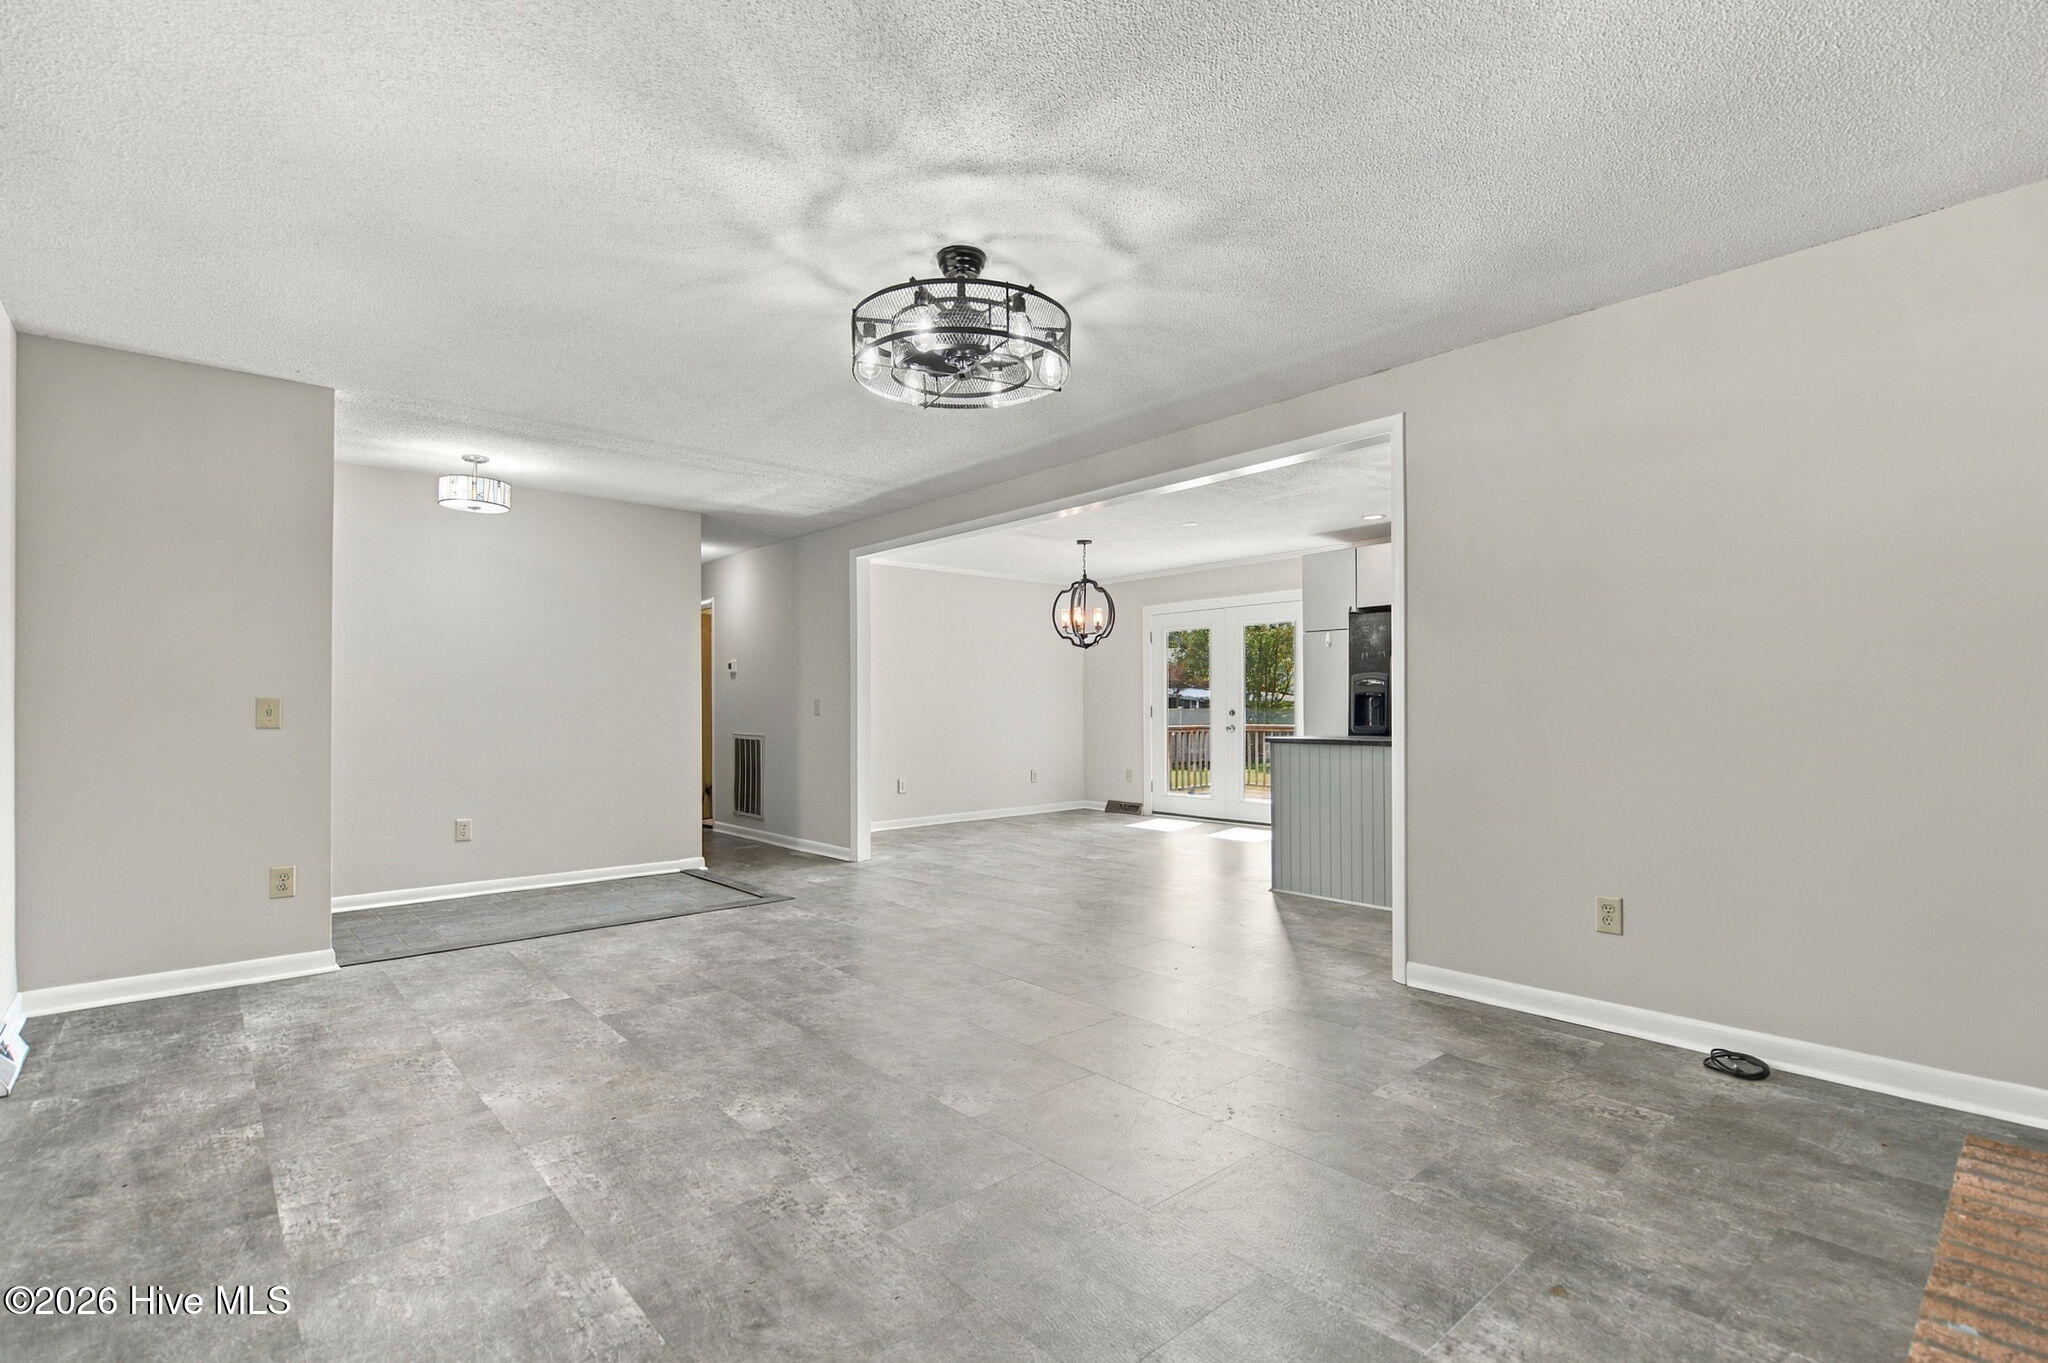
Enjoy the best of Wilmington living with Historic Downtown less than 4 miles away and Wrightsville Beach less than 10 miles from your front door! Tucked into the friendly Wrightsboro area, 138 Carl Seitter Dr. offers the rare combination of a convenient location, generous outdoor space, thoughtful updates, and versatile living areas.
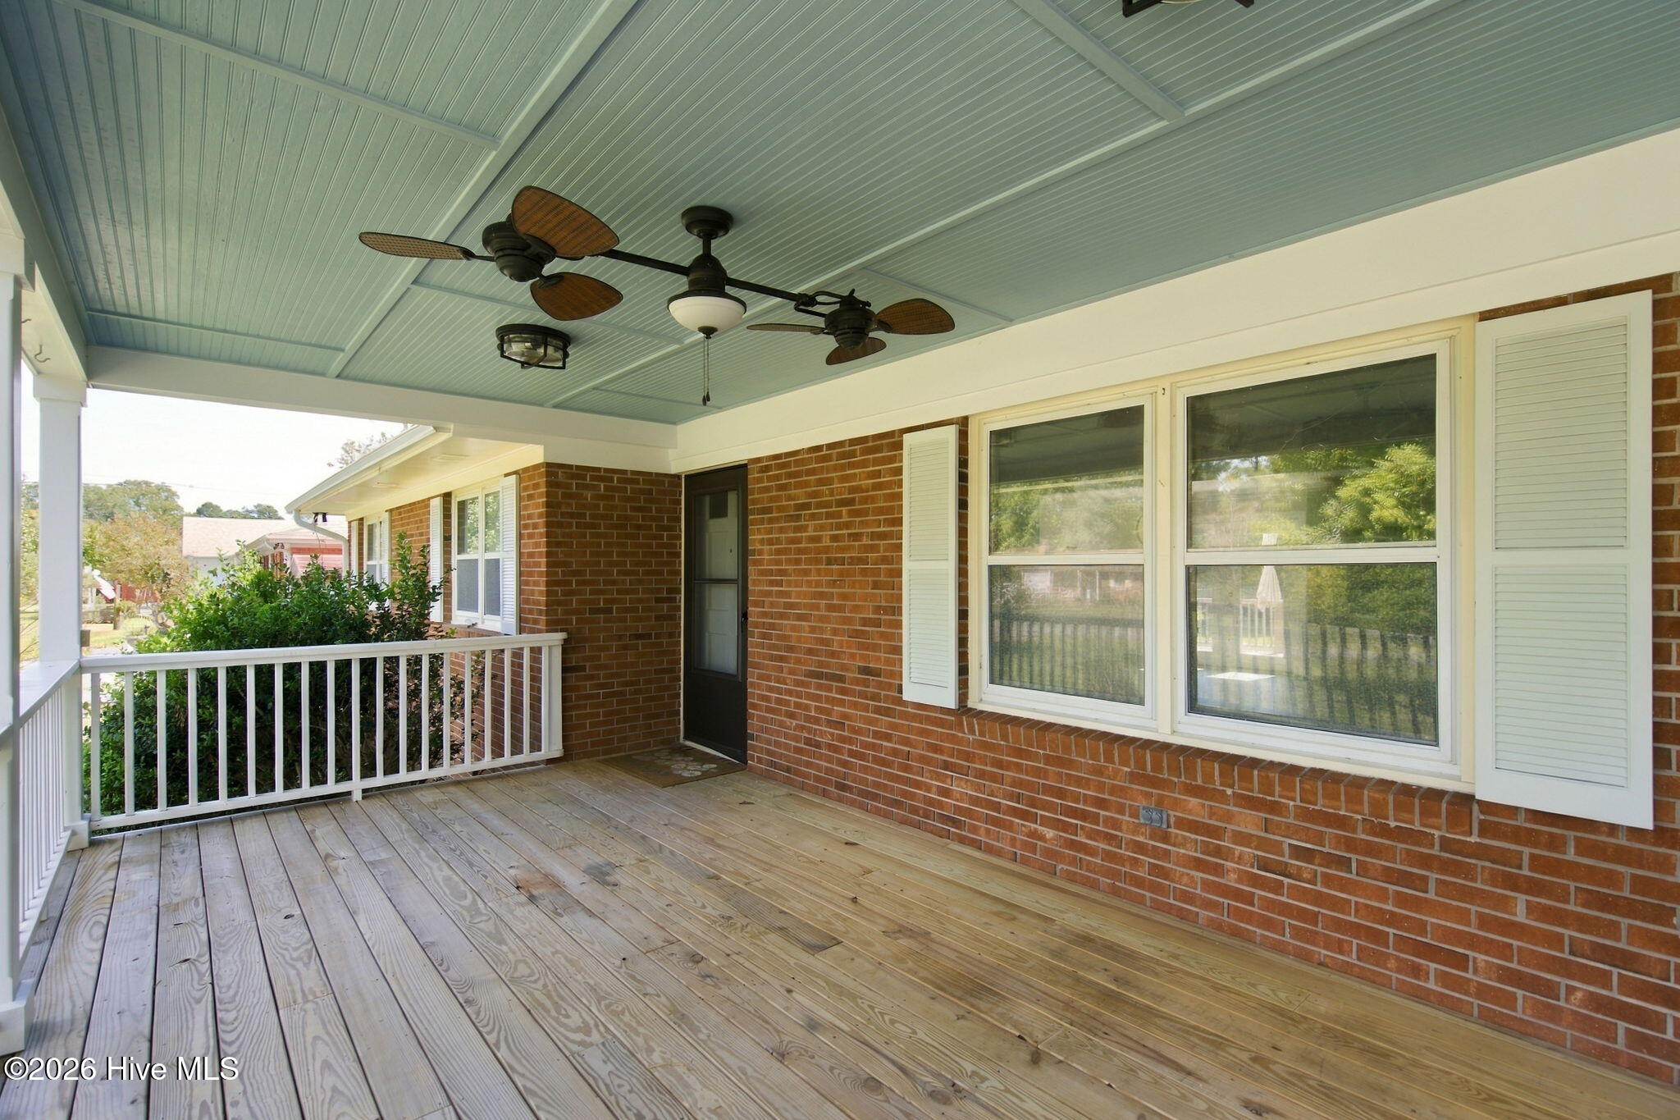
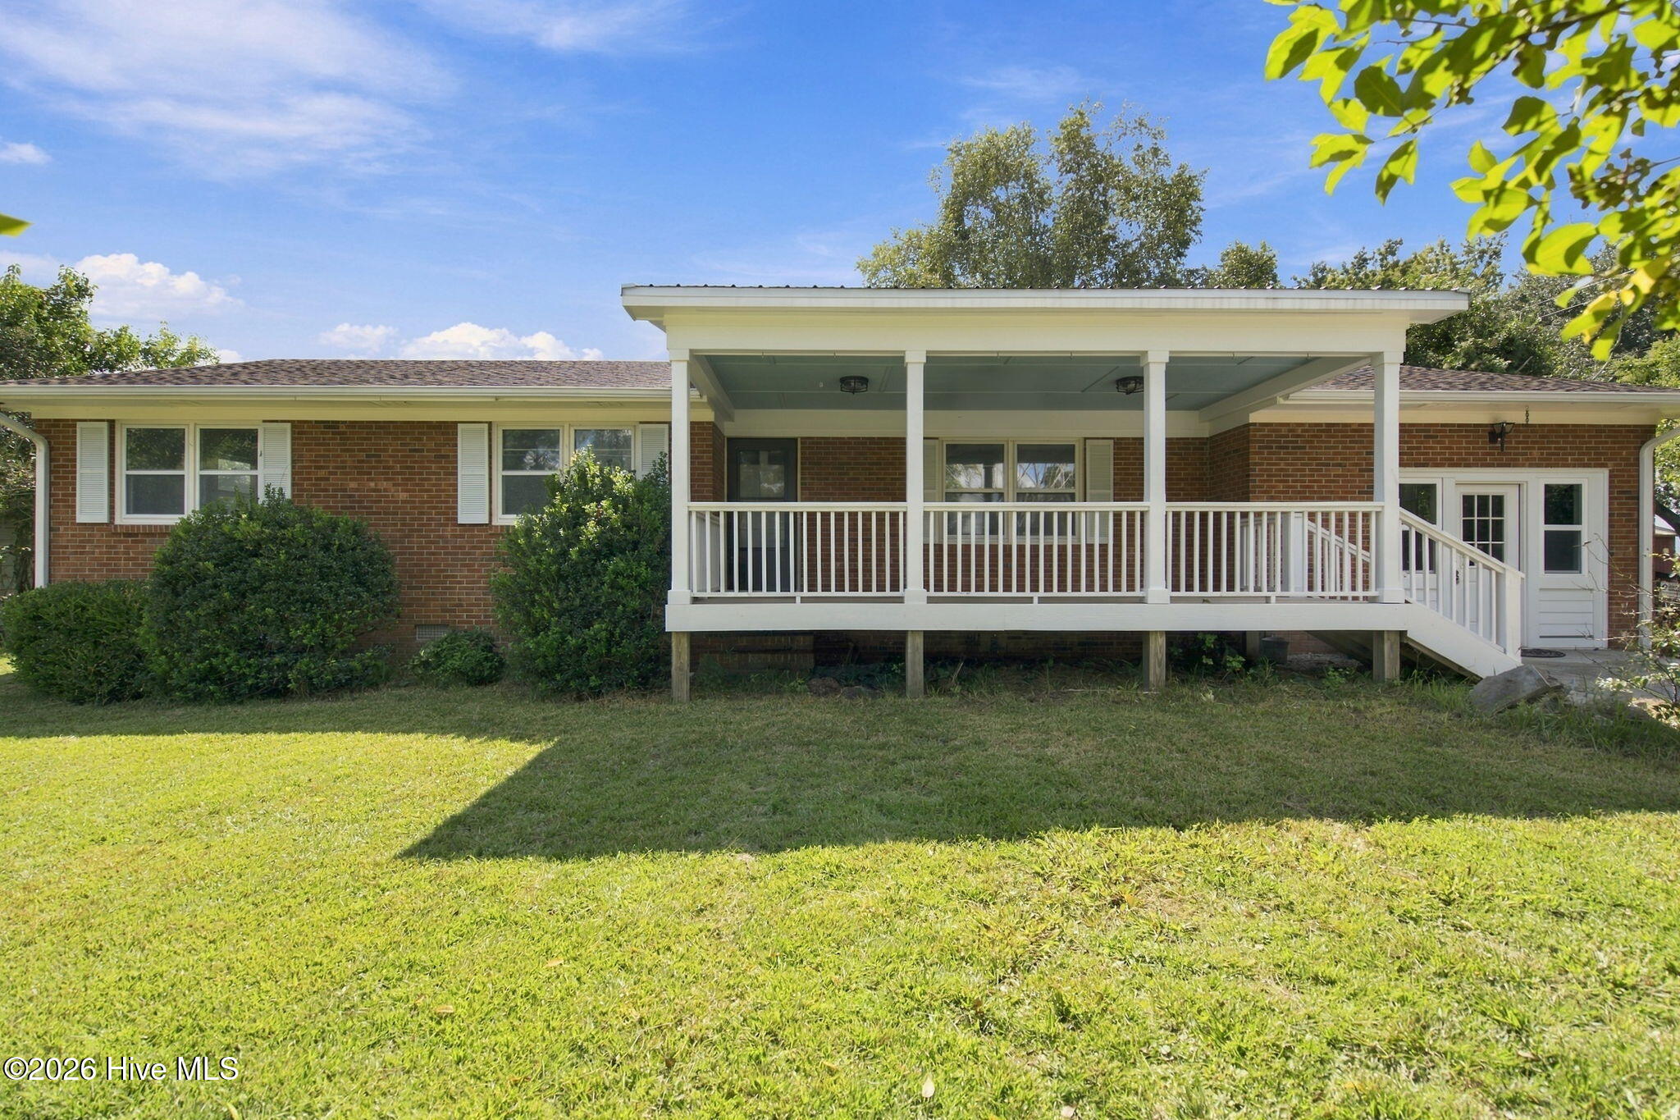
Set on a large lot with plenty of room to spread out, this inviting home delivers the space and privacy buyers are looking for. The private backyard provides a wonderful setting for relaxing, gardening, entertaining, or simply enjoying the outdoors, while the spacious wooden back deck extends the living area outside. A large covered front porch with ceiling fan creates an inviting spot to enjoy your morning coffee or unwind at the end of the day. Not just one, but two outbuildings add valuable storage for lawn equipment, hobbies, tools, and outdoor gear.
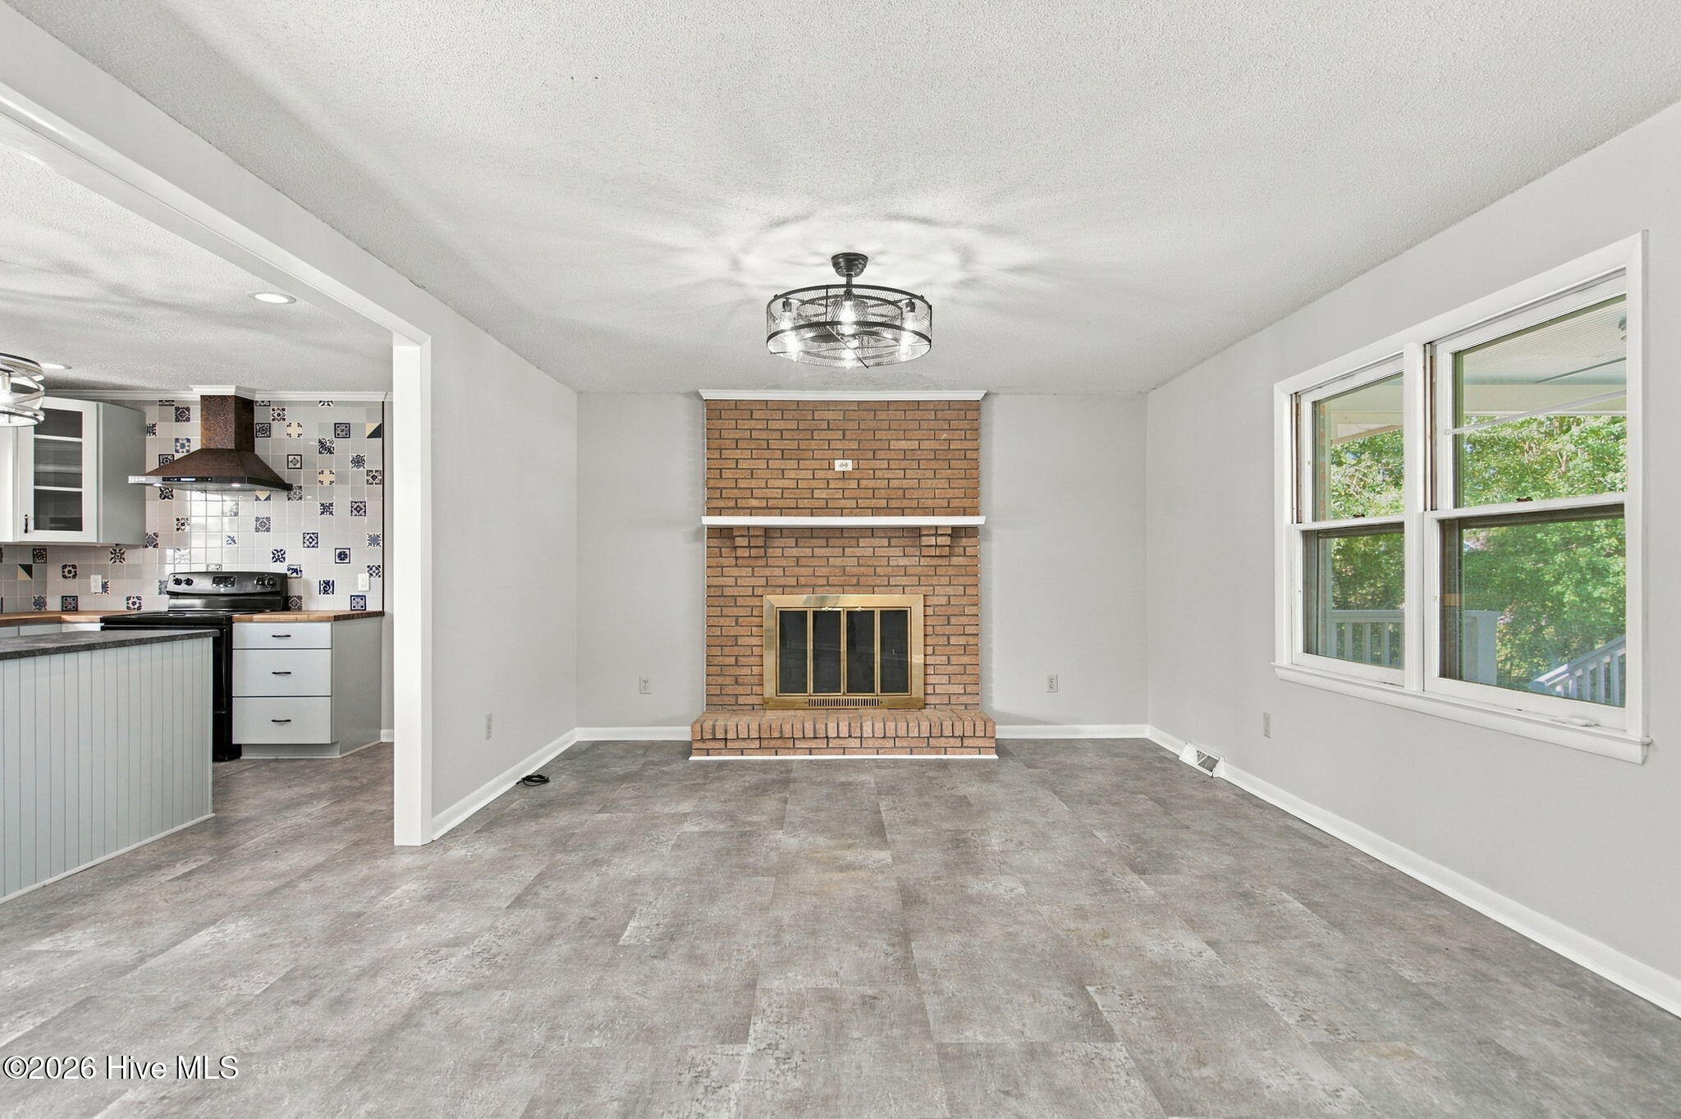
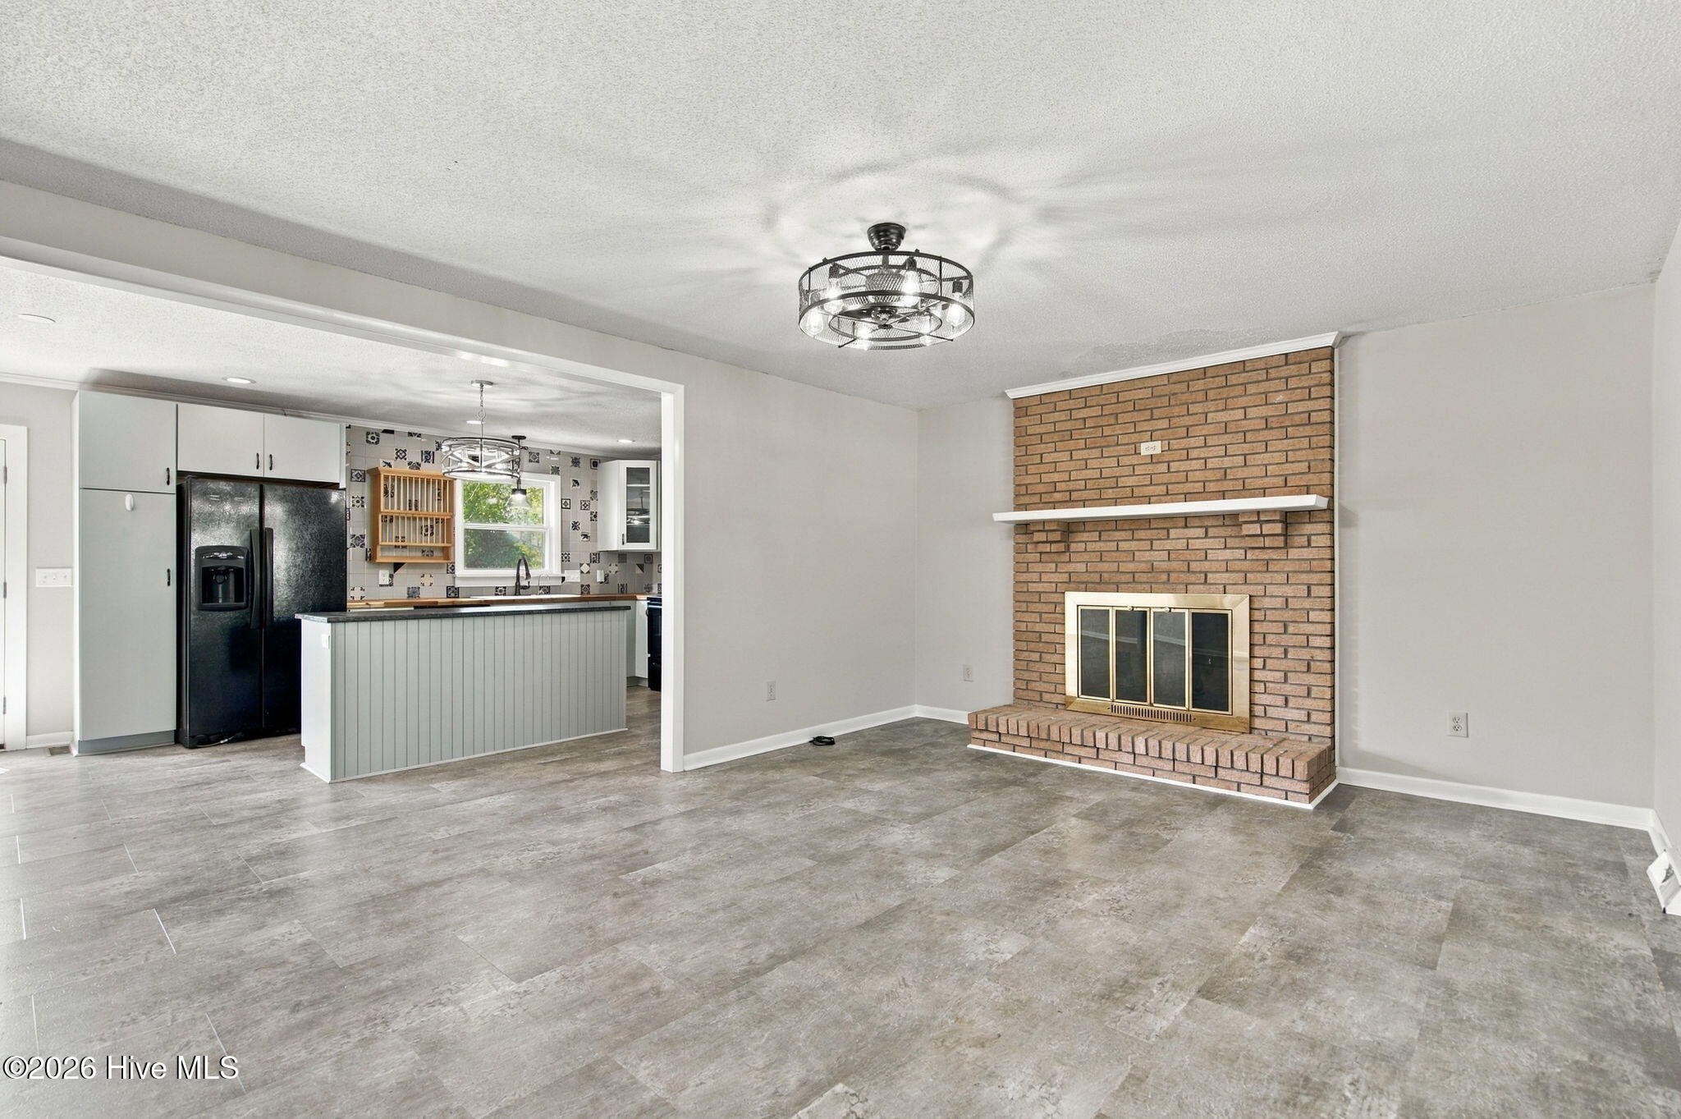
Inside, the open floorplan creates an easy flow for everyday living and entertaining. The remodeled kitchen is a true standout, featuring custom cabinetry with soft-close drawers, a stylish tile backsplash, butcher block countertops, a hands-free faucet, and a kitchen island topped with beautiful leathered stone. Updated light fixtures add a fresh, modern touch throughout the home, while low-maintenance vinyl flooring makes daily living easy. Brand-new carpet in the bedrooms provides a comfortable, move-in-ready feel.
The primary suite offers a private ensuite bathroom with a new vanity and updated fixtures. The hall bathroom has also been thoughtfully updated with a custom walk-in shower, creating a polished and functional space for family and guests.
Need more room for hobbies, a home office, fitness equipment, a workshop, or recreation? The large enclosed garage space--with its own mini-split system--offers exceptional flexibility beyond traditional garage storage. And above it all, a huge attic provides an abundance of storage space to help keep the living areas organized.
With its combination of location, privacy, yard space, versatile bonus areas, and extensive updates, this is an opportunity to enjoy a comfortable Wilmington lifestyle with downtown, beaches, shopping, dining, and entertainment all within easy reach. Come see why 138 Carl Seitter Dr. is a home worth making your own!
- Houzeo last checked: 1 hour ago
- Listing updated: October 9, 2026 at 11:09 am
- Listing Provided by: Adam N Minton (910) 465-7575 DRE #304824 | Keller Williams Innovate-Wilmington (910) 777-2200
- Source: Hive MLS-NC | MLS#: 100608745

Property Details
Status
Active
Type
Single Family Residence
No. of Stories
1
County
City
Neighborhood
--
Year Built
1980
HOA Fees
-
Finished Area
1,832 sqft
Lot Size
0.45 acre lot
Basement Area
- sqft
MLS Name
Hive MLS
MLS Number
100608745
MLS Status
Active
Days on Market
1

Continue Your Journey in App
Find your dream home, receive real-time updates, and many more!
Download App
Continue Your Journey in App
Find your dream home, receive real-time updates, and many more!
Location
Facts & Features
Rooms
Bedrooms & bathrooms
Bedrooms: 3
Bathrooms: 2
Living Room
Level: First
Area: Square Feet
Dimensions: 299.70
Dining Room
Level: First
Area: Square Feet
Dimensions: 107.38
Bedroom 1
Level: First
Area: Square Feet
Dimensions: 143.96
Bedroom 2
Level: First
Area: Square Feet
Dimensions: 122.85
Kitchen
Level: First
Area: Square Feet
Dimensions: 182.90
Master Bedroom
Level: First
Area: Square Feet
Dimensions: 164.70
Bonus Room
Level: First
Area: Square Feet
Dimensions: 432.00
Interior
Interior Features
Kitchen Island, Ceiling Fan(s), Walk In Shower
Appliances
Electric Oven, Refrigerator
Flooring
Carpet, Tile, Vinyl, Stone
Cooling
Central Air, Heat Pump, Multi Units
Heating
Heat Pump, Electric, Forced Air
Construction
Year Built
Year Built: 1980
Home type
Single Family Residence
Foundation Details
Crawl Space
Roof
Shingle
Construction Materials
Brick, Wood Frame
Utilities & Energy
Water Source
County Water
Utilities
Sewer Connected, Water Connected
Basement
None
Parking Features
Concrete, Off Street
Pool Features
None
Other Features
Patio And Porch Features
Covered, Deck, Patio, Front Porch
Subdivision Name
Seitter Acres
Price History
| Date | Event | Price |
|---|---|---|
10/09/2026 Source: | Listed for Sale | $350,000 $191/sqft |
10/07/2026 Source: | Coming Soon | $350,000 +118.75% $191/sqft |
12/03/2008 Source: #30422501 | Sold | $160,000 $87/sqft |

Nearby Homes
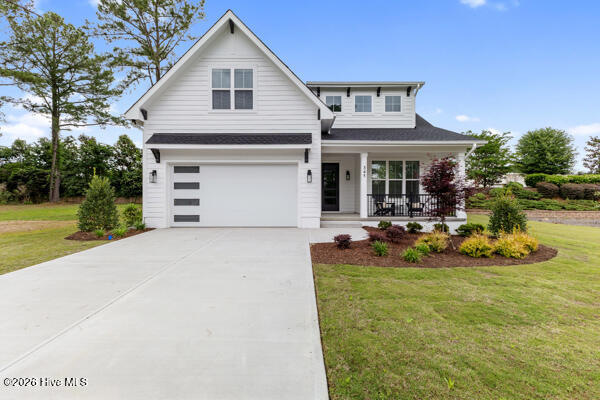
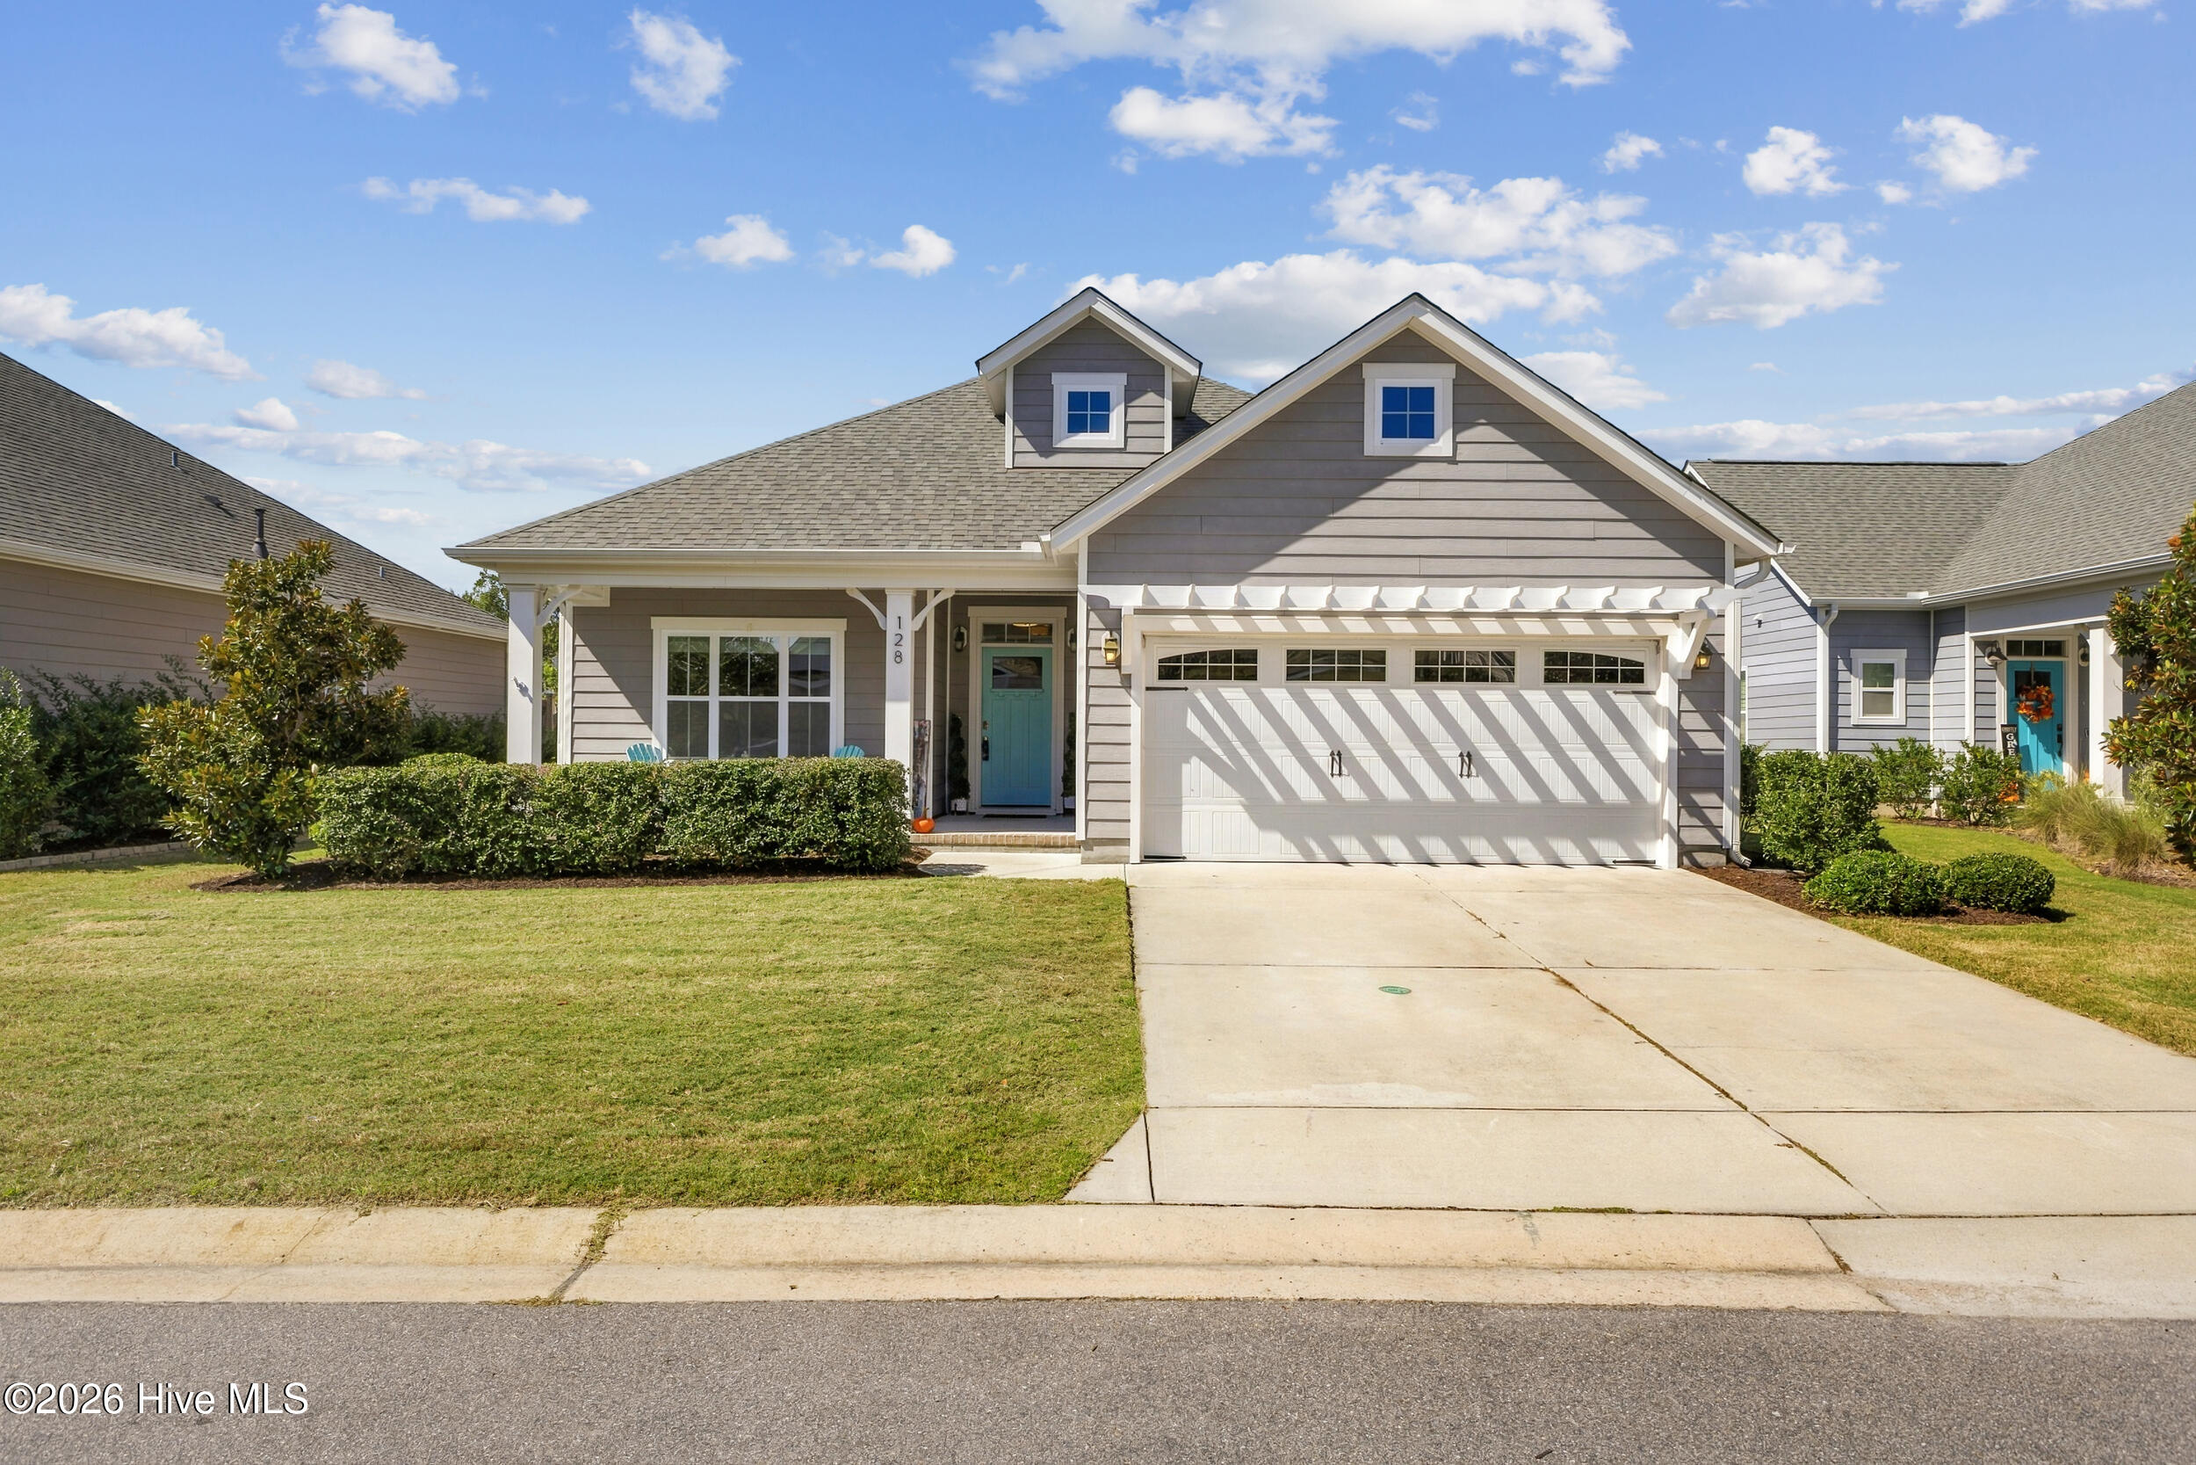
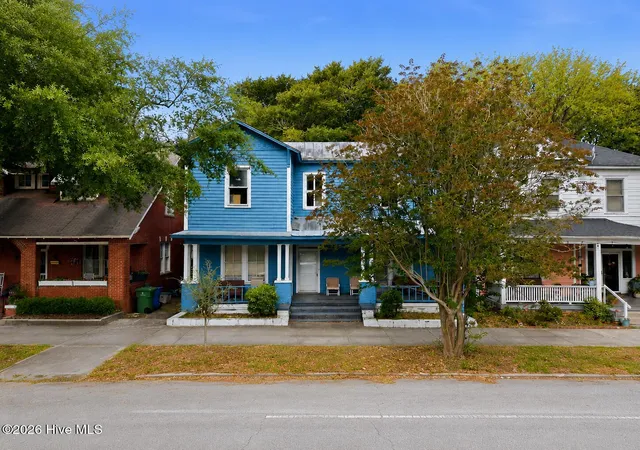
Find Homes by Property Features in Wilmington, NC
Nearby New Homes For Sale

Based on information from the Hive MLS, through Oct 09, 2026, 02:30PM. This website may not include listings or property addresses of sellers who have directed their listing brokers to withhold their listing or their property address from display on the Internet. The data relating to real estate on this web site comes in part from the Internet Data Exchange program of Hive MLS, and is updated as of Oct 09, 2026, 02:30PM. All information is deemed reliable but not guaranteed and should be independently verified. All properties are subject to prior sale, change, or withdrawal. Neither listing broker(s) nor Chosen Realty LLC nor Houzeo shall be responsible for any typographical errors, misinformation, or misprints, and shall be held totally harmless from any damages arising from reliance upon these data. IDX information is provided exclusively for personal, non-commercial use, and may not be used for any purpose other than to identify prospective properties consumers may be interested in purchasing. © 2026 Hive MLS. All Rights Reserved.
 Advertising Broker: Nicholas Huscroft | Chosen Realty