- Overview
- Description
- Property Details
- Location
- HOA Management
- Facts & Features
- Getting Around
- Nearby Homes



Street View
$8,995,000
Monthly Est:$44,771
 4 Beds
 7 Baths
5 full baths + 2 half baths
 5,608sqft
138 Indian Tr, Lake Toxaway, NC 28747
$8,995,000
$44,771/moEst:
Get Pre-Approved
Single Family Residence
Built in 1998
$340.42/mo HOA
1.12 acres lot
$1,604/sq.ft
Description
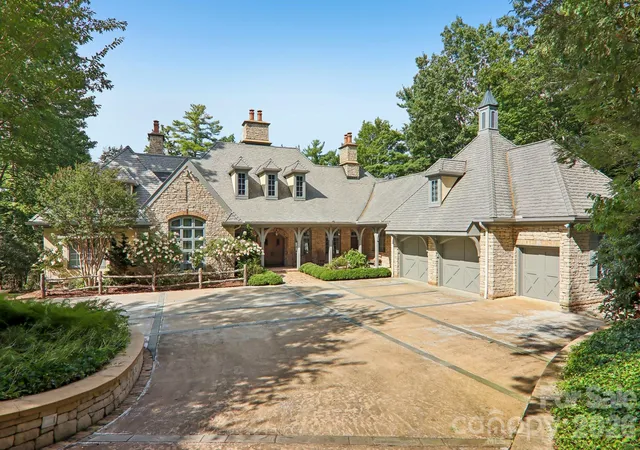
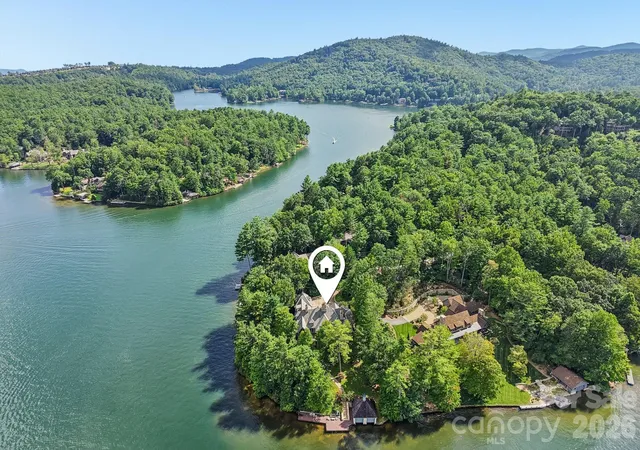
A rare opportunity to acquire one of Lake Toxaway's most distinguished waterfront estates, now offered at an exceptional new price. One of Lake Toxaway and Western North Carolina’s most magnificent legacy homes, this masterfully crafted 4BR, 5.5BA estate is situated on two premier lakefront point lots with an extraordinary 326 feet of shoreline on fabled Lake Toxaway.
Ideally positioned just moments from the Lake Toxaway Country Club, Greystone Inn, marina, and the community’s most desirable amenities, the residence offers a rare combination of privacy, convenience, and timeless prestige.
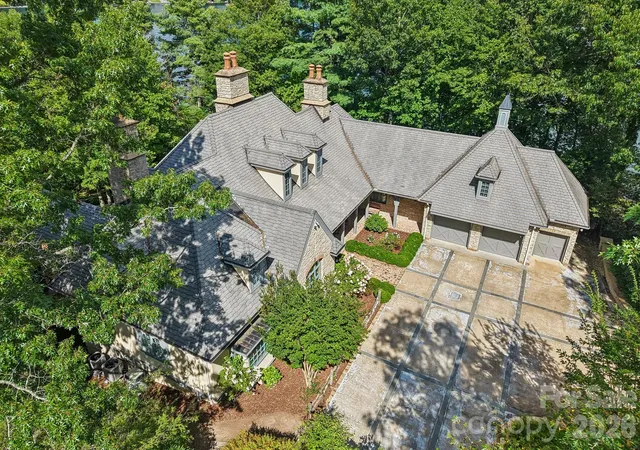
Inspired by classic Old World architecture and built with uncompromising attention to detail, the home showcases extensive hand-laid stonework, grand and inviting living spaces, soaring ceilings, and three wood-burning masonry fireplaces that create a warm yet refined mountain ambiance. The chef’s kitchen is designed for both elevated entertaining and everyday enjoyment, seamlessly connecting to the home’s gracious gathering areas.
The expansive primary suite is a true retreat, featuring an elegant en-suite paneled library and spa-inspired bath. Upstairs, generously sized guest suites provide comfort and privacy, while a spacious bonus room with full bath above the two-car garage offers flexible living for guests or recreation.
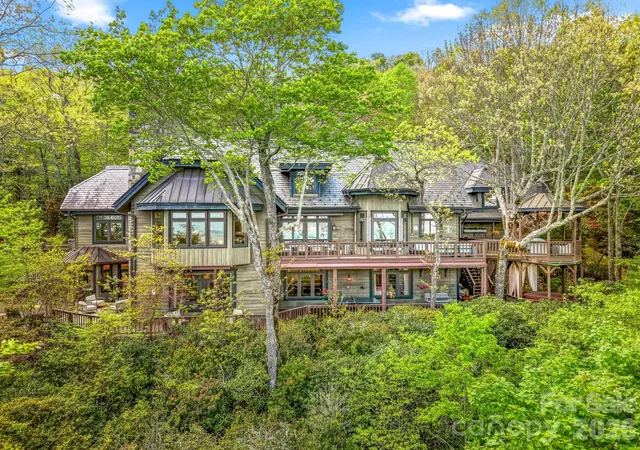
Designed for exceptional indoor-outdoor living, the estate features expansive entertaining spaces including a covered dining porch, lakeside firepit, and multiple vantage points to take in the sweeping lake and mountain views. Outdoor amenities are unmatched, with a large stationary dock, rare two-stall boathouse, and exceptional shoreline access.
Additional highlights include a golf cart garage, full-house generator, and thoughtfully designed storage and utility spaces that enhance year-round comfort and peace of mind.
With one of the most spectacular lake and mountain settings in all of Western North Carolina, this is a truly rare offering—an irreplaceable legacy estate and a once-in-a-generation opportunity on Lake Toxaway.
- Houzeo last checked: 2 minutes ago
- Listing updated: August 1, 2026 at 2:40 pm
- Listing Provided by: Amanda Jennings Gravley (828) 200-2944 | Fisher Realty,Sapphire/Toxaway (828) 966-9290
- Source: Canopy MLS | MLS#: 4361067

Property Details
Status
Active
Type
Single Family Residence
No. of Stories
-
County
City
Neighborhood
--
Year Built
1998
HOA Fees
$340.42/mo
Finished Area
5,608 sqft
Lot Size
1.12 acres lot
Basement Area
- sqft
MLS Name
Canopy MLS
MLS Number
4361067
MLS Status
Active
Days on Market
201
Cumulative Days on Market
120

Continue Your Journey in App
Find your dream home, receive real-time updates, and many more!
Download App
Continue Your Journey in App
Find your dream home, receive real-time updates, and many more!
Location
HOA Management
IPM Corporation
HOA Fees
$4,085/ Annually
Disclaimer: Amenities are based on third-party information and may vary; buyers must independently verify all amenities, as information is deemed reliable but not guaranteed.
Facts & Features
Rooms
Bedrooms & bathrooms
Bedrooms: 4
Bathrooms: 7
Interior
Heating
Forced Air, Propane, Zoned
Flooring
Carpet, Tile, Wood
Appliances
Bar Fridge, Dishwasher, Disposal, Dryer, Exhaust Hood, Gas Cooktop, Indoor Grill, Microwave, Oven, Plumbed For Ice Maker, Refrigerator, Self Cleaning Oven, Washer, Washer/dryer
Interior Features
Breakfast Bar, Built In Features, Cable Prewire, Drop Zone, Entrance Foyer, Garden Tub, Kitchen Island, Open Floorplan, Pantry, Split Bedroom, Storage, Walk In Closet(s), Walk In Pantry, Wet Bar, Other See Remarks
Cooling
Heat Pump, Zoned
Exterior Features
Fire Pit, Other See Remarks
Window Features
Insulated Window(s)
Sewer
Septic Installed
Construction
Year Built
Year Built: 1998
Home type
Single Family Residence
Roof
Slate
Construction Materials
Stone, Synthetic Stucco, Wood
Foundation Details
Basement
Architectural Style
Old World, Traditional
Utilities & Energy
Laundry Features
Laundry Room, Main Level, Sink
Basement
Exterior Entry, Storage Space, Unfinished
Parking Features
Attached Garage, Golf Cart Garage
Fireplace Features
Den, Family Room, Fire Pit, Great Room, Wood Burning
Security Features
Carbon Monoxide Detector(s), Security Service, Security System, Smoke Detector(s)
Utilities
Cable Available, Cable Connected, Electricity Connected, Fiber Optics, Phone Connected, Propane, Satellite Internet Available, Underground Power Lines, Underground Utilities, Wired Internet Available
Water Source
Well
Other Features
Subdivision Name
Lake Toxaway Estates
Patio And Porch Features
Covered, Deck, Front Porch, Porch, Other See Remarks
Lot Features
Corner Lot, Private, Waterfront, Other See Remarks
Community Features
Clubhouse, Fitness Center, Game Court, Golf, Lake Access, Picnic Area, Playground, Putting Green, Recreation Area, Sport Court, Tennis Court(s), Walking Trails, Other
Price History
| Date | Event | Price |
|---|---|---|
04/03/2026 Source: | Listed for Sale | $8,995,000 -5.32% $1,604/sqft |
04/03/2026 Source: | Price Increased | $9,500,000 +5.61% $1,694/sqft |
04/03/2026 Source: | Price Decreased | $8,995,000 -10.01% $1,604/sqft |
12/03/2025 Source: | Listing Removed | $9,995,000 $1,782/sqft |
10/05/2025 Source: | Price Decreased | $9,995,000 -2.49% $1,782/sqft |

Show more
Nearby Homes


Find Homes by Property Features in Lake Toxaway, NC
Nearby New Homes For Sale

Based on information submitted to the MLS GRID from Canopy MLS through Oct 21, 2026, 09:31AM. All data is obtained from various sources and may not have been verified by the broker or MLS GRID. Supplied Open House Information is subject to change without notice. All information should be independently reviewed and verified for accuracy. Properties may or may not be listed by the office/agent presenting the information. IDX information is provided exclusively for consumers’ personal, noncommercial use. It may not be used for any purpose other than to identify prospective properties which the consumers may be interested in purchasing. The data is deemed reliable but is not guaranteed by MLS GRID. The use of the MLS GRID Data may be subject to an end-user license agreement prescribed by the Member Participant’s applicable MLS, if any, and as amended from time to time. ©2026 Canopy MLS. All Rights Reserved.
 Advertising Broker: Nicholas Huscroft | Chosen Realty
