- Overview
- Description
- Property Details
- Location
- HOA Management
- Facts & Features
- Getting Around
- Nearby Homes

 New Construction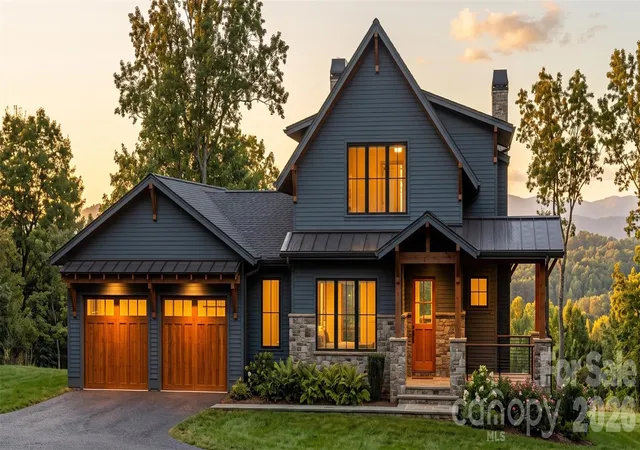

Street View
$3,483,000
Monthly Est:$17,336
 4 Beds
 5 Baths
4 full baths + 1 half bath
 3,281sqft
Lot 35 Longcliff Ln, Lake Toxaway, NC 28747
$3,483,000
$17,336/moEst:
Get Pre-Approved
Single Family Residence
Built in 2027
$458.33/mo HOA
0.51 acre lot
$1,062/sq.ft
Description
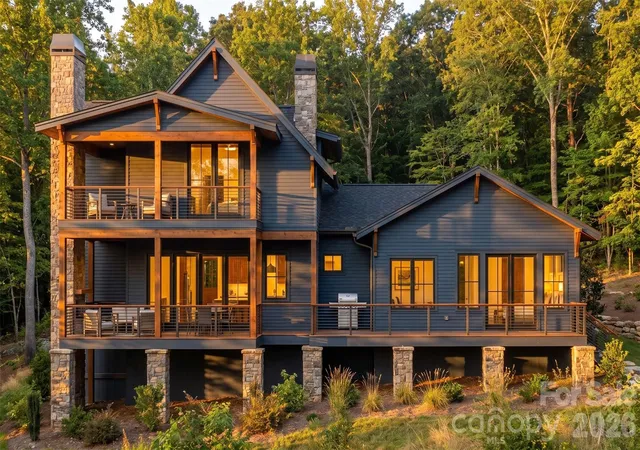
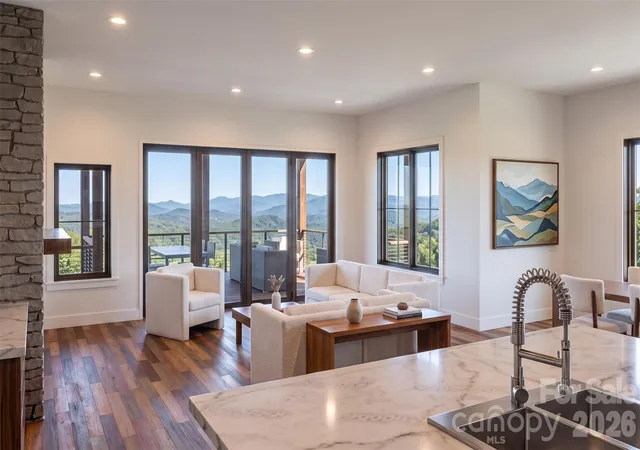
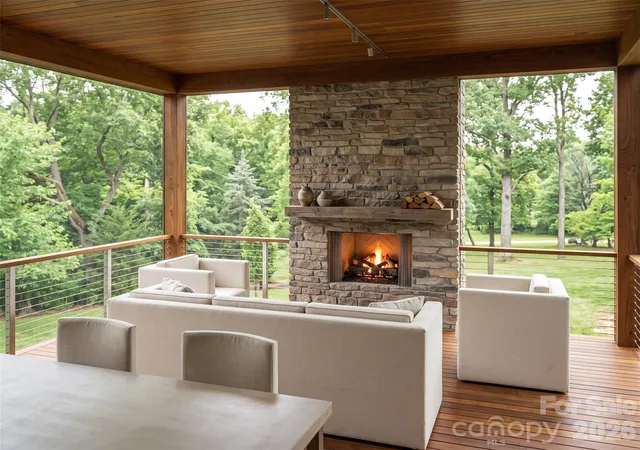
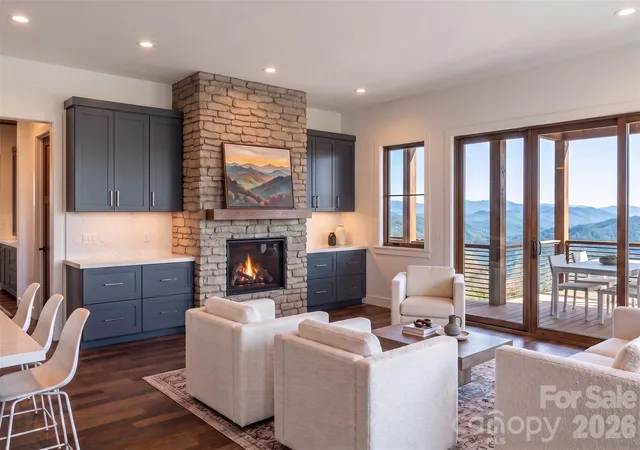
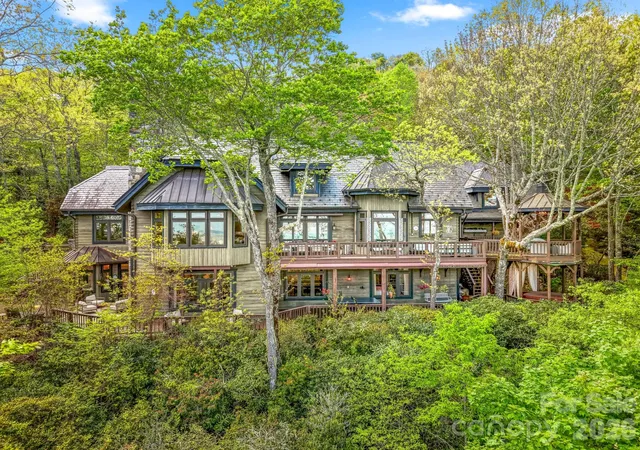
Welcome to Longcliff, a stunning mountain village on the Highlands-Cashiers Plateau. Nestled in the Lake Toxaway area between Cashiers and Brevard, Longcliff offers a rare blend of refined mountain living and four-season recreation, all less than an hour from Asheville Regional Airport. The community is designed around an active lifestyle, offering breathtaking mountain views, event lawns, wellness amenities, and a 44-acre nature Preserve. At the heart of Longcliff, the thoughtfully curated Village Center will feature a market including coffee café, wine bar, a restaurant and retail shops; all inviting residents and guests to gather, unwind, and enjoy the ease of everyday mountain living. Longcliff features a distinctive collection of refined luxury residences, with architecturally designed plans thoughtfully tailored to each homesite and created to embrace the surrounding landscape. The Chestnut 4A home is a proposed build, target start date 10/15/2026, offering breathtaking views from the main and upper levels. The Chestnut’s inviting floor plan blends comfort, style, and functionality, with light-filled living spaces designed to showcase the mountain views. Enjoy peaceful mornings and changing seasonal vistas from the outdoor living areas an ideal extension of the home for dining, gathering, or simply taking in the natural beauty. Buyers have a rare opportunity to personalize select finishes and design details to suit their individual vision. The home’s open-concept design includes premium appliances and lighting, hardwood flooring, tile finishes, a covered front porch, and expansive folding doors that open to a covered back deck with a stone fireplace, creating a seamless transition between indoor living and the mountain setting. Visit the Longcliff Discovery Center to explore the community, review available plans, and learn more about current offerings. AI-generated model images are for illustrative purposes only. Actual homes, finishes, landscaping, and details will vary. Please refer to approved plans and elevations for construction information. Details, finishes and landscapes will be different than shown.
- Houzeo last checked: 12 hours ago
- Listing updated: October 3, 2026 at 2:53 pm
- Listing Provided by: Lori Philips (828) 553-4710 , Andrea Battista | Premier Sotheby’s International Realty (828) 277-3238
- Source: Canopy MLS | MLS#: 4428726

Property Details
Status
Active
Type
Single Family Residence
No. of Stories
-
County
City
Neighborhood
--
Year Built
2027
HOA Fees
$458.33/mo
Finished Area
3,281 sqft
Lot Size
0.51 acre lot
Basement Area
- sqft
MLS Name
Canopy MLS
MLS Number
4428726
MLS Status
Active
Days on Market
2
Cumulative Days on Market
1

Continue Your Journey in App
Find your dream home, receive real-time updates, and many more!
Download App
Continue Your Journey in App
Find your dream home, receive real-time updates, and many more!
Location
HOA Management
Longcliff Homeowners Association
HOA Fees
$5,000/ Annually
Longcliff HOA Nature Preserve
HOA Fees
$500/ Annually
Disclaimer: Amenities are based on third-party information and may vary; buyers must independently verify all amenities, as information is deemed reliable but not guaranteed.
Facts & Features
Rooms
Bedrooms & bathrooms
Bedrooms: 4
Bathrooms: 5
Interior
Heating
Central, Heat Pump
Sewer
Private Sewer
Interior Features
Kitchen Island, Open Floorplan, Pantry, Walk In Closet(s)
Flooring
Tile, Wood
Window Features
Insulated Window(s)
Appliances
Dishwasher, Disposal, Dryer, Exhaust Hood, Gas Range, Microwave, Refrigerator, Tankless Water Heater, Washer
Cooling
Central Air, Electric
Exterior Features
Lawn Maintenance
Construction
Year Built
Year Built: 2027
Home type
Single Family Residence
Foundation Details
Crawl Space
Construction Materials
Fiber Cement
Roof
Architectural Shingle, Metal
Utilities & Energy
Utilities
Cable Available, Propane, Underground Power Lines, Underground Utilities
Parking Features
Attached Garage
Laundry Features
Mud Room
Fireplace Features
Gas, Gas Log, Gas Starter, Gas Vented, Great Room, Outside, Porch, Propane, Wood Burning
Water Source
Community Well
Other Features
Subdivision Name
Longcliff
Community Features
Fitness Center, Gated, Outdoor Pool, Playground, Recreation Area, Walking Trails
Lot Features
Level, Views
Patio And Porch Features
Covered, Deck, Front Porch
Price History
| Date | Event | Price |
|---|---|---|
10/02/2026 Source: | Listed for Sale | $3,483,000 $1,062/sqft |

Nearby Homes


Find Homes by Property Features in Lake Toxaway, NC
Nearby New Homes For Sale

Based on information submitted to the MLS GRID from Canopy MLS through Oct 02, 2026, 09:00AM. All data is obtained from various sources and may not have been verified by the broker or MLS GRID. Supplied Open House Information is subject to change without notice. All information should be independently reviewed and verified for accuracy. Properties may or may not be listed by the office/agent presenting the information. IDX information is provided exclusively for consumers’ personal, noncommercial use. It may not be used for any purpose other than to identify prospective properties which the consumers may be interested in purchasing. The data is deemed reliable but is not guaranteed by MLS GRID. The use of the MLS GRID Data may be subject to an end-user license agreement prescribed by the Member Participant’s applicable MLS, if any, and as amended from time to time. ©2026 Canopy MLS. All Rights Reserved.
 Advertising Broker: Nicholas Huscroft | Chosen Realty