- Overview
- Description
- Property Details
- Location
- HOA Management
- Facts & Features
- Getting Around
- Nearby Homes
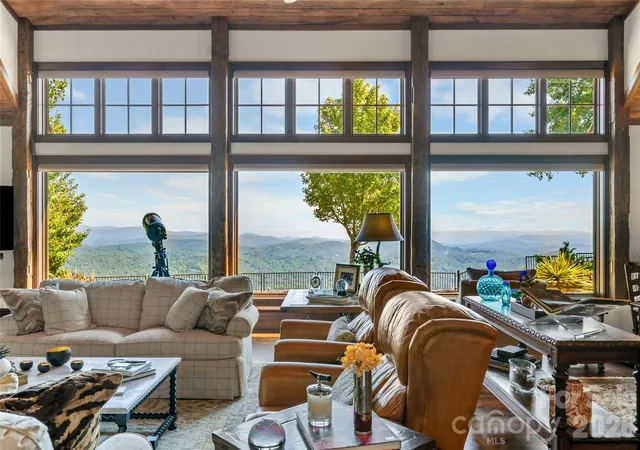

Street View
$5,995,000
Monthly Est:$29,839
 3 Beds
 6 Baths
5 full baths + 1 half bath
 4,673sqft
1914 Toxaway Dr, Lake Toxaway, NC 28747
$5,995,000
$29,839/moEst:
Get Pre-Approved
Single Family Residence
Built in 2016
$526.83/mo HOA
3.97 acres lot
$1,283/sq.ft
Description
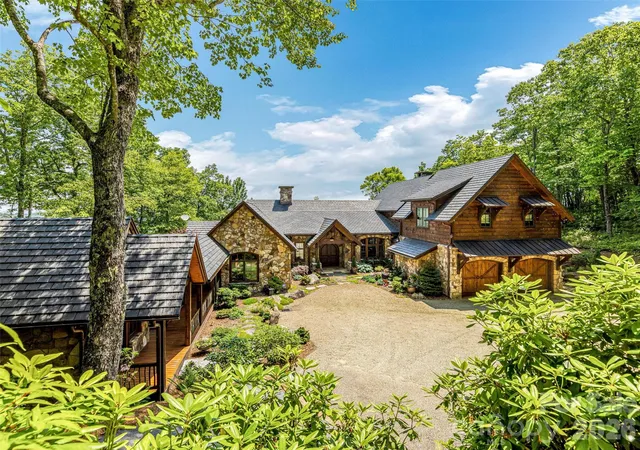
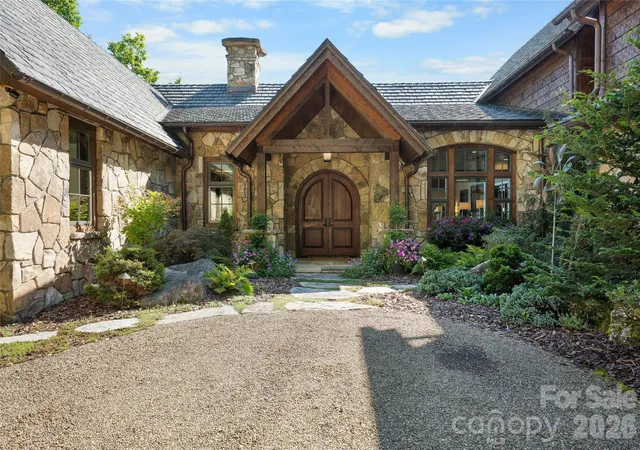
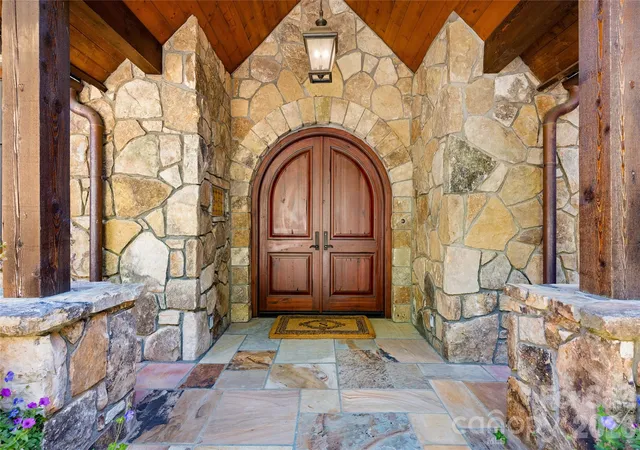
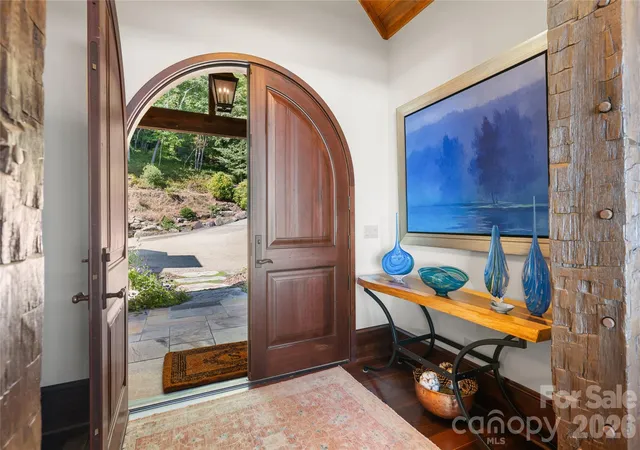
Set high on the mountain with sweeping long-range views of the surrounding mountains and Lake Toxaway, this beautifully crafted home designed by distinguished architect Tim Greene offers an exceptional combination of privacy, comfort, and refined mountain living. Thoughtfully positioned to take advantage of its setting, the home brings the views into focus from the moment you step inside. Designed primarily for main-level living, the open and inviting interior features American black walnut flooring, beautiful stonework, and a stone fireplace that anchors the great room. Large windows frame the landscape beyond, while a well-appointed kitchen and adjoining living and dining spaces create an easy flow for both everyday living and entertaining. Upstairs, two private ensuite bedrooms along with an office and attached private bathroom provide plenty of space for family and friends. An attached casita, an additional 271 sq. ft. connected to the main house by a covered deck, offers a versatile space for a private office or additional retreat complete with an ensuite bathroom. Technology is seamlessly integrated throughout the home, including automated Hunter Douglas shades, whole-home Sonos, a comprehensive security system, and a closed-circuit camera system that allows remote property monitoring. Outdoor living is an important part of the home, with covered porches and flagstone patios extending the living spaces into the surrounding landscape. A spacious covered porch with a wood-burning fireplace creates an inviting place to gather throughout the seasons, while a small creek, stacked stone walls, and a generous backyard add to the natural character of the property. The property also includes an adjoining undeveloped lot, providing additional privacy and preserving the peaceful mountain setting. The home is offered partially furnished, making it equally well suited as a full-time residence or mountain retreat. Less than 10 minutes from Lake Toxaway Country Club, the marina, and the historic Greystone Inn, this property offers the privacy of a mountain setting with convenient access to the amenities and experiences of Lake Toxaway.
- Houzeo last checked: 12 hours ago
- Listing updated: September 25, 2026 at 4:08 pm
- Listing Provided by: William Heinitsh (828) 966-4260 | Lake Toxaway Co. (828) 966-4260
- Source: Canopy MLS | MLS#: 4427899

Property Details
Status
Active
Type
Single Family Residence
No. of Stories
-
County
City
Neighborhood
--
Year Built
2016
HOA Fees
$526.83/mo
Finished Area
4,673 sqft
Lot Size
3.97 acres lot
Basement Area
- sqft
MLS Name
Canopy MLS
MLS Number
4427899
MLS Status
Active
Days on Market
12
Cumulative Days on Market
3

Continue Your Journey in App
Find your dream home, receive real-time updates, and many more!
Download App
Continue Your Journey in App
Find your dream home, receive real-time updates, and many more!
Location
HOA Management
LTCA
HOA Fees
$6,322/ Annually
Disclaimer: Amenities are based on third-party information and may vary; buyers must independently verify all amenities, as information is deemed reliable but not guaranteed.
Facts & Features
Rooms
Bedrooms & bathrooms
Bedrooms: 3
Bathrooms: 6
Interior
Heating
Floor Furnace, Propane
Flooring
Tile, Wood
Sewer
Septic Installed
Cooling
Central Air, Ductless, Heat Pump, Zoned
Appliances
Bar Fridge, Dishwasher, Gas Range, Oven, Refrigerator
Construction
Year Built
Year Built: 2016
Home type
Single Family Residence
Construction Materials
Stone, Wood
Foundation Details
Crawl Space
Utilities & Energy
Fireplace Features
Living Room, Outside
Utilities
Cable Available, Electricity Connected, Phone Connected, Propane
Laundry Features
Laundry Room
Parking Features
Driveway, Attached Garage
Water Source
Shared Well
Other Features
Subdivision Name
Lake Toxaway Estates
Price History
| Date | Event | Price |
|---|---|---|
09/23/2026 Source: | Listed for Sale | $5,995,000 +19.90% $1,283/sqft |
10/18/2024 Source: | Price Increased | $5,000,000 +5.26% $1,070/sqft |
08/29/2023 Source: | Sold | $4,750,000 $1,016/sqft |

Nearby Homes
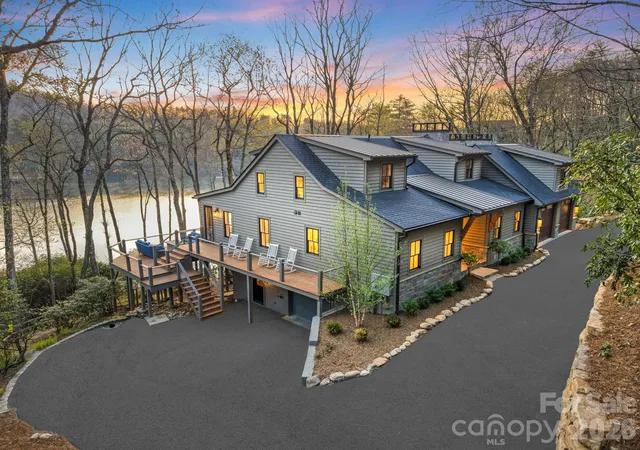
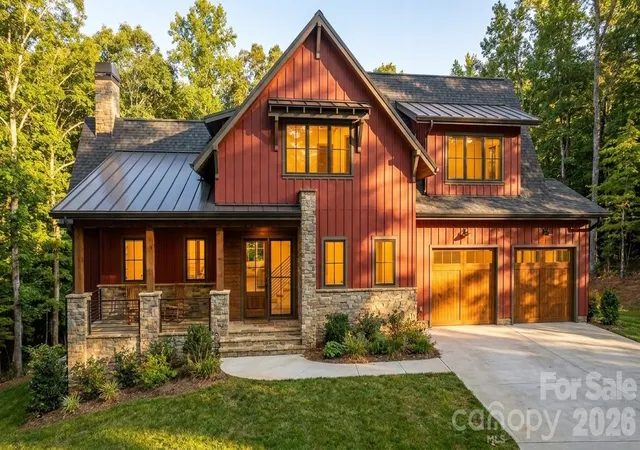
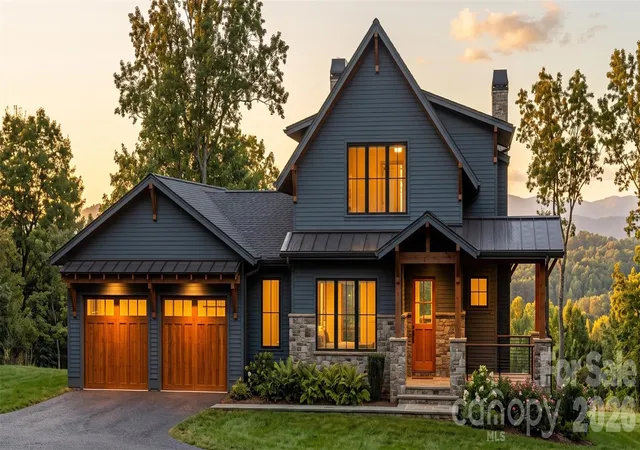


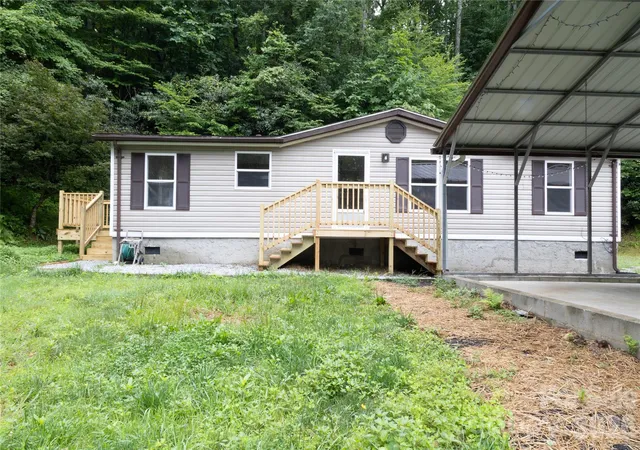
Find Homes by Property Features in Lake Toxaway, NC
Nearby New Homes For Sale

Based on information submitted to the MLS GRID from Canopy MLS through Oct 02, 2026, 09:00AM. All data is obtained from various sources and may not have been verified by the broker or MLS GRID. Supplied Open House Information is subject to change without notice. All information should be independently reviewed and verified for accuracy. Properties may or may not be listed by the office/agent presenting the information. IDX information is provided exclusively for consumers’ personal, noncommercial use. It may not be used for any purpose other than to identify prospective properties which the consumers may be interested in purchasing. The data is deemed reliable but is not guaranteed by MLS GRID. The use of the MLS GRID Data may be subject to an end-user license agreement prescribed by the Member Participant’s applicable MLS, if any, and as amended from time to time. ©2026 Canopy MLS. All Rights Reserved.
 Advertising Broker: Nicholas Huscroft | Chosen Realty