- Overview
- Description
- Property Details
- Location
- HOA Management
- Facts & Features
- Getting Around
- Nearby Homes

 New Construction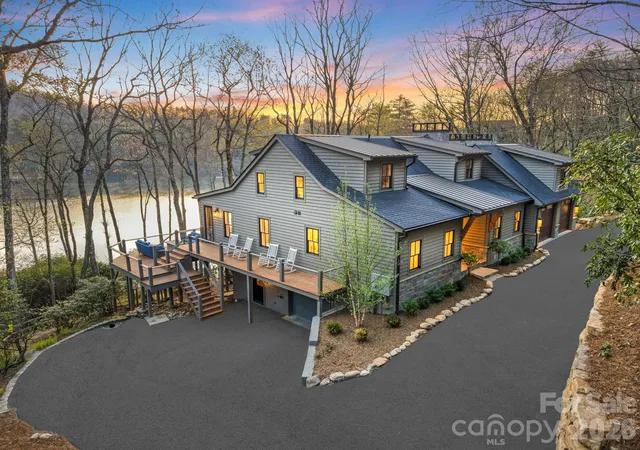

Street View
$4,995,000
Monthly Est:$24,862
 4 Beds
 6 Baths
4 full baths + 2 half baths
 4,924sqft
95 Cardinal Tr, Lake Toxaway, NC 28747
$4,995,000
$24,862/moEst:
Get Pre-Approved
Single Family Residence
Built in 1988
$327.08/mo HOA
1.82 acres lot
$1,014/sq.ft
Description
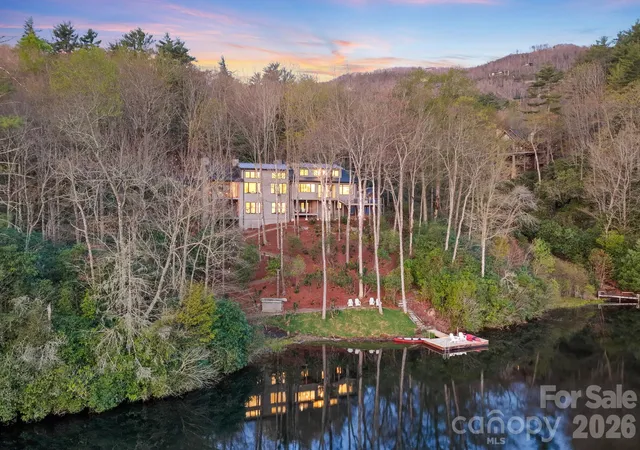
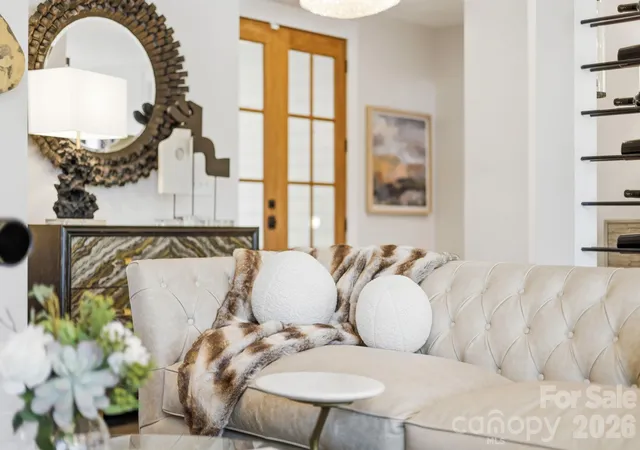
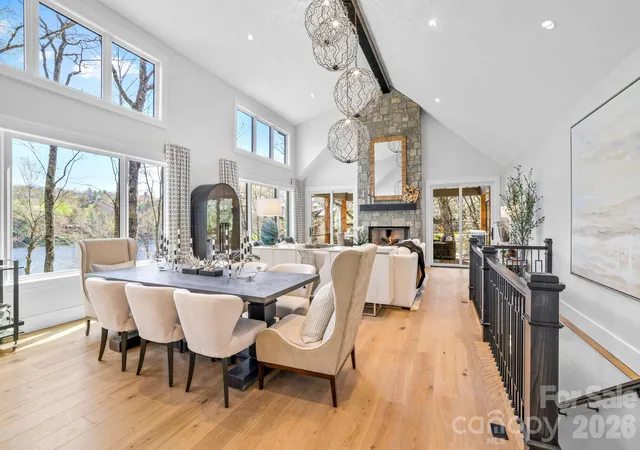
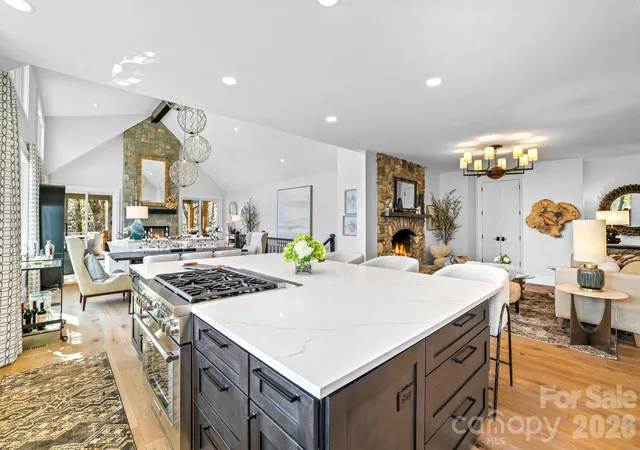
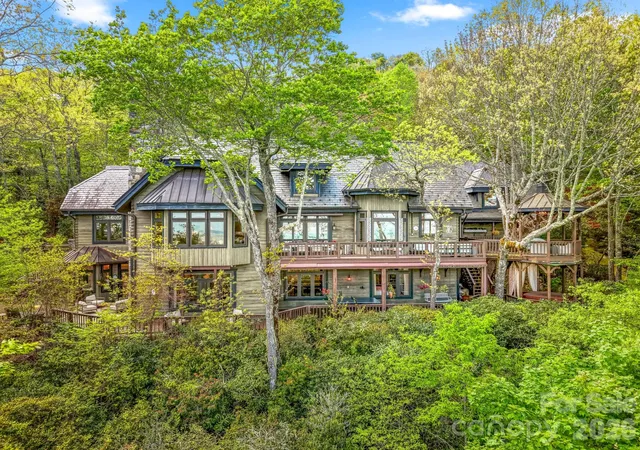
Presenting the most exquisite, turnkey, newly constructed modern mountain home! Perfectly located on the highly desired but rarely available Lake Cardinal within the exclusive Lake Toxaway Estates, just minutes from the Lake Toxaway Country Club and Golf Course, Marina, and the Greystone Inn! Curated by a top-notch design build team, this 4 Bed Rm, 6 Bath stunning home is filled with quality and attention to detail everywhere you look! The 1st floor features a graceful double door entry with views straight through to the lake becoming a piece of art that changes with every hour and every season. The open floorplan includes walls of windows with unobstructed water views, an incredible Great Rm with vaulted ceilings, native stone fireplace, beamed ceiling, and access to the large, covered deck with fireplace and outdoor grilling station! The chef's Kitchen will delight with Quartz counters, Thermador appliances, and oversized island. Gather in front of the cozy Hearth Rm fireplace and still be part of all the activity. The luxurious Owners Suite offers utopian lake views where you can wake to water and sleep with the stars, a Sitting area, custom spa Bath, and walk-in Closet! Access to the 2 car Garage, Pantry / Laundry Center, open Deck, and 1/2 Bath complete the main level. Upstairs you will find 2 Ensuite Bed Rms, each with gorgeous Baths, along with a Loft area, perfect for reading or an Office, all with exceptional Lake Cardinal views! Downstairs is a huge Family Rm with Bar, and access to 2 other Decks. There is a perfect 4th Bed Rm Suite with full Bath, and a lower-level Kitchen with Garage and outdoor access. An additional 1/2 Bath is conveniently located near the easy entry 2-car tandem Garage (4 car total). The site boasts over 150' of waterfront access through the landscaped paths to the dock. Cool summer afternoons come alive with the thrill of lake adventures. Whether you’re paddling across the pristine waters, sunning on the private dock, or simply diving into the open crystal-clear waters, the 65-acre Lake Cardinal becomes your personal, private playground, shared by only a handful of fortunate lake home owners. Residents can take advantage of the Lake Toxaway Marina Yacht Club to enjoy easy motor boating without the expense or maintenance of owning your own! Home can be purchased complete with all new designer furnishings! Membership to the Lake Toxaway Country Club is available through application. This home is a must see!
- Houzeo last checked: 12 hours ago
- Listing updated: October 4, 2026 at 8:18 pm
- Listing Provided by: Jeff Ramm (614) 332-1563 , Mike Batchelder | Coldwell Banker Advantage (828) 233-3100
- Source: Canopy MLS | MLS#: 4431327

Property Details
Status
Active
Type
Single Family Residence
No. of Stories
-
County
City
Neighborhood
--
Year Built
1988
HOA Fees
$327.08/mo
Finished Area
4,924 sqft
Lot Size
1.82 acres lot
Basement Area
- sqft
MLS Name
Canopy MLS
MLS Number
4431327
MLS Status
Active
Days on Market
1

Continue Your Journey in App
Find your dream home, receive real-time updates, and many more!
Download App
Continue Your Journey in App
Find your dream home, receive real-time updates, and many more!
Location
HOA Management
LTCA
HOA Fees
$3,925/ Annually
Disclaimer: Amenities are based on third-party information and may vary; buyers must independently verify all amenities, as information is deemed reliable but not guaranteed.
Facts & Features
Rooms
Bedrooms & bathrooms
Bedrooms: 4
Bathrooms: 6
Interior
Heating
Central, Electric, Forced Air, Heat Pump, Zoned
Sewer
Private Sewer
Interior Features
Entrance Foyer, Garden Tub, Kitchen Island, Open Floorplan, Pantry, Walk In Closet(s)
Flooring
Tile, Wood
Window Features
Insulated Window(s)
Appliances
Convection Microwave, Convection Oven, Dishwasher, Disposal, Double Oven, Down Draft, Filtration System, Gas Cooktop, Gas Water Heater, Ice Maker
Cooling
Central Air, Electric, Heat Pump, Zoned
Exterior Features
Dock Floating, Gas Grill
Construction
Year Built
Year Built: 1988
Home type
Single Family Residence
Foundation Details
Basement, Crawl Space
Construction Materials
Hardboard Siding, Metal, Stone
Roof
Architectural Shingle, Metal
Architectural Style
Transitional
Utilities & Energy
Utilities
Cable Connected, Electricity Connected, Propane, Underground Power Lines, Wired Internet Available
Security Features
Carbon Monoxide Detector(s), Security System, Smoke Detector(s)
Basement
Basement Garage Door, Daylight, Exterior Entry, Finished, Storage Space, Sump Pump, Walk Out Access
Parking Features
Circular Driveway, Attached Garage, Garage Door Opener, Garage Faces Front, Garage Faces Side, Golf Cart Garage, Keypad Entry, Tandem
Laundry Features
Electric Dryer Hookup, Mud Room, Main Level, Washer Hookup
Fireplace Features
Gas Log, Great Room, Keeping Room, Outside, Propane, Wood Burning
Water Source
Well
Other Features
Subdivision Name
Lake Toxaway Estates
Community Features
Clubhouse, Dog Park, Fitness Center, Golf, Lake Access, Outdoor Pool, Pickleball, Picnic Area, Playground, Pond, Tennis Court(s), Walking Trails
Lot Features
Cul De Sac, Sloped, Wooded, Views, Waterfront
Patio And Porch Features
Deck, Front Porch, Porch, Rear Porch, Side Porch
Price History
| Date | Event | Price |
|---|---|---|
10/04/2026 Source: | Listed for Sale | $4,995,000 $1,014/sqft |
08/07/2026 Source: | Listing Removed | $4,995,000 $1,014/sqft |
07/11/2026 Source: | Price Decreased | $4,995,000 -9.17% $1,014/sqft |
05/01/2026 Source: | Price Decreased | $5,499,000 -5.03% $1,117/sqft |
04/28/2026 Source: | Listing Removed | $5,790,000 -1.86% $1,176/sqft |

Show more
Nearby Homes


Find Homes by Property Features in Lake Toxaway, NC
Nearby New Homes For Sale

Based on information submitted to the MLS GRID from Canopy MLS through Oct 02, 2026, 09:00AM. All data is obtained from various sources and may not have been verified by the broker or MLS GRID. Supplied Open House Information is subject to change without notice. All information should be independently reviewed and verified for accuracy. Properties may or may not be listed by the office/agent presenting the information. IDX information is provided exclusively for consumers’ personal, noncommercial use. It may not be used for any purpose other than to identify prospective properties which the consumers may be interested in purchasing. The data is deemed reliable but is not guaranteed by MLS GRID. The use of the MLS GRID Data may be subject to an end-user license agreement prescribed by the Member Participant’s applicable MLS, if any, and as amended from time to time. ©2026 Canopy MLS. All Rights Reserved.
 Advertising Broker: Nicholas Huscroft | Chosen Realty