- 0
- 4
- Overview
- Description
- Property Details
- Location
- HOA Management
- Facts & Features
- Getting Around
- Nearby Homes
 4 days ago
 New Construction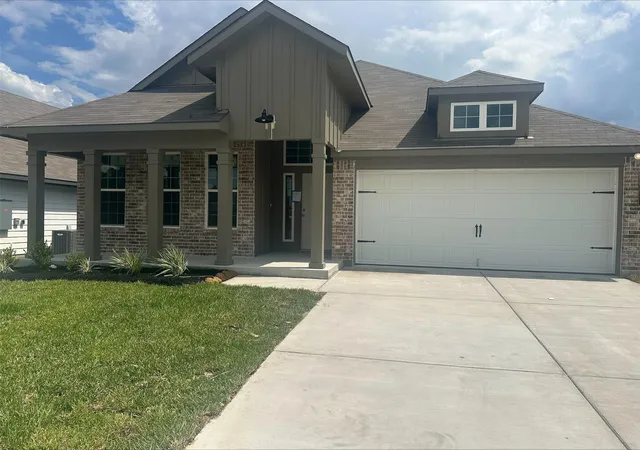
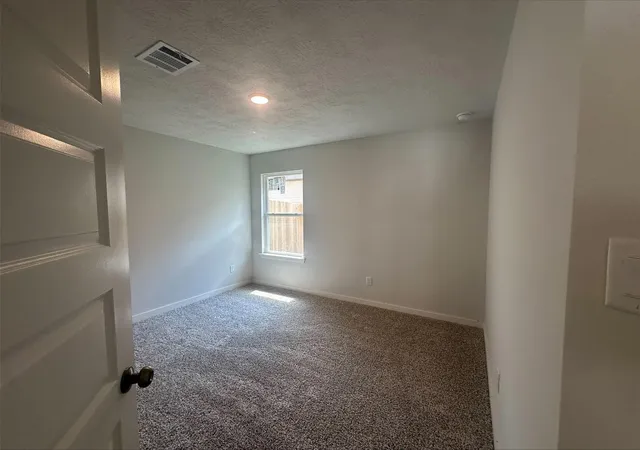

Street View
$281,900
Monthly Est:$1,403
 3 Beds
 2 Baths
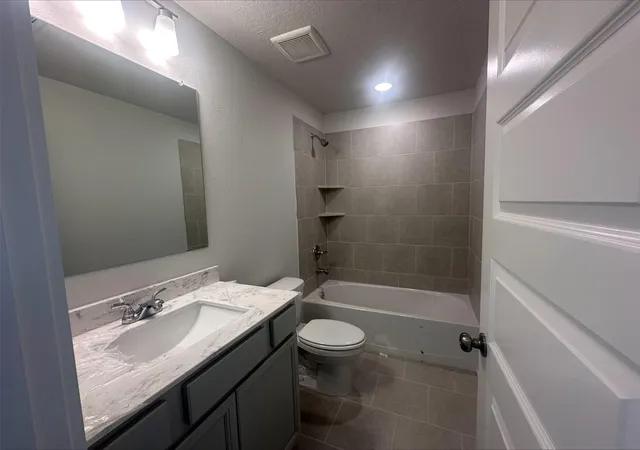
2 full baths
 1,855sqft
138 Lacebark Loop, Huntsville, TX 77320
$281,900
$1,403/moEst:
Get Pre-Approved
Single Family Residence
Built in 2026
$29.17/mo HOA
-- sqft lot
$152/sq.ft
Description
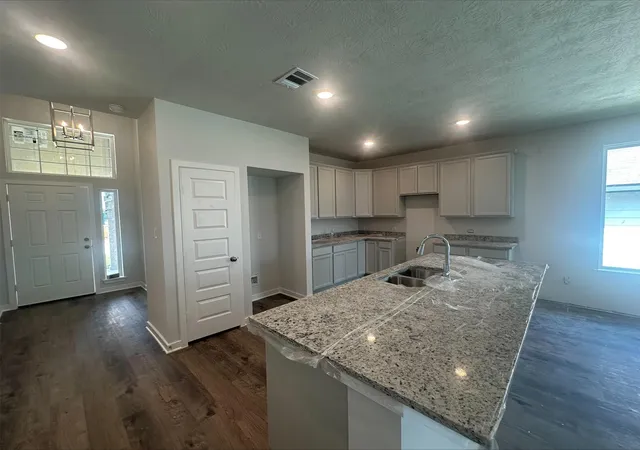
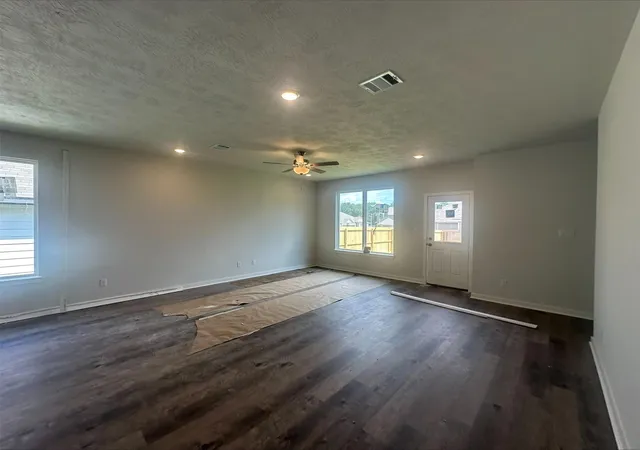
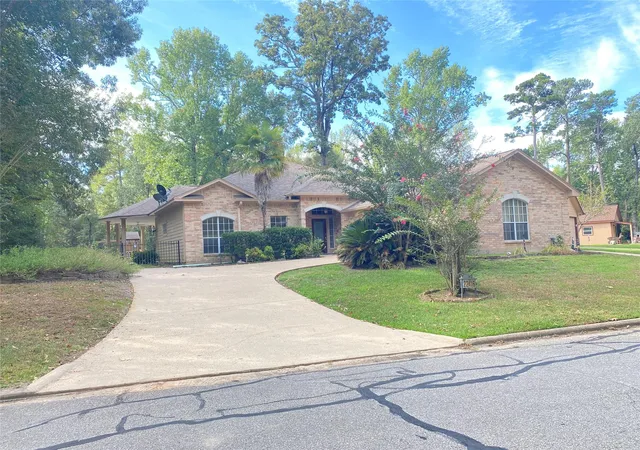
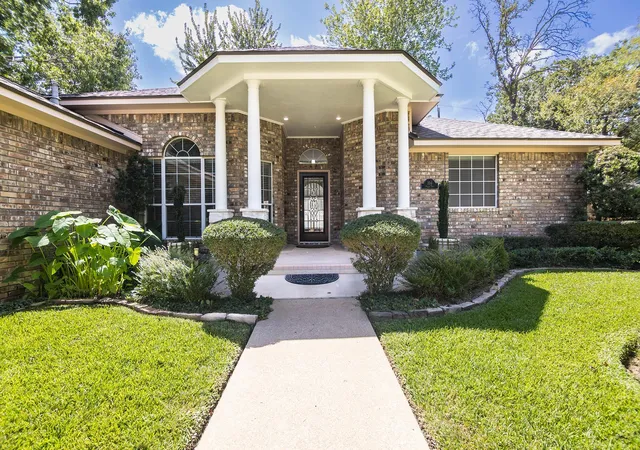
Upon entering this exceptional floor plan, you're immediately greeted with a high ceiling foyer. Walking into the open-concept kitchen and living room, you'll be stunned by the amount of space you have to gather. This three bedroom, two bath home has placed windows in the living room, primary bedroom, and dining room, crafting a home that is filled with natural light and charm. Granite countertops throughout and a large walk-in primary closet to top it all off and make this home exceptional.
- Houzeo last checked: 9 minutes ago
- Listing updated: September 19, 2026 at 9:00 am
- Listing Provided by: Douglas French (128) 140-28835 | Stylecraft Brokerage, LLC (281) 402-8835
- Source: Houston Association of Realtors | MLS#: 84861329

Property Details
Status
Active
Type
Single Family Residence
No. of Stories
1
County
City
Neighborhood
--
Year Built
2026
HOA Fees
$29.17/mo
Finished Area
1,855 sqft
Lot Size
-- sqft lot
Basement Area
- sqft
MLS Name
Houston Association of Realtors
MLS Number
84861329
MLS Status
Active
Days on Market
6

Continue Your Journey in App
Find your dream home, receive real-time updates, and many more!
Download App
Continue Your Journey in App
Find your dream home, receive real-time updates, and many more!
Location
HOA Management
N/A
HOA Fees
$350/ Annually
Disclaimer: Amenities are based on third-party information and may vary; buyers must independently verify all amenities, as information is deemed reliable but not guaranteed.
Facts & Features
Rooms
Bedrooms & bathrooms
Bedrooms: 3
Bathrooms: 2
Interior
Appliances
Disposal, Electric Oven, Microwave, Electric Cooktop, Dishwasher
Flooring
Carpet, Tile, Vinyl
Sewer
Public Sewer
Heating
Electric
Cooling
Ceiling Fan(s), Electric
Construction
Year Built
Year Built: 2026
Home type
Single Family Residence
Foundation Details
Slab
Roof
Composition
Architectural Style
Traditional
Construction Materials
Brick, Cement Siding
Utilities & Energy
Water Source
Public
Parking Features
Attached
Laundry Features
Electric Dryer Hookup, Washer Hookup
Other Features
Patio And Porch Features
Porch
Disclosures
No Disclosures
Subdivision Name
Sterling Ridge
Lot Features
Subdivided, 0 Up To 1/4 Acre
Price History
| Date | Event | Price |
|---|---|---|
09/18/2026 Source: | Listed for Sale | $281,900 $152/sqft |

Nearby Homes
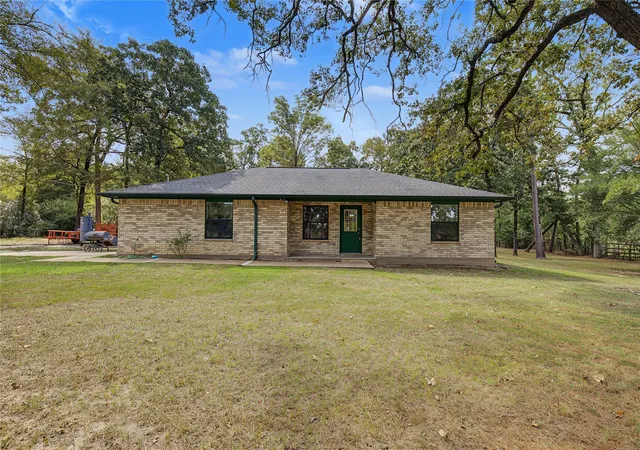
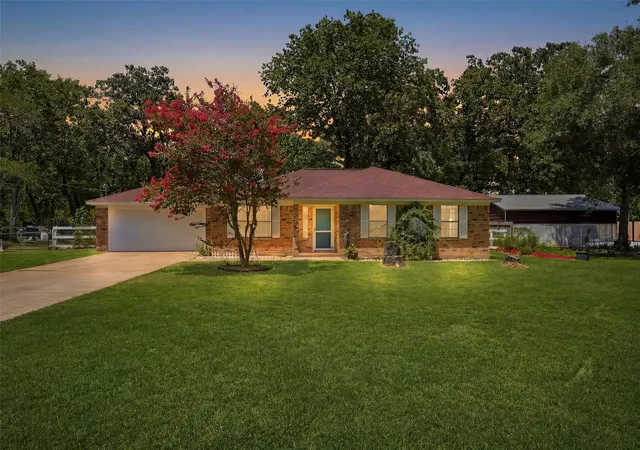
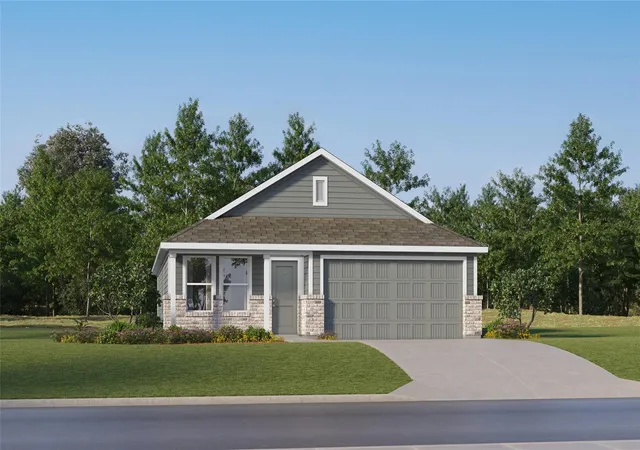

Find Homes by Property Features in Huntsville, TX
Nearby New Homes For Sale

Based on information from the Houston Realtors® Information Service or its MLS through Sep 24, 2026, 06:00AM. IDX feed of MLS data is provided exclusively to Participants or Subscribers for display on their website solely for consumers’ personal, non commercial use. MLS data may not be used for any purpose other than to display prospective properties consumers may be interested in purchasing or leasing, and the MLSdata is not guaranteed accurate by the MLS. All information provided should be independently verified. This website may not include listings or property addresses of sellers who have directed their listing brokers to withhold their listing or their property address from display on the Internet. © 2026, Houston Realtors Information Service, Inc. All Rights Reserved
 Advertising Broker: Michelle Brecker | Pathway To Home Realty


