- Overview
- Description
- Property Details
- Location
- Facts & Features
- Getting Around
- Nearby Homes


Listed by: The Platinum Group | RE/MAX Innovative Bayside (603) 279-0079
$1,795,000
Monthly Est:$8,934
 3 Beds
 4 Baths
2 full baths
 4,018sqft
138 Summit Ave, Gilford, NH 03249
$1,795,000
$8,934/moEst:
Get Pre-Approved
Single Family Residence
Built in 1975
$-- HOA
1.1 acres lot
$447/sq.ft
Description
Nestled in the heart of the prestigious Governors Island community, this classic Garrison style residence seamlessly blends traditional charm with modern luxury. Boasting over 4,000 sq/ft of living, 12 versatile rooms, a 3 car oversized garage with lift and full house generator, this exceptional home is set on a secluded 1.1 acre lot just moments away from the shores of Lake Winnipesaukee. Grand entryway, with soaring vaulted ceilings, exposed beams, & a sense of warmth that carries throughout the home. The gourmet kitchen is thoughtfully designed with custom cabinetry, granite countertops, premium appliances, & a grand island with seating for 6, perfect for family gatherings and entertaining. Spacious family/dining room feature classic pine flooring that have recently been refinished, a gas fireplace, & direct access to the backyard. A cozy living room with a pellet stove offers a welcoming retreat for movie nights or quiet evenings. Also on the first level, a full bathroom, home office, & screened in porch. Upstairs, 2 spacious bedrooms, full bathroom, and primary suite is a serene sanctuary featuring vaulted wood ceilings, sitting area, and private 3/4 bathroom. The home's entertaining wing is a showstopper, offering large family room, custom bar, billiard room, 3/4 bathroom, & 2 flex rooms. One floor up, discover the charming studio & surprise cupola with seating for two! A stunning barn, meticulously built by the owner in 2021, adds unique character to the property. GIC amenities include, beach, tennis, walking trails, & elegant club house. Come experience Governors Island living!
- Houzeo last checked: 12 hours ago
- Listing updated: July 8, 2026 at 5:30 pm
- Source: NEREN/Prime MLS-NH | MLS#: 5098719

Property Details
Status
Active
Type
Single Family Residence
No. of Stories
-
County
City
Neighborhood
--
Year Built
1975
HOA Fees
-
Finished Area
4,018 sqft
Lot Size
1.1 acres lot
Basement Area
- sqft
MLS Name
NEREN/Prime MLS
MLS Number
5098719
MLS Status
(10) Active - Active
Days on Market
118

Continue Your Journey in App
Find your dream home, receive real-time updates, and many more!
Continue Your Journey in App
Find your dream home, receive real-time updates, and many more!
Location
Facts & Features
Rooms
Bedrooms & bathrooms
Bedrooms: 3
Bathrooms: 4
Interior
Sewer
500 Gallon, 1000 Gallon, Leach Field
Flooring
Carpet, Ceramic Tile, Softwood
Cooling
None
Exterior Features
Barn, Garden, Natural Shade, Patio, Screened Porch, Double Pane Window(s)
Appliances
Gas Cooktop, Dishwasher, Dryer, Microwave, Mini Fridge, Double Oven, Wall Oven, Refrigerator, Washer, Wine Cooler
Heating
Pellet Stove, Electric, Monitor Type
Interior Features
Cathedral Ceiling(s), Dining Area, 3+ Fireplaces, Hearth, Kitchen Island, Kitchen/dining, Living/dining, Master Br W/ Ba, Natural Light, Natural Woodwork, Indoor Storage, Wet Bar
Construction
Year Built
Year Built: 1975
Home type
Single Family Residence
Architectural Style
Garrison
Roof
Metal, Architectural Shingle
Construction Materials
Wood Frame, Vinyl Siding
Foundation Details
Concrete
Property Condition
Existing
Utilities & Energy
Parking Features
Heated Garage, Driveway, Garage, Parking Spaces 1 10, Attached
Basement
Crawl Space, Partial
Electric
200+ Amp Service, Circuit Breakers
Utilities
Cable Connected, Propane, Phone Connected
Association Amenities
Clubhouse, Basketball Court, Beach Access, Beach Rights, Common Acreage, Tennis Court(s), Pickleball
Water Source
Drilled Well
Other Features
Lot Features
Landscaped, Secluded, Walking Trails, Near Country Club, Near Golf Course, Near Paths, Near Shopping, Near Skiing, Near Snowmobile Trails, Neighborhood, Near Hospital
Price History
| Date | Event | Price |
|---|---|---|
07/08/2026 Source: | Listed for Sale | $1,795,000 $447/sqft |

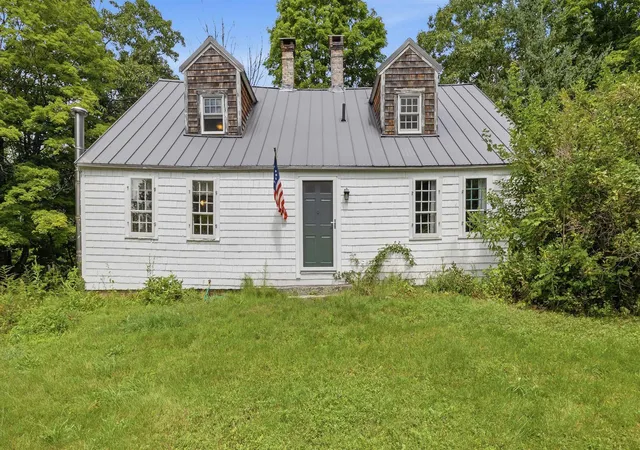
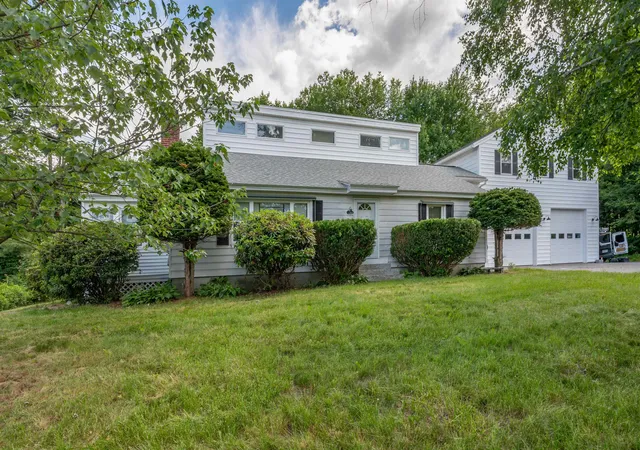
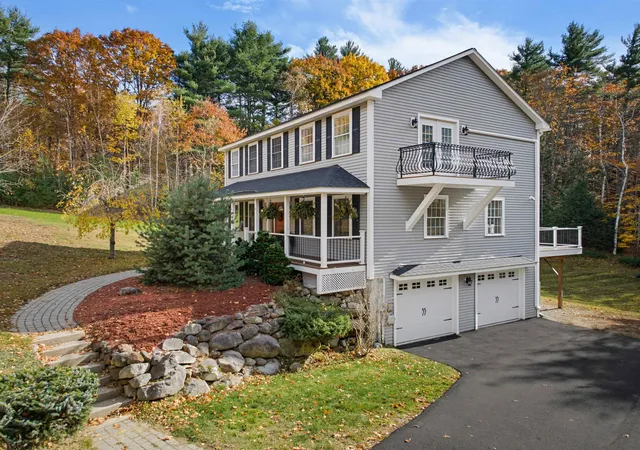
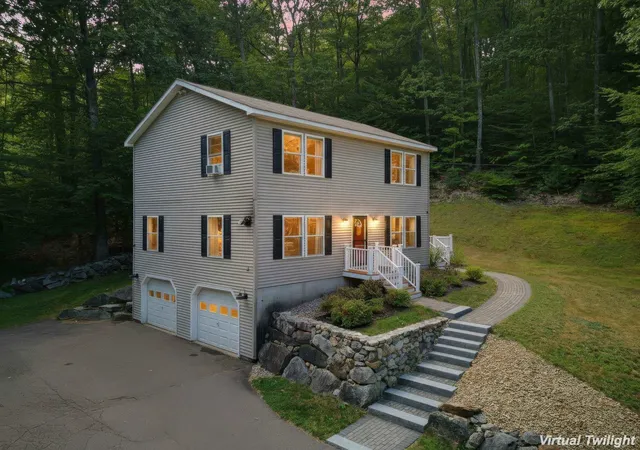
Nearby Homes


Find Homes by Property Features in Gilford, NH


Based on information from PrimeMLS Inc. through Nov 02, 2026, 02:16PM. This display of listings may or may not be the entire Compilation from the PrimeMLS database, and PrimeMLS does not guarantee the accuracy of such information. The listing broker's offer of compensation is made only to other real estate licensees who are participant members of PrimeMLS. This information is deemed reliable, but not guaranteed. The data relating to real estate displayed on this display comes in part from the IDX Program of PrimeMLS. The information being provided is for consumers' personal, non- commercial use and may not be used for any purpose other than to identify prospective properties consumers may be interested in purchasing. Data last updated Nov 02, 2026, 02:16PM. © 2026 PrimeMLS, Inc. All Rights Reserved.
 Advertising Broker: Derek Greene | The Greene Realty Group
