- Overview
- Description
- Property Details
- Location
- HOA Management
- Facts & Features
- Getting Around
- Nearby Homes


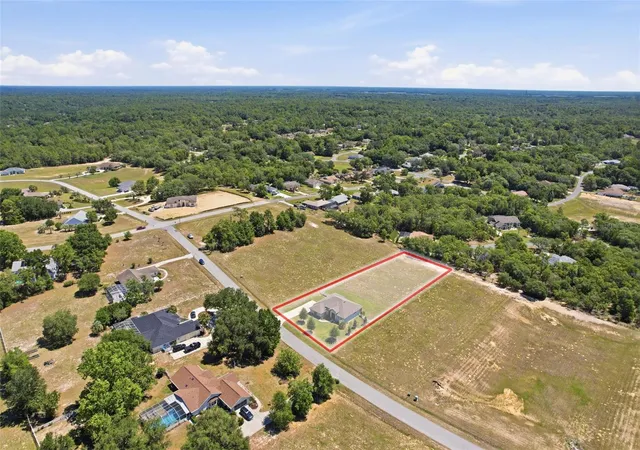


$479,000
Monthly Est:$2,384
 3 Beds
 2 Baths
2 full baths
 2,026sqft
1381 N Spend A Buck Dr, Hernando, FL 34442
$479,000
$2,384/moEst:
Get Pre-Approved
Single Family Residence
Built in 2021
$23.42/mo HOA
42,575 sqft lot
$236/sq.ft
Description
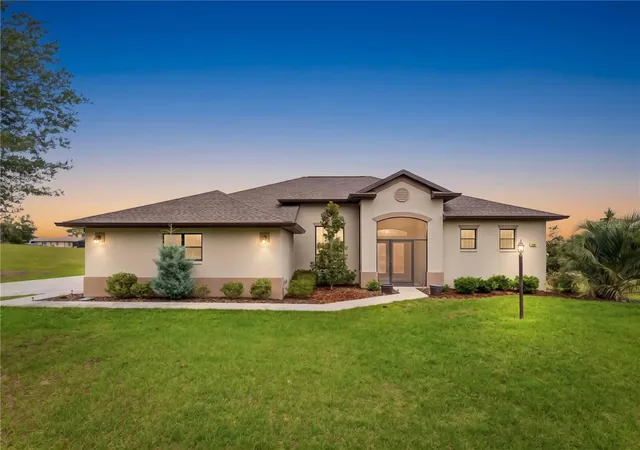
A NEW PRICE & AN EXCEPTIONAL OPPORTUNITY; now offered at $479,000 and we are following it up with an open house, so come and enjoy a refreshment this weekend.
Welcome to Clearview Estates, where luxury meets lifestyle in the highly coveted Villages of Citrus Hills.
From the moment you walk through the striking frosted double doors, you’re greeted with soaring ceilings, a dramatic tray ceiling, and a bright, open-concept layout that instantly feels like home. Luxury vinyl plank flooring flows seamlessly throughout, creating a clean, modern aesthetic with durability to match.
The kitchen? A true showstopper. Rich espresso cabinetry, sleek quartz countertops, and a layout designed for both entertaining and everyday living. Whether it’s morning coffee in the breakfast nook or hosting in the formal dining/flex space, this home adapts to your lifestyle.
Your primary suite is a private retreat, filled with natural light from a transom window and complete with dual vanities, a walk-in shower, and a spacious walk-in closet. It’s the kind of space you’ll actually look forward to ending your day in.
Step outside and it only gets better.
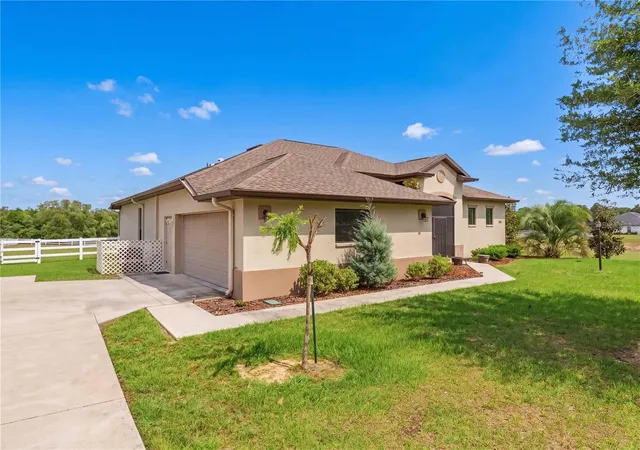
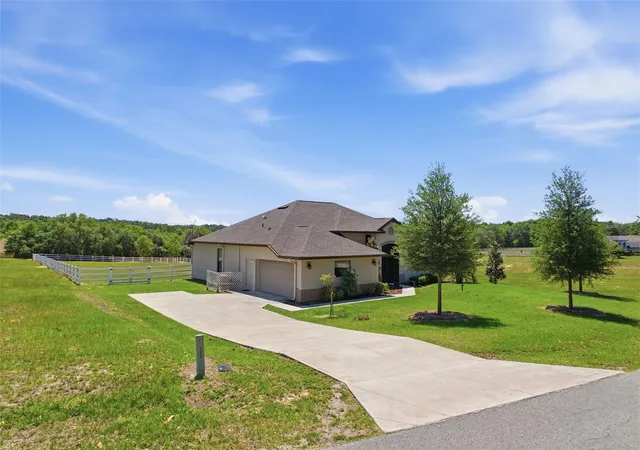
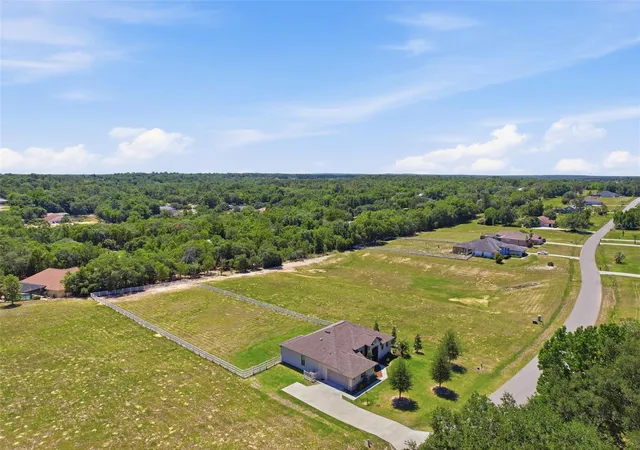
Set on a sprawling 1-acre homesite, you’ll enjoy privacy, space, and a peaceful backyard escape. The screened porch invites you to unwind, entertain, or simply take in the quiet beauty of your surroundings.
And then there’s the community.
Clearview Estates offers something truly rare—an exclusive, deed-restricted setting with a resident horse farm and private riding trails. Yes, you read that right. Imagine hosting friends and taking them on scenic trail rides right from your neighborhood. This is Florida living on an entirely different level.
Homes like this—new, move-in ready, on acreage, in a community this unique—don’t come around often.
Schedule your showing before someone else claims your slice of Citrus Hills paradise.
- Houzeo last checked: 12 minutes ago
- Listing updated: October 19, 2026 at 10:13 pm
- Listing Provided by: Jeffrey Ewing, P.A. (954) 594-2488 | REAL ESTATE SOLUTIONS (813) 996-9791
- Source: Stellar MLS-FL | MLS#: TB8500329

Property Details
Status
Active
Type
Single Family Residence
No. of Stories
1
County
City
Neighborhood
--
Year Built
2021
HOA Fees
$23.42/mo
Finished Area
2,026 sqft
Lot Size
42,575 sqft lot
Basement Area
- sqft
MLS Name
Stellar MLS
MLS Number
TB8500329
MLS Status
Active
Days on Market
163
Cumulative Days on Market
163
Open House

Continue Your Journey in App
Find your dream home, receive real-time updates, and many more!
Download App
Continue Your Journey in App
Find your dream home, receive real-time updates, and many more!
Location
HOA Management
Clearview Estates / Stephanie Batista
HOA Fees
$281/ Annually
Disclaimer: Amenities are based on third-party information and may vary; buyers must independently verify all amenities, as information is deemed reliable but not guaranteed.
Facts & Features
Rooms
Bedrooms & bathrooms
Bedrooms: 3
Bathrooms: 2
Great Room
Level: First
Area: 391.76 Square Feet
Dimensions: 16.6x23.6
Kitchen
Level: First
Area: 252.00 Square Feet
Dimensions: 14x18
Dining Room
Level: First
Area: 110.00 Square Feet
Dimensions: 11x10
Dinette
Level: First
Area: 107.80 Square Feet
Dimensions: 11x9.8
Laundry
Level: First
Area: 66.00 Square Feet
Dimensions: 11x6
Primary Bedroom
Level: First
Area: 252.00 Square Feet
Dimensions: 12x21
Bedroom 2
Level: First
Area: 132.00 Square Feet
Dimensions: 11x12
Bedroom 3
Level: First
Area: 153.60 Square Feet
Dimensions: 12x12.8
Interior
Heating
Heat Pump
Appliances
Dishwasher, Dryer, Microwave, Range, Refrigerator, Washer
Sewer
Septic Tank
Cooling
Central Air
Interior Features
Built In Features, Ceiling Fans(s), Eat In Kitchen, High Ceilings, Kitchen/family Room Combo, Open Floorplan, Primary Bedroom Main Floor, Solid Surface Counters, Solid Wood Cabinets, Split Bedroom, Thermostat, Tray Ceiling(s), Walk In Closet(s), Window Treatments
Flooring
Luxury Vinyl
Construction
Year Built
Year Built: 2021
Home type
Single Family Residence
Construction Materials
Block, Concrete, Stucco
Roof
Shingle
Foundation Details
Slab
Utilities & Energy
Water Source
Public
Utilities
Bb/hs Internet Available, Cable Available, Natural Gas Available, Underground Utilities
Laundry Features
Laundry Room
Other Features
Subdivision Name
Clearview Estates
Price History
| Date | Event | Price |
|---|---|---|
08/13/2026 Source: | Price Decreased | $499,900 -2.84% $247/sqft |
06/11/2026 Source: | Price Decreased | $514,500 -2.74% $254/sqft |
05/09/2026 Source: | Listed for Sale | $529,000 +10.44% $261/sqft |
05/09/2026 Source: | Price Increased | $479,000 +6.12% $236/sqft |
01/17/2024 Source: | Listing Removed | $451,381 $223/sqft |

Nearby Homes
Find Homes by Property Features in Hernando, FL
Nearby New Homes For Sale

Based on information from Stellar MLS® through Oct 20, 2026, 04:30PM as submitted to and distributed by MLS GRID. All data is obtained from various sources and may not have been verified by the broker or MLS GRID. Supplied Open House Information is subject to change without notice. All information should be independently reviewed and verified for accuracy. Properties may or may not be listed by the office/agent presenting the information. IDX information is provided exclusively for consumers’ personal non-commercial use. It may not be used for any purpose other than to identify prospective properties consumers may be interested in purchasing. The data is deemed reliable but is not guaranteed by MLS GRID. The use of the MLS GRID Data may be subject to an end-user license agreement prescribed by the Member Participant’s applicable MLS, if any, and as amended from time to time. © 2026 Stellar MLS. All Rights Reserved.
 Advertising Broker: Fred McGill | Simple Showing, Inc
