- Overview
- Description
- Property Details
- Location
- HOA Management
- Facts & Features
- Getting Around
- Nearby Homes




$1,849,000
Monthly Est:$9,203
 5 Beds
 5 Baths
4 full baths + 1 half bath
 4,831sqft
13812 Penick Pl, Davidson, NC 28036
$1,849,000
$9,203/moEst:
Get Pre-Approved
Single Family Residence
Built in 2005
$75/mo HOA
0.36 acre lot
$383/sq.ft
Description
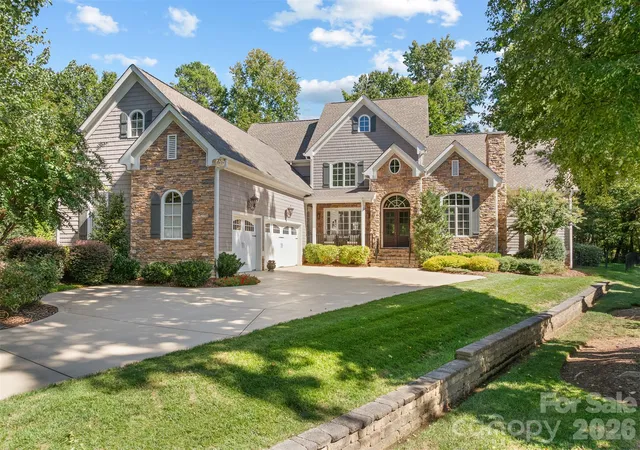
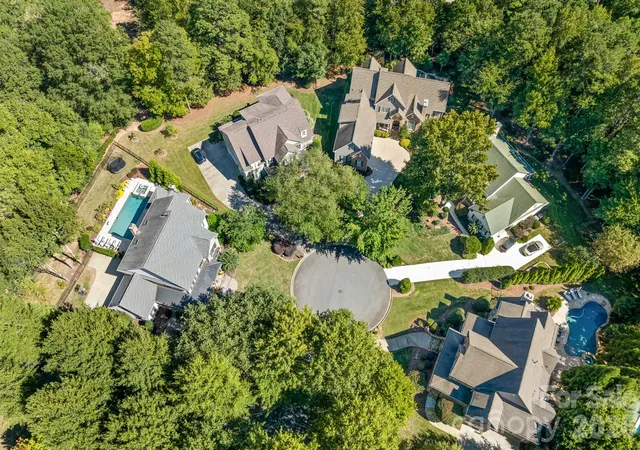
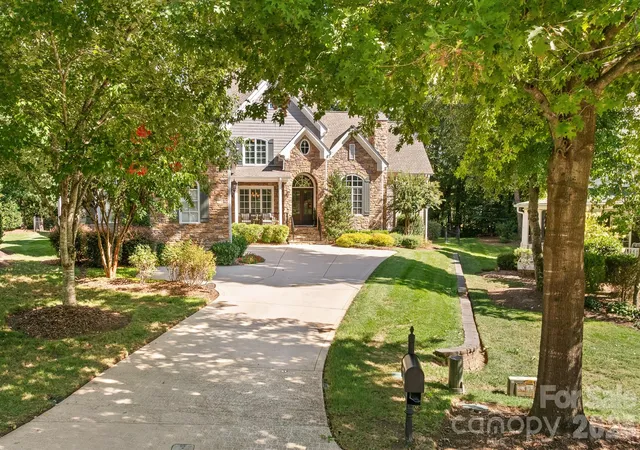
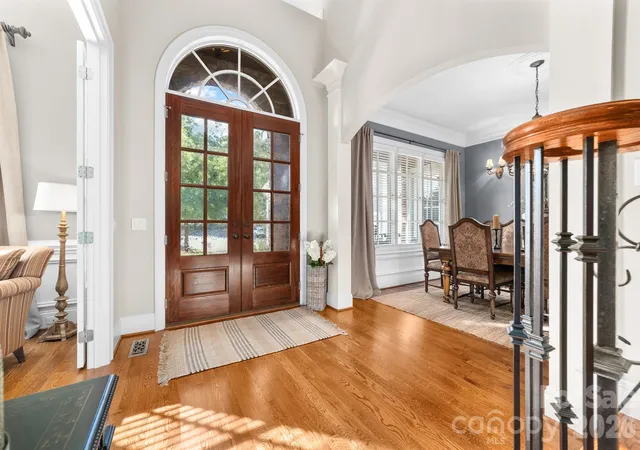
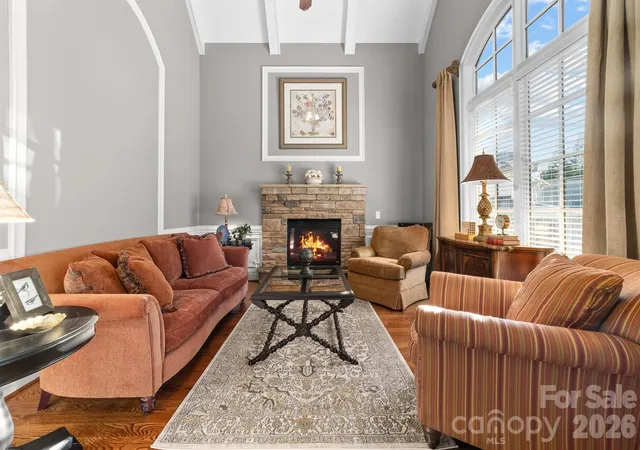
Set on a beautiful private cul-de-sac backing to River Run green space, this impeccably maintained home offers an exceptional blend of elegance, comfort and livability. From the moment you enter, the beautiful living room study with vaulted ceilings create an inviting sense of space, while extensive custom millwork and hardwood floors bring warmth and character throughout the main level. Two gas fireplaces add a welcoming touch, and two staircases provide an easy, natural flow throughout the home.
At the heart of the house is a chef’s kitchen designed for both everyday living and memorable family gatherings, opening beautifully to the dining room and a convenient butlers pantry.The first-floor laundry room and mudroom office add exceptional functionality, with the office offering direct access to the front porch. The primary suite is privately positioned on the main level and features separate his and her closets, creating a comfortable retreat with everything you need close at hand.
Upstairs, the home continues to impress with four bedrooms, each with en-suite access, including a convenient Jack-and-Jill arrangement and a second primary suite that offers a wonderful private retreat for family or guests. The large bonus room is made for gathering, whether it’s movie night, a game of billiards or relaxing together, while the adjoining office nook provides a dedicated space for work or study. Generous walk-in closets and thoughtful storage continue throughout.
Thoughtfully designed for exceptional indoor and outdoor living, the home offers a beautiful backyard retreat with a saltwater heated pool in a private, resort-like setting. The flagstone screened porch, renovated in 2025 with a beautiful tongue-and-groove ceiling, is the perfect place for morning coffee, afternoon relaxation or long evenings with friends or family. An outdoor wood-burning fireplace extends the enjoyment well beyond pool season.
The three-car garage with epoxy floors provides plenty of room for vehicles, storage and everyday life. Behind the beautiful finishes, the important updates have already been completed, including a new roof, HVAC systems and water heaters, along with a custom driveway finish, exterior repainting and a new crawl space liner.
Homes offering this combination of privacy, thoughtful design, exceptional outdoor living and extensive updates are rare in River Run. This is a home designed to be enjoyed, gathered in and loved for years to come.
- Houzeo last checked: 1 hour ago
- Listing updated: October 1, 2026 at 2:31 pm
- Listing Provided by: Nancy Hannon (847) 999-8107 | Ivester Jackson Christie's (980) 435-5169
- Source: Canopy MLS | MLS#: 4429015

Property Details
Status
Active
Type
Single Family Residence
No. of Stories
-
County
City
Neighborhood
--
Year Built
2005
HOA Fees
$75/mo
Finished Area
4,831 sqft
Lot Size
0.36 acre lot
Basement Area
- sqft
MLS Name
Canopy MLS
MLS Number
4429015
MLS Status
Active
Days on Market
1

Continue Your Journey in App
Find your dream home, receive real-time updates, and many more!
Download App
Continue Your Journey in App
Find your dream home, receive real-time updates, and many more!
Location
HOA Management
First Residential
HOA Fees
$900/ Annually
Disclaimer: Amenities are based on third-party information and may vary; buyers must independently verify all amenities, as information is deemed reliable but not guaranteed.
Facts & Features
Rooms
Bedrooms & bathrooms
Bedrooms: 5
Bathrooms: 5
Interior
Flooring
Carpet, Wood
Appliances
Dishwasher, Disposal, Electric Oven, Exhaust Hood, Gas Range, Gas Water Heater, Microwave, Refrigerator With Ice Maker, Wall Oven, Washer/dryer
Exterior Features
Fire Pit, In Ground Irrigation
Heating
Forced Air, Natural Gas
Cooling
Central Air
Sewer
Public Sewer
Interior Features
Attic Stairs Pulldown, Central Vacuum, Entrance Foyer, Kitchen Island, Pantry, Walk In Closet(s), Walk In Pantry
Construction
Year Built
Year Built: 2005
Home type
Single Family Residence
Roof
Architectural Shingle
Foundation Details
Crawl Space
Construction Materials
Cedar Shake, Stone
Utilities & Energy
Laundry Features
Electric Dryer Hookup, Laundry Room, Main Level, Washer Hookup
Security Features
Carbon Monoxide Detector(s), Security System, Smoke Detector(s)
Parking Features
Driveway, Attached Garage, Garage Door Opener, Garage Faces Front
Fireplace Features
Electric, Fire Pit, Gas, Great Room, Living Room, Outside, Wood Burning
Water Source
City
Pool Features
Heated, In Ground, Salt Water
Other Features
Patio And Porch Features
Covered, Enclosed, Front Porch, Rear Porch, Screened
Community Features
Clubhouse, Fitness Center, Golf, Outdoor Pool, Picnic Area, Playground, Pond, Putting Green, Recreation Area, Sidewalks, Street Lights, Tennis Court(s), Walking Trails
Subdivision Name
River Run
Lot Features
Cul De Sac
Price History
| Date | Event | Price |
|---|---|---|
10/01/2026 Source: | Listed for Sale | $1,849,000 $383/sqft |
09/28/2026 Source: | Coming Soon | $1,849,000 +140.76% $383/sqft |
10/28/2005 Source: | Sold | $768,000 $159/sqft |

Nearby Homes
Find Homes by Property Features in Davidson, NC
Nearby New Homes For Sale

Based on information submitted to the MLS GRID from Canopy MLS through Oct 02, 2026, 09:00AM. All data is obtained from various sources and may not have been verified by the broker or MLS GRID. Supplied Open House Information is subject to change without notice. All information should be independently reviewed and verified for accuracy. Properties may or may not be listed by the office/agent presenting the information. IDX information is provided exclusively for consumers’ personal, noncommercial use. It may not be used for any purpose other than to identify prospective properties which the consumers may be interested in purchasing. The data is deemed reliable but is not guaranteed by MLS GRID. The use of the MLS GRID Data may be subject to an end-user license agreement prescribed by the Member Participant’s applicable MLS, if any, and as amended from time to time. ©2026 Canopy MLS. All Rights Reserved.
 Advertising Broker: Nicholas Huscroft | Chosen Realty