- Overview
- Description
- Property Details
- Location
- Facts & Features
- Getting Around
- Nearby Homes




$2,275,000
Monthly Est:$11,324
 5 Beds
 4 Baths
3 full baths + 1 half bath
 3,839sqft
416 Woodland St, Davidson, NC 28036
$2,275,000
$11,324/moEst:
Get Pre-Approved
Single Family Residence
Built in 2018
$-- HOA
0.38 acre lot
$593/sq.ft
Description
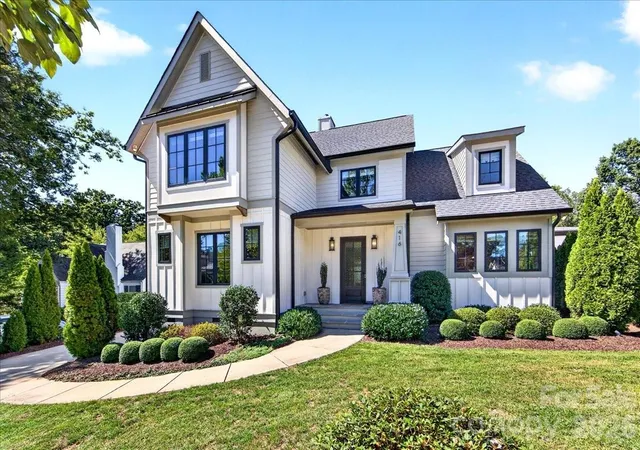
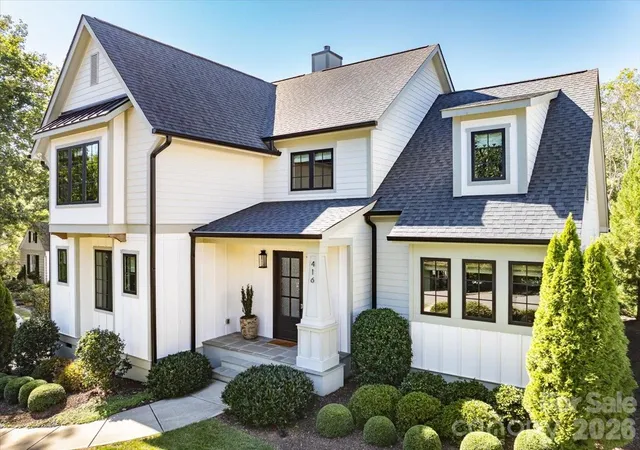
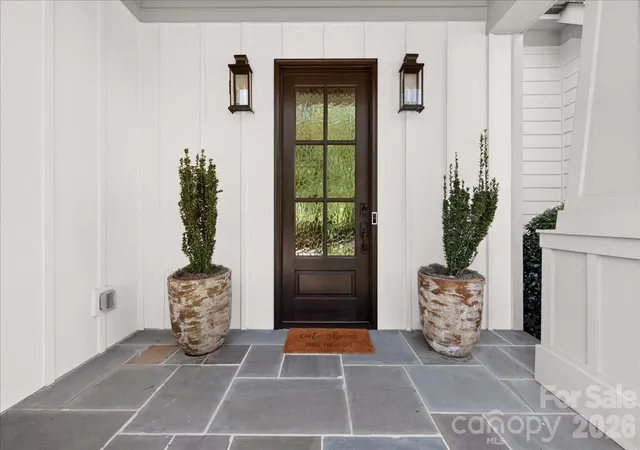
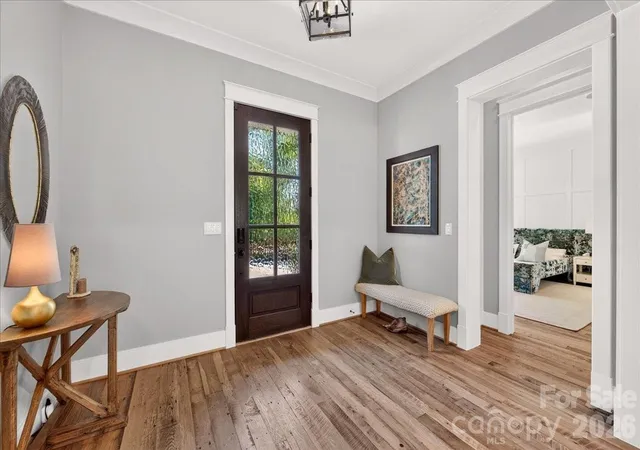
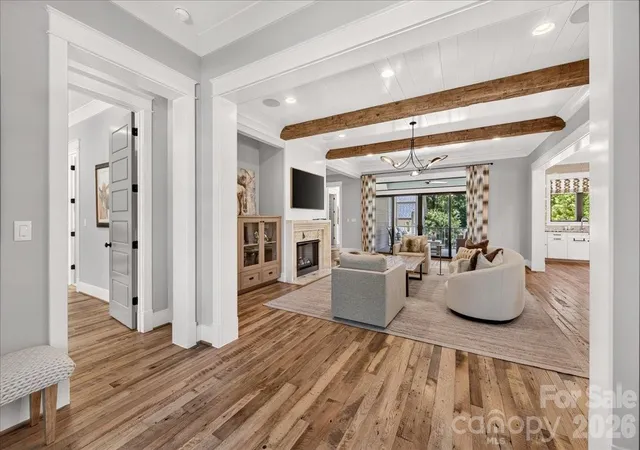
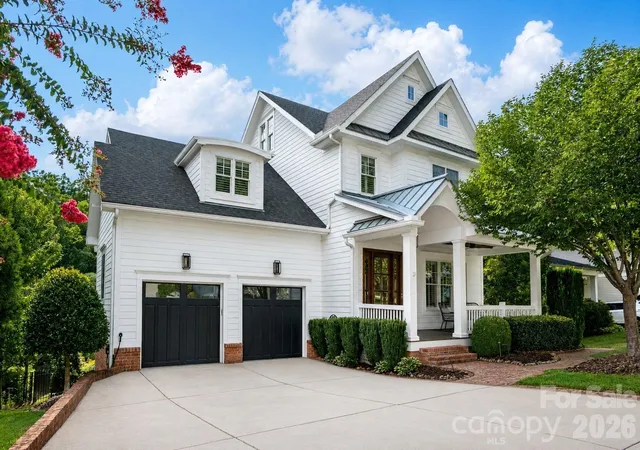
Walking distance to downtown Davidson and Davidson College, this beautifully updated home blends timeless character with thoughtful modern upgrades. The open-concept main level is designed for both effortless entertaining and everyday living, featuring reclaimed hardwood floors and reclaimed wood beams added in 2022, beautiful millwork, high-end lighting, custom window coverings, and large windows with upgraded black interior trim. The Great Room is warm and inviting with a new fireplace surround and dramatic reclaimed beams, while the spacious kitchen is centered around a large leathered-granite island with abundant storage and additional bar seating. A wall of sliding glass doors connects the main living spaces to the rear screened porch, complete with flagstone tile and an upgraded ceiling fan, creating an ideal space for relaxing or entertaining. A convenient rear-entry drop zone with custom shelves and hooks adds everyday functionality, while the main-level half bath features an upgraded mirror and lighting. The serene main-level Primary Suite offers a private retreat with an en-suite bath and custom millwork, including an accent wall. Beautiful crown molding, upgraded baseboards, and shiplap continue throughout the home. The first-floor laundry room features custom cabinetry, a sink, and beautiful tile flooring. Upstairs, 4 spacious secondary bedrooms and a large loft area are filled with natural light and accented by crown molding, while refreshed bathrooms feature frameless glass doors at the tub/showers. Custom closet systems in all bedrooms provide exceptional organization and storage. A full-home automation system controls sound, lighting, and locks throughout the home. Outside, the private backyard offers room for a pool and plenty of space to enjoy the outdoors. An unfinished area above the two-car garage provides exciting future potential for an apartment, home office, recreation space, or additional living area. All of this in an exceptional Davidson location within an easy five-minute walk to downtown Davidson and Davidson College.
- Houzeo last checked: 1 hour ago
- Listing updated: October 1, 2026 at 7:24 pm
- Listing Provided by: Meredith Johnston (704) 562-2771 | Keller Williams Lake Norman (704) 892-5518
- Source: Canopy MLS | MLS#: 4425891

Property Details
Status
Active
Type
Single Family Residence
No. of Stories
-
County
City
Neighborhood
--
Year Built
2018
HOA Fees
-
Finished Area
3,839 sqft
Lot Size
0.38 acre lot
Basement Area
- sqft
MLS Name
Canopy MLS
MLS Number
4425891
MLS Status
Active
Days on Market
2
Cumulative Days on Market
1

Continue Your Journey in App
Find your dream home, receive real-time updates, and many more!
Download App
Continue Your Journey in App
Find your dream home, receive real-time updates, and many more!
Location
Facts & Features
Rooms
Bedrooms & bathrooms
Bedrooms: 5
Bathrooms: 4
Interior
Flooring
Carpet, Tile, Wood
Appliances
Dishwasher, Disposal, Gas Cooktop, Gas Water Heater, Microwave, Tankless Water Heater, Wall Oven
Exterior Features
In Ground Irrigation
Heating
Central, Heat Pump
Cooling
Ceiling Fan(s), Central Air, Zoned
Sewer
Public Sewer
Interior Features
Breakfast Bar, Built In Features, Drop Zone, Kitchen Island, Open Floorplan, Walk In Closet(s)
Construction
Year Built
Year Built: 2018
Home type
Single Family Residence
Roof
Architectural Shingle
Foundation Details
Crawl Space
Construction Materials
Fiber Cement
Utilities & Energy
Laundry Features
Laundry Room, Main Level
Parking Features
Driveway, Detached Garage, Garage Door Opener
Utilities
Cable Available, Natural Gas
Fireplace Features
Gas Log, Great Room
Water Source
City
Other Features
Patio And Porch Features
Covered, Rear Porch, Screened
Subdivision Name
Unknown
Price History
| Date | Event | Price |
|---|---|---|
09/30/2026 Source: | Listed for Sale | $2,275,000 +89.58% $593/sqft |
07/29/2022 Source: | Price Decreased | $1,200,000 -7.62% $313/sqft |
06/26/2022 Source: | Price Increased | $1,299,000 +32.21% $338/sqft |
04/03/2019 Source: | Price Decreased | $982,500 -1.40% $256/sqft |
04/03/2019 Source: | Sold | $996,500 $260/sqft |

Nearby Homes
Find Homes by Property Features in Davidson, NC
Nearby New Homes For Sale

Based on information submitted to the MLS GRID from Canopy MLS through Oct 02, 2026, 09:00AM. All data is obtained from various sources and may not have been verified by the broker or MLS GRID. Supplied Open House Information is subject to change without notice. All information should be independently reviewed and verified for accuracy. Properties may or may not be listed by the office/agent presenting the information. IDX information is provided exclusively for consumers’ personal, noncommercial use. It may not be used for any purpose other than to identify prospective properties which the consumers may be interested in purchasing. The data is deemed reliable but is not guaranteed by MLS GRID. The use of the MLS GRID Data may be subject to an end-user license agreement prescribed by the Member Participant’s applicable MLS, if any, and as amended from time to time. ©2026 Canopy MLS. All Rights Reserved.
 Advertising Broker: Nicholas Huscroft | Chosen Realty