- Overview
- Description
- Property Details
- Location
- HOA Management
- Facts & Features
- Getting Around
- Nearby Homes




$3,295,000
Monthly Est:$16,400
 3 Beds
 4 Baths
3 full baths + 1 half bath
 3,738sqft
13825 Bilsdale Ct, Myakka City, FL 34251
$3,295,000
$16,400/moEst:
Get Pre-Approved
Single Family Residence
Built in 2026
$625/mo HOA
5 acres lot
$881/sq.ft
Description
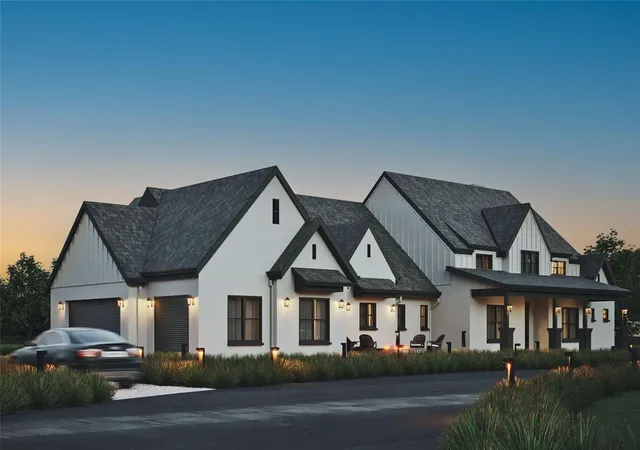
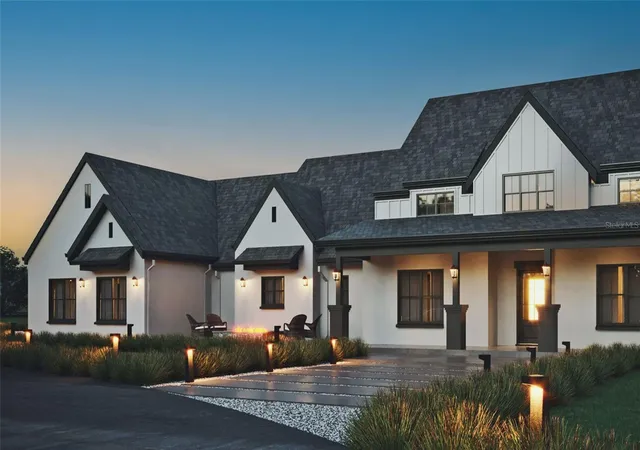
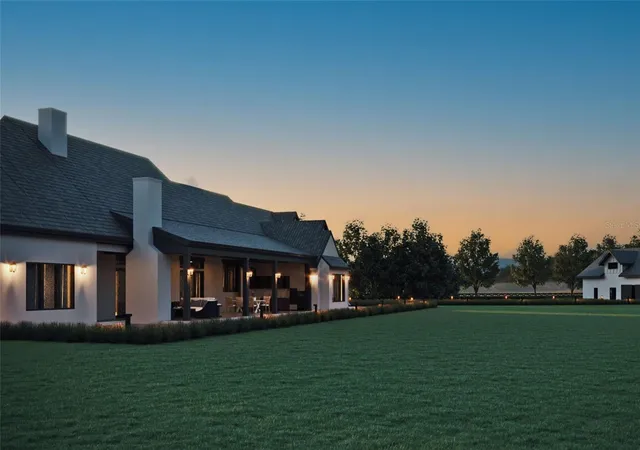
Under Construction. Meet the Carson builder-curated home in The Estates at TerraNova. It is custom-built, designer-finished, and set on five acres of open space and quiet privacy. Built by preferred builder KB2 Construction with Blank Canvas Design Group, the home offers three bedrooms, 3.5 baths, and 3,738 square feet (5,055 square feet total). The layout is as functional as it is inviting, with a study for quiet focus, a game room for easy entertaining and a mud room designed for real life, whether that means boots, barn days or beach days. The home opens to an exceptional 884-square-foot covered back porch, creating an indoor-outdoor lifestyle, all under one generous roofline. Builder-curated means you get a home that feels custom without being overwhelmed by endless selections. A professional designer has chosen the flooring, countertops, cabinetry, backsplashes, lighting and finishes with TerraNova’s style in mind, clean, timeless and easy to love. And depending on where construction stands when you purchase, there may still be room to personalize. Life at TerraNova is about space and freedom. Train and compete at TerraNova Equestrian Center. The private, invitation-only Miakka Golf Club is next door. Enjoy the privacy of an uncrowded, unspoiled nature experience on the nature trails along the Myakka River ecosystem. Nearby Lakewood Ranch offers convenient day-to-day lifestyle. And when you want the coast, you’re a straightforward drive to Sarasota’s cultural scene and Gulf beaches. A home with room to breathe, designed with intention, built with care and ready for a lifestyle that balances country calm with Gulf Coast access. Price subject to change. Pre-construction. To be built. Renderings are artist renditions and may differ from final construction. Barn not included in price.
- Houzeo last checked: 14 minutes ago
- Listing updated: January 8, 2026 at 6:02 pm
- Listing Provided by: Hannah Herrig (941) 737-5518 , Andrew Tanner | PREMIER SOTHEBY'S INTERNATIONAL REALTY (941) 364-4000
- Source: Stellar MLS-FL as distributed by MLS GRID | MLS#: A4676962

Property Details
Status
Active
Type
Single Family Residence
No. of Stories
-
County
City
Neighborhood
--
Year Built
2026
HOA Fees
$625/mo
Finished Area
3,738 sqft
Lot Size
5 acres lot
Basement Area
- sqft
MLS Name
Stellar MLS
MLS Number
A4676962
MLS Status
Active
Days on Market
299
Cumulative Days on Market
2

Continue Your Journey in App
Find your dream home, receive real-time updates, and many more!
Continue Your Journey in App
Find your dream home, receive real-time updates, and many more!
Location
HOA Management
Hannah Herrig Ketelboeter
HOA Fees
$7,500/ Annually
Disclaimer: Amenities are based on third-party information and may vary; buyers must independently verify all amenities, as information is deemed reliable but not guaranteed.
Facts & Features
Rooms
Bedrooms & bathrooms
Bedrooms: 3
Bathrooms: 4
Living Room
Level: First
Area: 357.00 Square Feet
Dimensions: 21x17
Kitchen
Level: First
Area: 399.00 Square Feet
Dimensions: 19x21
Primary Bedroom
Level: First
Area: 300.00 Square Feet
Dimensions: 15x20
Primary Bathroom
Level: First
Area: 140.00 Square Feet
Dimensions: 10x14
Bedroom 2
Level: First
Area: 156.00 Square Feet
Dimensions: 13x12
Bathroom 3
Level: First
Area: 144.00 Square Feet
Dimensions: 12x12
Game Room
Level: First
Area: 306.00 Square Feet
Dimensions: 17x18
Dining Room
Level: First
Area: 252.00 Square Feet
Dimensions: 12x21
Interior
Interior Features
Eat In Kitchen, High Ceilings, Open Floorplan, Solid Wood Cabinets, Split Bedroom, Stone Counters, Walk In Closet(s)
Cooling
Central Air, Zoned
Heating
Electric
Flooring
Tile, Wood
Sewer
Septic Tank
Exterior Features
Sliding Doors
Appliances
Convection Oven, Dishwasher, Disposal, Range, Refrigerator
Construction
Year Built
Year Built: 2026
Home type
Single Family Residence
Architectural Style
Custom, French Provincial
Property Condition
Under Construction
Construction Materials
Brick, Stone
Foundation Details
Slab
Roof
Shingle
Utilities & Energy
Fireplace Features
Outside
Utilities
Bb/hs Internet Available, Cable Available, Electricity Connected, Water Connected
Laundry Features
Laundry Room
Parking Features
Driveway
Water Source
Well
Other Features
Lot Features
Corner Lot, In County, Level, Near Golf Course, Paved, Zoned For Horses
Patio And Porch Features
Covered, Front Porch, Rear Porch
Subdivision Name
The Estates At Terranova
Price History
| Date | Event | Price |
|---|---|---|
01/06/2026 Source: #MFRA4676962 | Listed for Sale | $3,295,000 $881/sqft |
Nearby Homes

Find Homes by Property Features in Myakka City, FL
Nearby New Homes For Sale

Based on information from Stellar MLS® through Nov 02, 2026, 10:00AM as submitted to and distributed by MLS GRID. All data is obtained from various sources and may not have been verified by the broker or MLS GRID. Supplied Open House Information is subject to change without notice. All information should be independently reviewed and verified for accuracy. Properties may or may not be listed by the office/agent presenting the information. IDX information is provided exclusively for consumers’ personal non-commercial use. It may not be used for any purpose other than to identify prospective properties consumers may be interested in purchasing. The data is deemed reliable but is not guaranteed by MLS GRID. The use of the MLS GRID Data may be subject to an end-user license agreement prescribed by the Member Participant’s applicable MLS, if any, and as amended from time to time. © 2026 Stellar MLS. All Rights Reserved.
 Advertising Broker: Fred McGill | Simple Showing, Inc
