Andover RE
Powered by 
- 15
- Overview
- Description
- Property Details
- Location
- Facts & Features
- Getting Around
- Nearby Homes



$700,000
Monthly Est:$3,484
 3 Beds
 4 Baths
2 full baths + 2 half baths
 2,684sqft
1387 N W Torch Lake Dr, Kewadin, MI 49648
$700,000
$3,484/moEst:
Get Pre-Approved
Single Family Residence
Built in 1939
$-- HOA
26,136 sqft lot
$261/sq.ft
Description
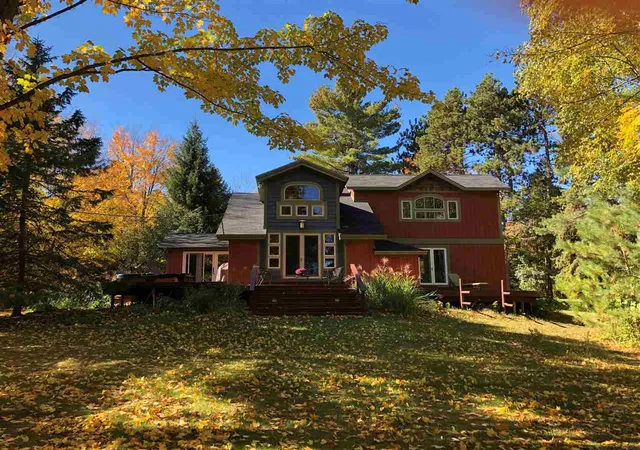
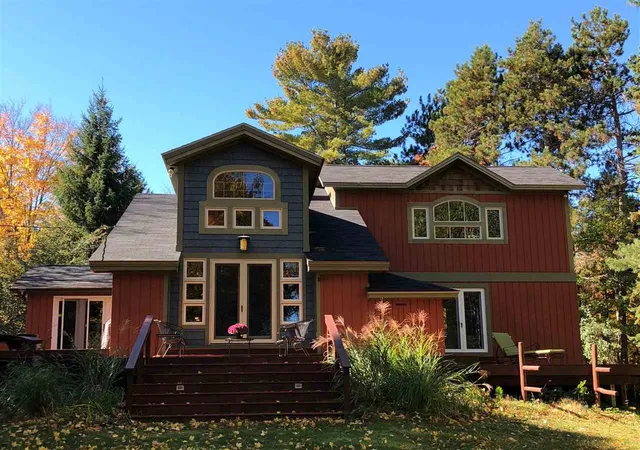
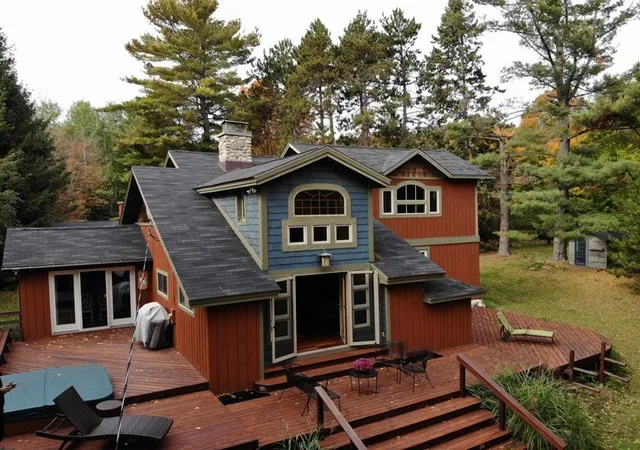
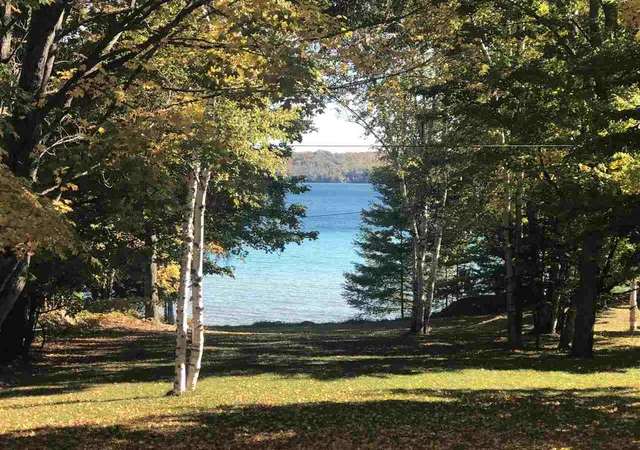
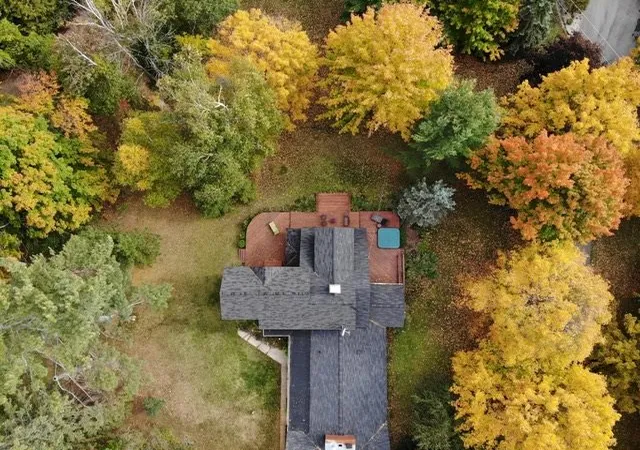
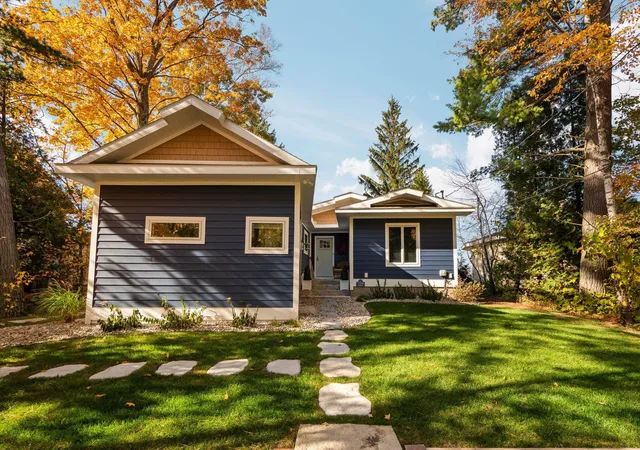
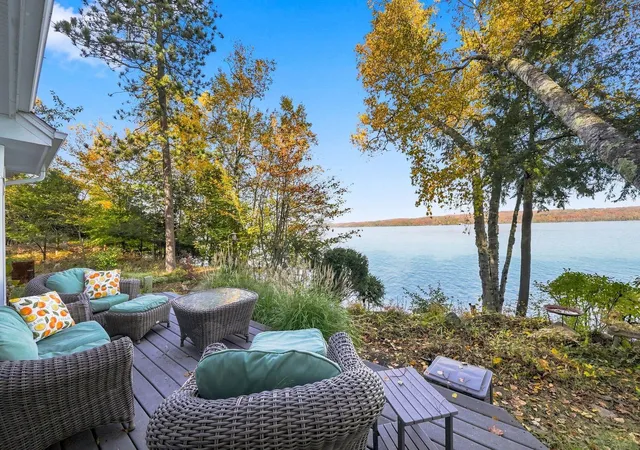
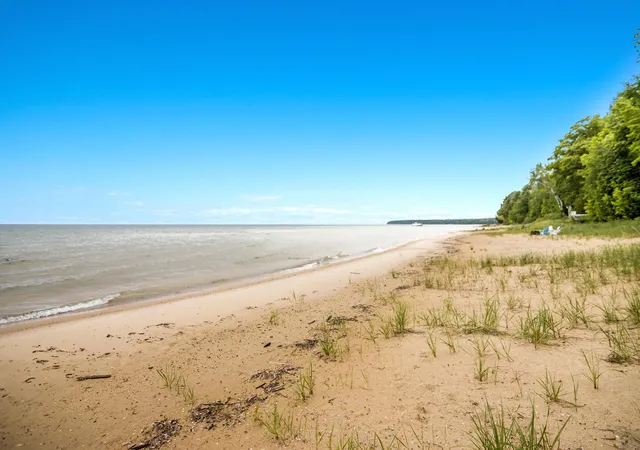
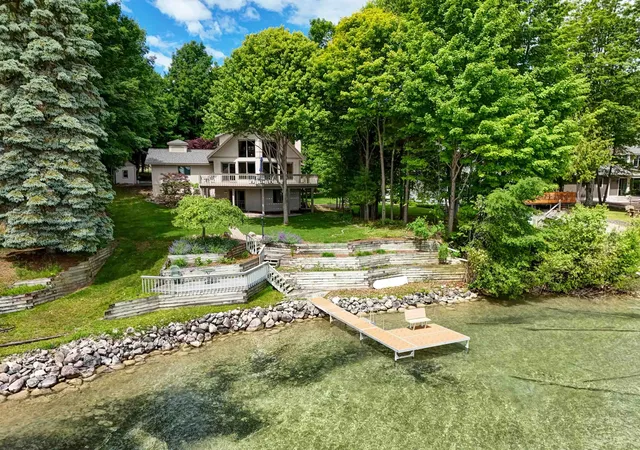
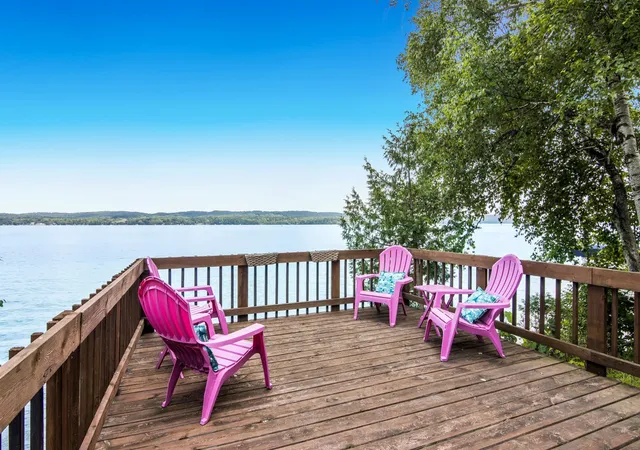
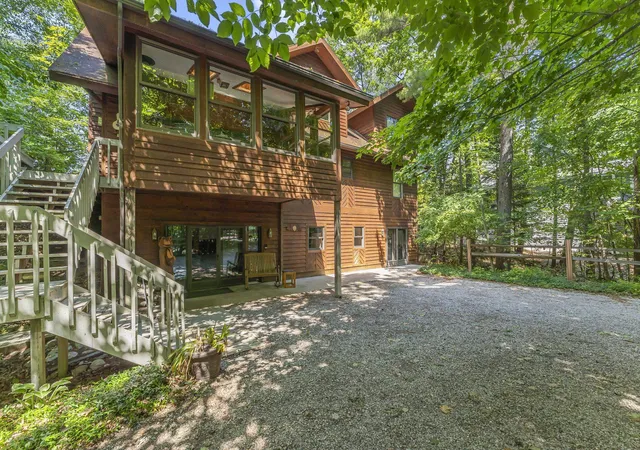
Come home to over half an acre surrounded by land that gives total privacy and Torch Lake views without the high price tag! With amazing views of Torch Lake, located near numerous boat launches and public access, Lake Michigan is just one mile to the west. Remodeled Kitchen Choreography kitchen with stainless steel appliances, wine cooler, under counter LED lighting, Culligan hot and cold water dispensers and more, boasts a 10'x 4' cherry island topped by a dramatic granite counter. The Ace Welding custom-built stair and loft railing on the original detailed stairway shows off the vaulted tongue and groove ceilings in its post and beam structure. Two natural fieldstone fireplaces will warm you: one in the living room (with brand new gas log) and one in the hickory-floored game room (with newly installed wood stove). In 2019, new flooring was installed in living room and loft; wood & French doors connect all. The full bath, 3/4 bath, and 2 half baths have been recently remodeled with top-quality finishes and granite countertops; heated floors and heated towel rack in the en-suite master bath. A lighted wrap-around deck with sauna and hot tub embraces this beautiful home. New furnace was installed in 2016; new hot water heater in 2017; new chimney liner in 2016; natural gas in 2017, with a reverse osmosis water conditioner and moisture adjusted dehumidifier in basement, and hot water heat and a central vac system. Less than a mile from Agaming Golf Course and all of the area's finest amenities, this work of art was uniquely, carefully and lovingly sculpted by its owner with incredible attention to detail. It exudes a calm and elegance that your family legacy will treasure for many years to come. This is a great view property but has no waterfront access: a great asset from tax and upkeep standpoints. Please check plat map in listing documents for boundaries. Public access with beach and boat launch is 1/4 mile north at the end of McLachlan Street.
- Houzeo last checked: 1 hour ago
- Listing updated: July 9, 2026 at 10:25 am
- Listing Provided by: Nicole Gentry | EXIT Northern Shores-TC (231) 946-4404
- Source: Realcomp MLS-MI | MLS#: 78080068600

- Originating MLS: Aspire North REALTORS
Property Details
Status
Active
Type
Single Family Residence
No. of Stories
-
County
City
Neighborhood
--
Year Built
1939
HOA Fees
-
Finished Area
2,684 sqft
Lot Size
26,136 sqft lot
Basement Area
- sqft
MLS Name
Realcomp MLS
MLS Number
78080068600
MLS Status
Active
Days on Market
166
Cumulative Days on Market
49

Continue Your Journey in App
Find your dream home, receive real-time updates, and many more!
Continue Your Journey in App
Find your dream home, receive real-time updates, and many more!
Location
Facts & Features
Rooms
Bedrooms & bathrooms
Bedrooms: 3
Bathrooms: 4
Interior
Cooling
Ceiling Fans, Exhaust Fan
Interior Features
Cathedral Ceilings, Central Vacuum, Entrance Foyer, Pantry, Spa Hottub, Walk In Closets
Heating
Baseboard, Electric, Forced Air, Natural Gas
Appliances
Dishwasher, Disposal, Dryer, Freezer, Microwave, Refrigerator, Washer, Water Softener Owned
Sewer
Septic Tank
Exterior Features
Spa Hottub
Window Features
Bay Windows, Window Treatments
Construction
Year Built
Year Built: 1939
Home type
Single Family Residence
Construction Materials
Wood Siding
Foundation Details
Crawl Space, Michigan Basement
Utilities & Energy
Parking Features
Two Car Garage, Attached, Garage, Garage Door Opener
Water Source
Well
Other Features
Subdivision Name
Private
Patio And Porch Features
Deck, Porch
Lot Features
Water View, Wooded
Price History
| Date | Event | Price |
|---|---|---|
05/21/2026 Source: | Listed for Sale | $700,000 +55.56% $261/sqft |
08/31/2022 Source: | Sold | $450,000 $168/sqft |

Nearby Homes

Find Homes by Property Features in Kewadin, MI


Based on information from the Board/Association of REALTORS® (alternatively, from the Realcomp II Ltd. MLS) through Nov 04, 2026, 12:45PM. All information provided is deemed reliable, but is not guaranteed to be accurate and should be independently verified. IDX provided courtesy of Realcomp II Ltd. via Andover Real Estate & Houzeo, Copyright 2026 Realcomp II Ltd. Shareholders Any use of search facilities of data on the site, other than by a consumer looking to purchase real estate, is prohibited. IDX information is provided exclusively for consumers' personal, noncommercial use and may not be used for any purpose other than to identify prospective properties consumers may be interested in purchasing. The accuracy of all information, regardless of source, is not guaranteed or warranted. All information should be independently verified. Listing Information presented by local MLS brokerage: Andover Real Estate, local REALTOR®- Scott Rubin - (248)206-3666 . Any use of search facilities of data on the site, other than by a consumer looking to purchase real estate, is prohibited. © 2024 Realcomp II Ltd. MLS. All Rights Reserved.
 Advertising Broker: Andover Real Estate | Andover Real Estate
