- Overview
- Description
- Property Details
- Location
- Facts & Features
- Getting Around
- Nearby Homes

Street View
$179,000
Monthly Est:$891
 3 Beds
 2 Baths
2 full baths
 2,810sqft
13875 Moffat Rd, Temple, TX 76502
$179,000
$891/moEst:
Get Pre-Approved
Single Family Residence
Built in 1935
$-- HOA
24,393.6 sqft lot
$64/sq.ft
Description
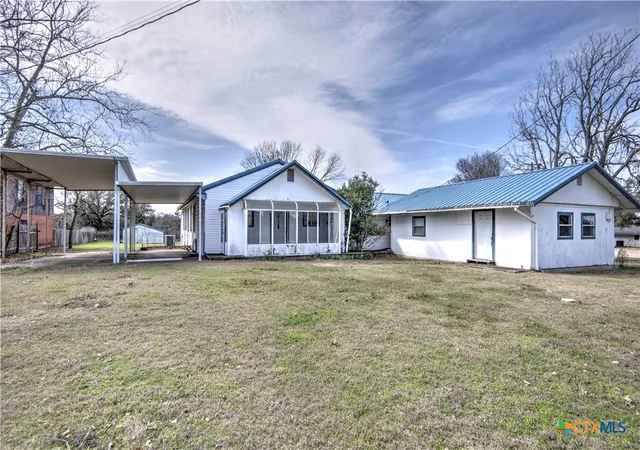
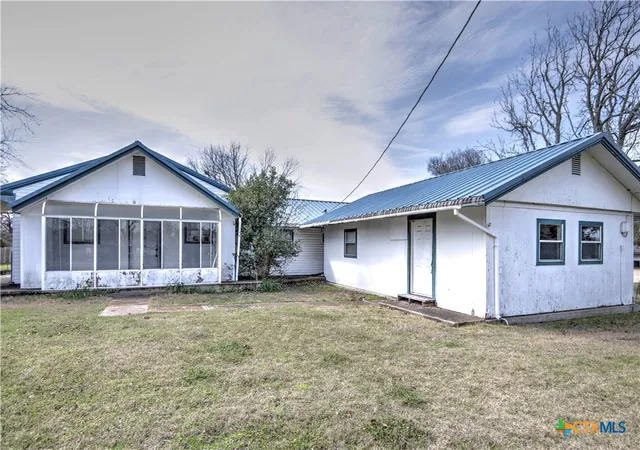
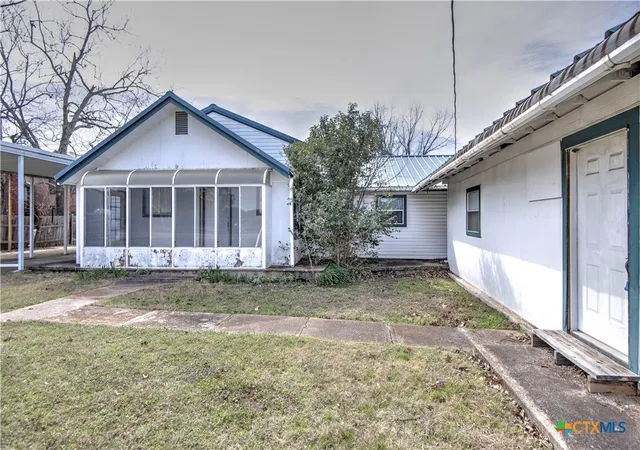
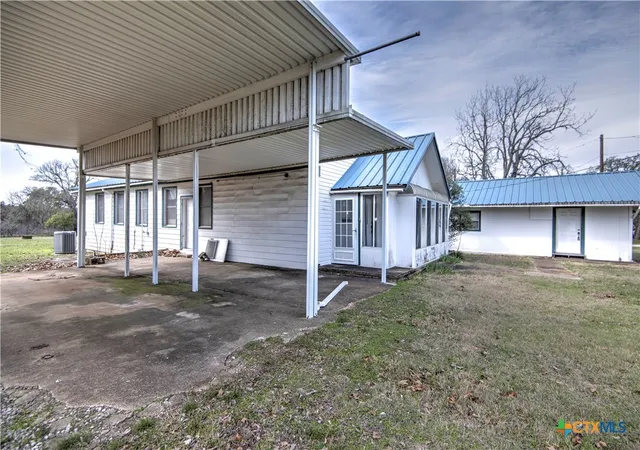
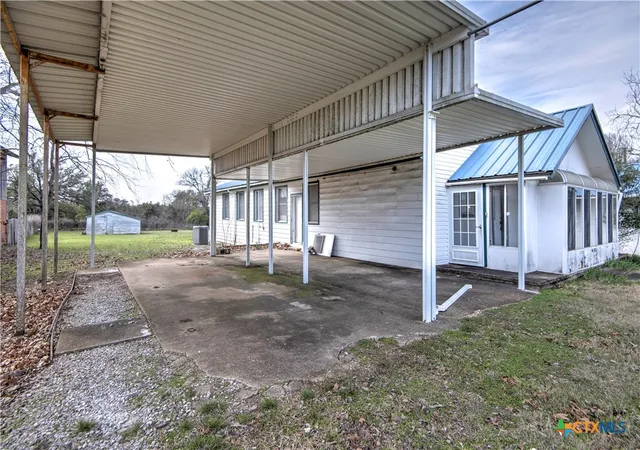
Motivated sellers have offered a HUGE Price Reduction!! AND a $5000. Buyer Incentive towards buydown rate or closing costs upon closing. Lots of space inside and out. Over 2800 sf on .56 ac in Moffat. Screened in back porch overlooks a great backyard, flat & fenced on 2 sides, metal shed has organized storage space. Next door to church and 1 mile from McGregor State Park and/or Temple Aero Modelers. Open kitchen w/lots of cabinets, an island, black dbl dr refrig w/water & ice in door, electric range w/hood vent, dishwasher, microwave, dbl SS sink, laminate counters & flooring. 2 large DN areas, 2 large LV areas. 1 LV is off side entrance & can be used for a commercial business office. 2nd LV is accessed off the sunporch on the front of the home. Lighted CFs and lots of variety throughout-carpet, wood, laminate, paneling. Built in bookshelves in office & in 1 bedroom. 2 full baths have 1 w/walk in shower & 1 w/tub. Separate laundry room, screened in back porch, 3 carports, concrete parking pads, metal roof. Former youth building for church and is SOLD AS-IS, no repairs will be made. Washer, dryer & some personal property included in the sale.
- Houzeo last checked: 4 minutes ago
- Listing updated: August 27, 2026 at 8:04 pm
- Listing Provided by: Cher Hislop (254) 654-0090 DRE #0556816 | RE/MAX Legends (254) 702-0598
- Source: Central Texas MLS-TX | MLS#: 570012

Property Details
Status
Active
Type
Single Family Residence
No. of Stories
1
County
City
Neighborhood
--
Year Built
1935
HOA Fees
-
Finished Area
2,810 sqft
Lot Size
24,393.6 sqft lot
Basement Area
- sqft
MLS Name
Central Texas MLS
MLS Number
570012
MLS Status
Active
Days on Market
597
Cumulative Days on Market
555

Continue Your Journey in App
Find your dream home, receive real-time updates, and many more!
Download App
Continue Your Journey in App
Find your dream home, receive real-time updates, and many more!
Location
Facts & Features
Rooms
Bedrooms & bathrooms
Bedrooms: 3
Bathrooms: 2
Laundry
Level: Main
Area: 120.00 Square Feet
Dimensions: 10 x 12
Bathroom
Level: Main
Area: 62.40 Square Feet
Dimensions: 8 x 7.8
Atrium
Level: Main
Area: 192.00 Square Feet
Dimensions: 24 x 8
Bedroom3
Level: Main
Area: 283.20 Square Feet
Dimensions: 24 x 11.8
Bedroom2
Level: Main
Area: 239.19 Square Feet
Dimensions: 20.10 x 11.9
Bathroom
Level: Main
Area: 79.20 Square Feet
Dimensions: 8 x 9.9
Bedroom
Level: Main
Area: 169.00 Square Feet
Dimensions: 13 x 13
Office
Level: Main
Area: 156.80 Square Feet
Dimensions: 14 x 11.2
Atrium
Level: Main
Area: 154.80 Square Feet
Dimensions: 8.6 x 18
LivingRoom
Level: Main
Area: 343.00 Square Feet
Dimensions: 24.5 x 14.
DiningRoom
Level: Main
Area: 198.24 Square Feet
Dimensions: 16.8 x 11.8
BreakfastRoomNook
Level: Main
Area: 145.60 Square Feet
Dimensions: 11.2 x 13
Kitchen
Level: Main
Area: 134.31 Square Feet
Dimensions: 12.10 x 11.10
LivingRoom
Level: Main
Area: 548.10 Square Feet
Dimensions: 29 x 18.9
Interior
Exterior Features
Enclosed Porch, Private Yard, Storage
Sewer
Not Connected At Lot, Public Sewer
Interior Features
All Bedrooms Down, Beamed Ceilings, Built In Features, Ceiling Fans, Dining Area, Separate Formal Dining Room, High Ceilings, Home Office, Laminate Counters, Living Dining Room, Multiple Living Areas, Multiple Dining Areas, Separate Shower, Tub Shower, Natural Woodwork, Breakfast Area, Custom Cabinets, Kitchen Island, Kitchen Family Room Combo, Kitchen Dining Combo, Solid Surface Counters
Heating
Central, Electric
Flooring
Carpet, Laminate, Wood
Appliances
Dishwasher, Electric Range, Electric Water Heater, Microwave, Plumbed For Ice Maker, Refrigerator, Range Hood, Vented Exhaust Fan, Water Heater, Washer, Some Electric Appliances, Range
Cooling
Central Air, Electric, One Unit
Construction
Year Built
Year Built: 1935
Home type
Single Family Residence
Foundation Details
Pillar Post Pier
Property Condition
Resale
Architectural Style
Other, See Remarks
Roof
Metal
Construction Materials
Clapboard, Frame, Glass
Utilities & Energy
Water Source
Public, Private, See Remarks
Utilities
Electricity Available, High Speed Internet Available, Trash Collection Private
Laundry Features
Washer Hookup, Electric Dryer Hookup, Inside, Laundry In Utility Room, Main Level, Laundry Room
Fireplace Features
None
Parking Features
Attached Carport, Carport
Pool Features
None
Security Features
Smoke Detectors
Other Features
Subdivision Name
A0606bc L Moore
Community Features
Other, Playground, Park, See Remarks
Patio And Porch Features
Glass Enclosed, Porch, Screened
Price History
| Date | Event | Price |
|---|---|---|
05/21/2026 Source: | Listed for Sale | $179,000 -10.50% $64/sqft |
05/19/2026 Source: | Contingent (Active Under Contract) | $199,999 -9.05% $71/sqft |
12/12/2025 Source: | Price Decreased | $219,900 -11.69% $78/sqft |
07/30/2025 Source: | Price Decreased | $249,000 -7.43% $89/sqft |
06/30/2025 Source: | Price Decreased | $269,000 -5.61% $96/sqft |


Show more
Nearby Homes



Find Homes by Property Features in Temple, TX
Nearby New Homes For Sale

Based on information from the association of REALTORS® (alternatively, from the Central Texas MLS) through Oct 08, 2026, 11:30PM. IDX information is provided exclusively for personal, non-commercial use, and may not be used for any purpose other than to identify prospective properties consumers may be interested in purchasing. Information is deemed reliable but not guaranteed. © 2026 Central Texas MLS, All Rights Reserved.
 Advertising Broker: Michelle Brecker | Pathway To Home Realty