- Overview
- Description
- Property Details
- Location
- HOA Management
- Facts & Features
- Getting Around
- Nearby Homes

Street View
$565,000
Monthly Est:$2,812
 3 Beds
 3 Baths
3 full baths
 2,393sqft
139 Lone Eagle Ln #212, Hendersonville, NC 28739
$565,000
$2,812/moEst:
Get Pre-Approved
Single Family Residence
Built in 2001
$15/mo HOA
0.38 acre lot
$236/sq.ft
Description
Mountain Living at Its Finest—Without the Golf Community Fees!
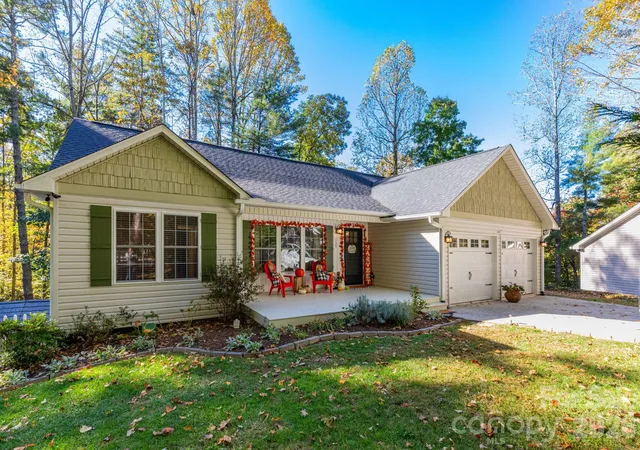
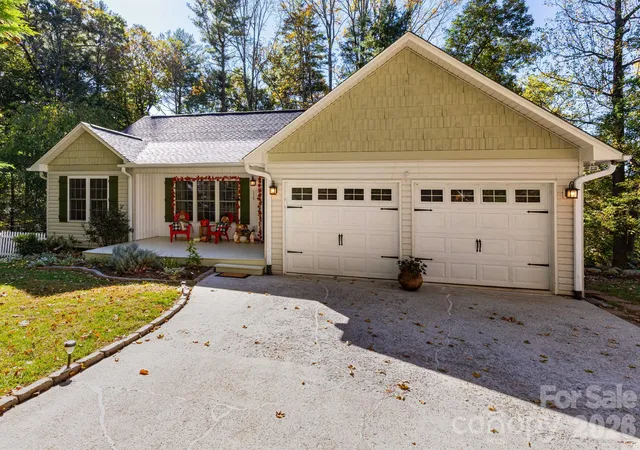
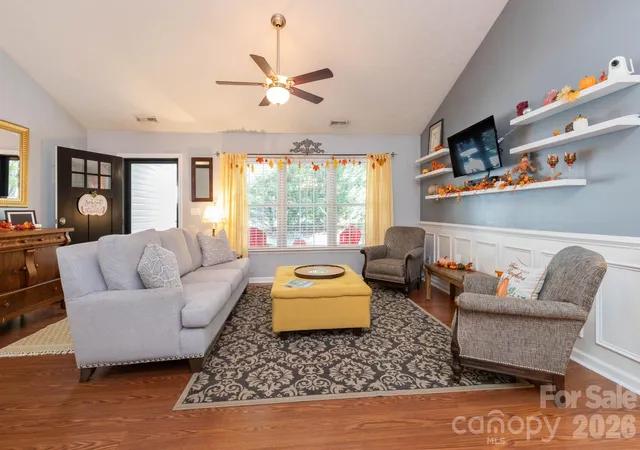
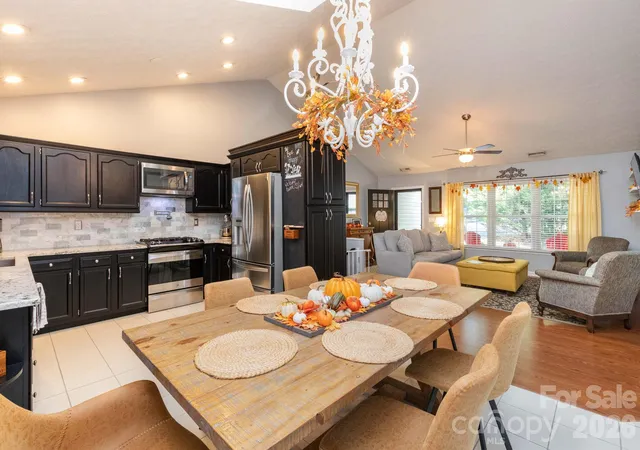
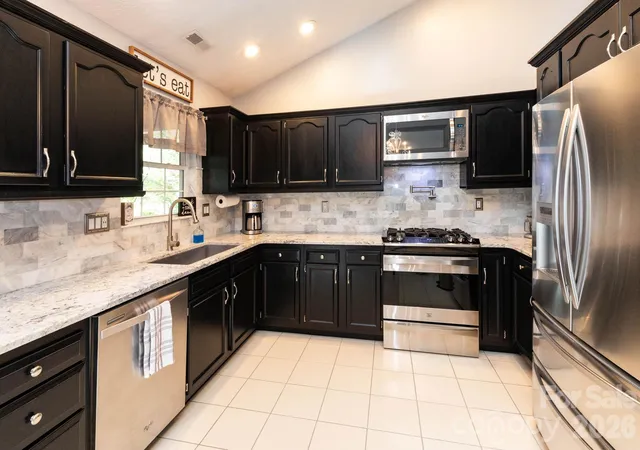
Discover the perfect combination of comfort, style, and outdoor living in this beautiful 3-bedroom, 3-bath home with an additional bonus bedroom! Designed for easy main-level living, this home features an inviting open floor plan with a desirable split-bedroom layout, offering both privacy and functionality. The spacious primary suite is a relaxing retreat, complete with a luxurious bath featuring a soaking tub and separate shower. Step outside onto the wonderful covered back porch, where you can sip your morning coffee, unwind, and take in the sights and sounds of nature.The lower level is an entertainer's dream! Enjoy a spacious family room with a cozy fireplace, custom built-in bar, bonus bedroom, laundry room, and plenty of storage. The outdoor entertaining space is equally impressive, featuring a covered patio with a hot tub, comfortable seating area, outdoor fireplace, and above-ground pool—perfect for relaxing or gathering with family and friends.
Love golf? Enjoy being close to Cummings Cove and Champion Hills golf communities without the expense of living in one! Outdoor enthusiasts will appreciate convenient access to Pisgah National Forest, DuPont State Recreational Forest, the popular Ecusta Trail, and the breathtaking Blue Ridge Mountains. Explore nearby breweries, including Mills River Brewing, enjoy performances at the Brevard Music Center, and discover the charming restaurants, shops, and recreational opportunities that make Western North Carolina so special. Whether you're looking for peaceful mountain living, endless outdoor adventures, or the perfect home for entertaining, this property offers a lifestyle you'll love!
- Houzeo last checked: 1 hour ago
- Listing updated: October 28, 2026 at 12:57 pm
- Listing Provided by: Jenny Brunet (828) 779-4473 | Cool Mountain Realty (828) 628-3088
- Source: Canopy MLS as distributed by MLS GRID | MLS#: 4436236

Property Details
Status
Active
Type
Single Family Residence
No. of Stories
-
County
City
Neighborhood
--
Year Built
2001
HOA Fees
$15/mo
Finished Area
2,393 sqft
Lot Size
0.38 acre lot
Basement Area
- sqft
MLS Name
Canopy MLS as distributed by MLS GRID
MLS Number
4436236
MLS Status
Active
Days on Market
15
Cumulative Days on Market
6

Continue Your Journey in App
Find your dream home, receive real-time updates, and many more!
Continue Your Journey in App
Find your dream home, receive real-time updates, and many more!
Location
HOA Management
Daniel Joines
HOA Fees
$15/ Monthly
Disclaimer: Amenities are based on third-party information and may vary; buyers must independently verify all amenities, as information is deemed reliable but not guaranteed.
Facts & Features
Rooms
Bedrooms & bathrooms
Bedrooms: 3
Bathrooms: 3
Interior
Sewer
Septic Installed
Exterior Features
Above Ground Hot Tub / Spa
Interior Features
Open Floorplan, Split Bedroom, Walk In Closet(s)
Appliances
Dryer, Electric Range, Gas Oven, Refrigerator, Washer
Flooring
Carpet, Tile, Vinyl
Cooling
Central Air
Heating
Heat Pump, Natural Gas
Construction
Year Built
Year Built: 2001
Home type
Single Family Residence
Foundation Details
Basement
Construction Materials
Vinyl
Roof
Architectural Shingle
Architectural Style
Ranch
Utilities & Energy
Utilities
Electricity Connected, Natural Gas
Parking Features
Driveway, Attached Garage
Laundry Features
In Basement
Fireplace Features
Family Room, Gas Unvented
Water Source
Community Well
Pool Features
Above Ground
Basement
Partially Finished
Other Features
Patio And Porch Features
Covered, Deck, Front Porch, Rear Porch
Lot Features
Cul De Sac, Level, Sloped
Subdivision Name
Fountain Trace
Price History
| Date | Event | Price |
|---|---|---|
10/22/2026 Source: | Listed for Sale | $565,000 $236/sqft |

Nearby Homes
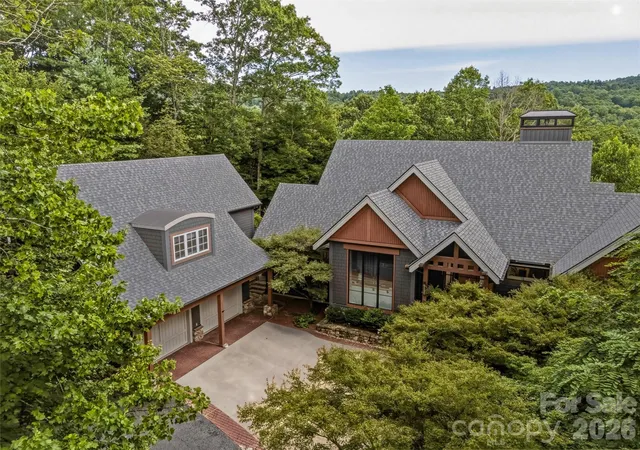
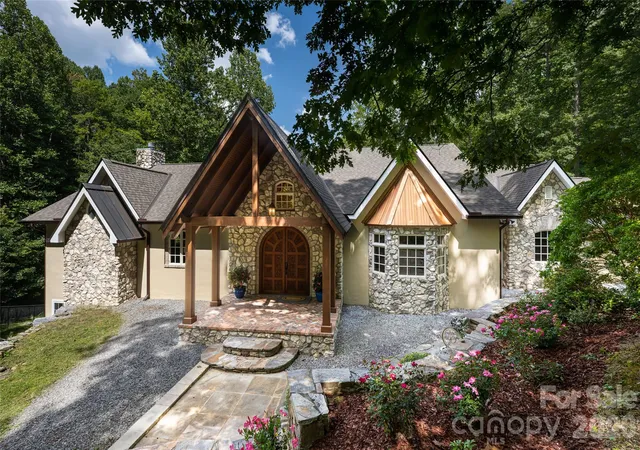
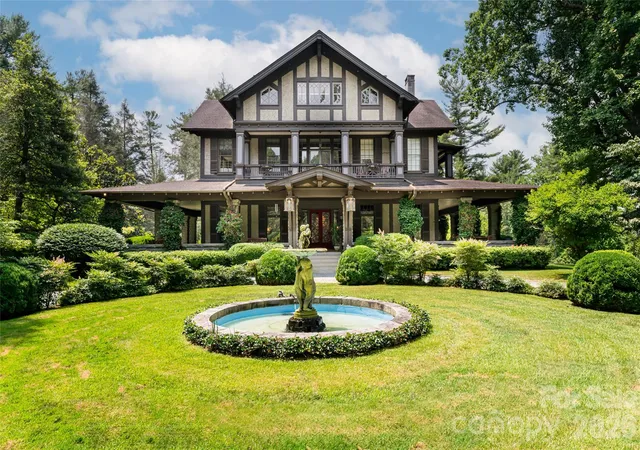
Find Homes by Property Features in Hendersonville, NC
Nearby New Homes For Sale

Based on information from Canopy MLS through Nov 06, 2026, 07:00AM as submitted to and distributed by MLS GRID. All data is obtained from various sources and may not have been verified by the broker or MLS GRID. Supplied Open House Information is subject to change without notice. All information should be independently reviewed and verified for accuracy. Properties may or may not be listed by the office/agent presenting the information. IDX information is provided exclusively for consumers’ personal, noncommercial use. It may not be used for any purpose other than to identify prospective properties which the consumers may be interested in purchasing. The data is deemed reliable but is not guaranteed by MLS GRID. The use of the MLS GRID Data may be subject to an end-user license agreement prescribed by the Member Participant’s applicable MLS, if any, and as amended from time to time. ©2026 Canopy MLS. All Rights Reserved.
 Advertising Broker: Nicholas Huscroft | Chosen Realty
