- Overview
- Description
- Property Details
- Location
- Facts & Features
- Getting Around
- Nearby Homes



$440,000
Monthly Est:$2,190
 3 Beds
 3 Baths
2 full baths + 1 half bath
 1,689sqft
13930 Maple Holw Ln, Mint Hill, NC 28227
$440,000
$2,190/moEst:
Get Pre-Approved
Single Family Residence
Built in 1986
$-- HOA
0.63 acre lot
$261/sq.ft
Description
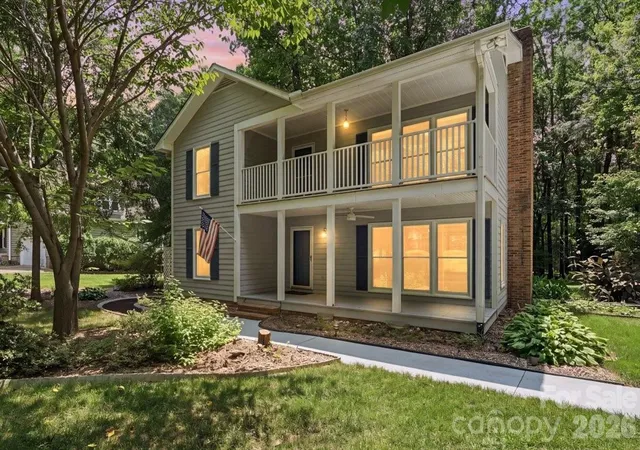
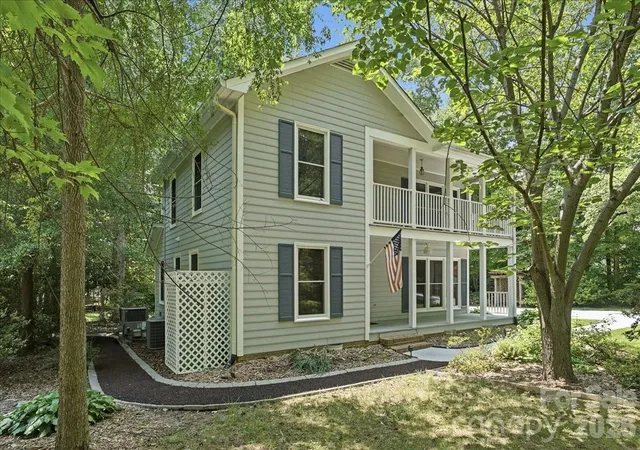
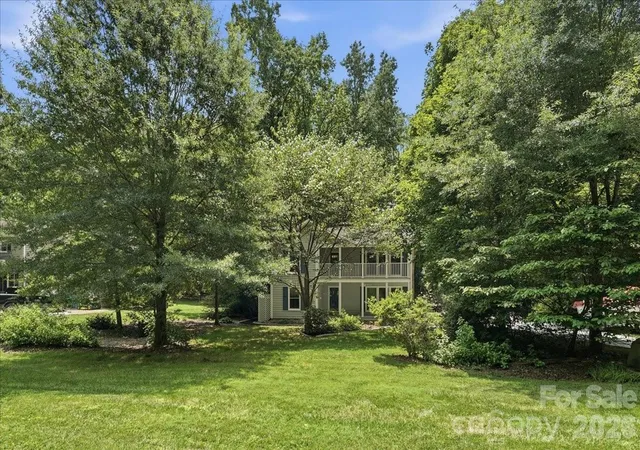
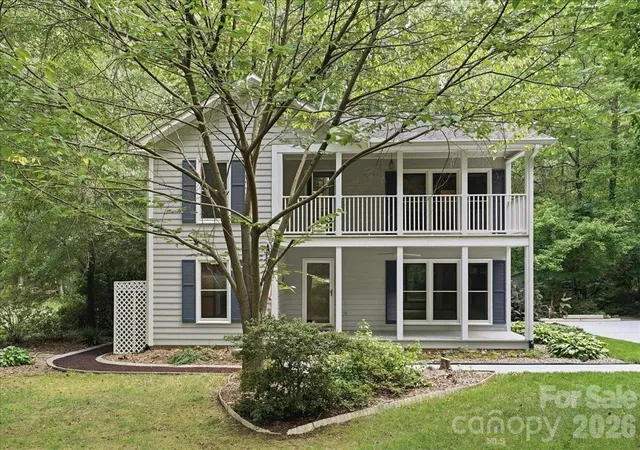
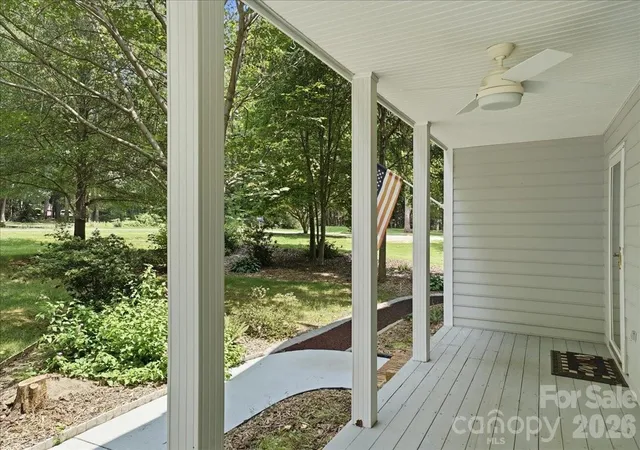
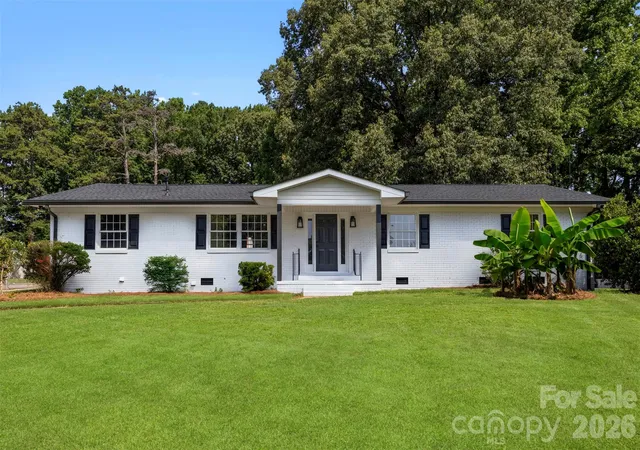
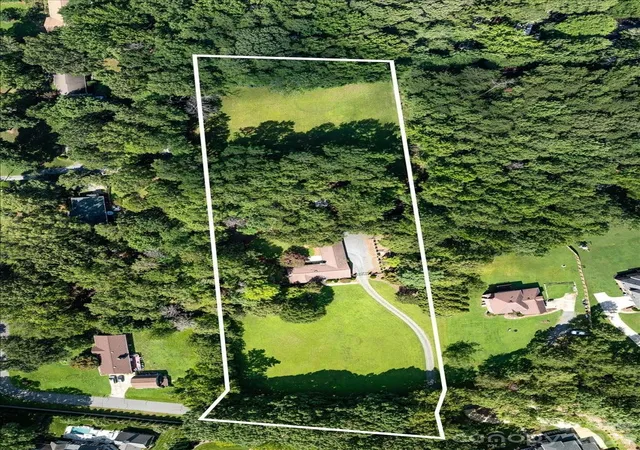
Are you looking for privacy? Do you enjoy nature? Do you want choices of where to enjoy the outdoors? Let me introduce you to this well-maintained beauty that offers all this and more--13930 Maple Hollow Lane! With hard-to-find Southern charm stacked porches and a hand-crafted, tiered back deck on .63 acres, this could be the answer! No HOA! The right mix of bushes and flowers that don't require a lot of upkeep! Trees that line the backyard! Thoughtfully-designed walkways! Chirping birds! Fluttering butterflies! And access to the Stevens Creek Nature Center, Preserve, and Trails at the end of the street! Private and peaceful are the first things that come to mind when you see it! This home has been lovingly cared for and is looking for a new owner who can bring it to its full potential! Spacious rooms with expansive windows let the sun shine in! Start your day with deep breaths of fresh air on the upper porch! Even better--set up a coffee bar so you can linger a little longer! The Kitchen is spacious with abundant cabinets and counterspace. The corner nook can feel like you're dining al fresco! Or fire up the grill and do dinner on the deck! When you're feeling creative, the insulated, wired shed is waiting! The expansive Living Room's focal point is the floor-to-ceiling brick gas fireplace! Bedrooms and closets are all comfortably-sized. Price reflects the need for new flooring and updating. Roof 2013, HVAC & Heat Pump 2015, Crawlspace encapsulation and Windows replaced 2016, Water Heater 2017. Desirable schools--Bain Elem, Mint Hill Middle, Independence High, or Queens Grant Community and High Charter Schools. Fantastic location--1 min to I-485, 5 to downtown Mint Hill, 10 to Matthews, 35 to Charlotte or Monroe. Lower Mint Hill taxes! Country feel close to city amenities! Take a look and see if this is THE ONE for YOU! Sellers have never needed to pump septic tank. It appears to be located under the lower deck, not adjacent to it as the septic permit states.
- Houzeo last checked: 12 hours ago
- Listing updated: September 27, 2026 at 6:47 pm
- Listing Provided by: Erin DeLuca (704) 651-5893 | NextHome Paramount (704) 315-7590
- Source: Canopy MLS | MLS#: 4408913

Property Details
Status
Active
Type
Single Family Residence
No. of Stories
-
County
City
Neighborhood
--
Year Built
1986
HOA Fees
-
Finished Area
1,689 sqft
Lot Size
0.63 acre lot
Basement Area
- sqft
MLS Name
Canopy MLS
MLS Number
4408913
MLS Status
Active
Days on Market
67
Cumulative Days on Market
31

Continue Your Journey in App
Find your dream home, receive real-time updates, and many more!
Download App
Continue Your Journey in App
Find your dream home, receive real-time updates, and many more!
Location
Facts & Features
Rooms
Bedrooms & bathrooms
Bedrooms: 3
Bathrooms: 3
Interior
Appliances
Dishwasher, Electric Range, Gas Water Heater, Microwave, Refrigerator With Ice Maker, Washer/dryer
Interior Features
Cable Prewire
Heating
Forced Air, Heat Pump, Natural Gas
Sewer
Septic Installed
Flooring
Carpet, Linoleum, Parquet
Cooling
Central Air, Heat Pump
Construction
Year Built
Year Built: 1986
Home type
Single Family Residence
Architectural Style
Traditional
Construction Materials
Hardboard Siding
Foundation Details
Crawl Space
Utilities & Energy
Fireplace Features
Gas Log, Living Room
Water Source
Well
Parking Features
Driveway
Security Features
Carbon Monoxide Detector(s), Smoke Detector(s)
Laundry Features
Laundry Closet, Main Level
Utilities
Electricity Connected, Natural Gas, Wired Internet Available
Other Features
Subdivision Name
Country Woods
Lot Features
Wooded
Patio And Porch Features
Covered, Deck, Front Porch
Price History
| Date | Event | Price |
|---|---|---|
09/09/2026 Source: | Listed for Sale | $440,000 $261/sqft |
08/15/2026 Source: | Contingent (Active Under Contract) | $440,000 $261/sqft |

Getting Around 13930 Maple Holw Ln
Bike Score®

Somewhat Bikeable
19/100
Walk Score®

Car-Dependent
1/100
Data provided by Redfin
Nearby Homes
Find Homes by Property Features in Mint Hill, NC
Nearby New Homes For Sale

Based on information submitted to the MLS GRID from Canopy MLS through Oct 07, 2026, 06:00AM. All data is obtained from various sources and may not have been verified by the broker or MLS GRID. Supplied Open House Information is subject to change without notice. All information should be independently reviewed and verified for accuracy. Properties may or may not be listed by the office/agent presenting the information. IDX information is provided exclusively for consumers’ personal, noncommercial use. It may not be used for any purpose other than to identify prospective properties which the consumers may be interested in purchasing. The data is deemed reliable but is not guaranteed by MLS GRID. The use of the MLS GRID Data may be subject to an end-user license agreement prescribed by the Member Participant’s applicable MLS, if any, and as amended from time to time. ©2026 Canopy MLS. All Rights Reserved.
 Advertising Broker: Nicholas Huscroft | Chosen Realty