- Overview
- Description
- Property Details
- Location
- HOA Management
- Facts & Features
- Getting Around
- Nearby Homes

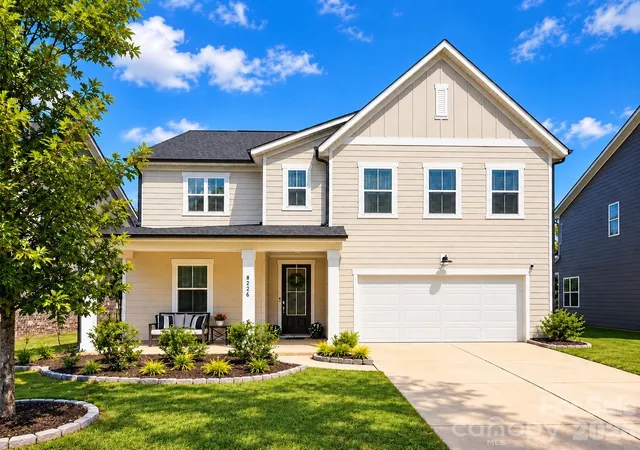
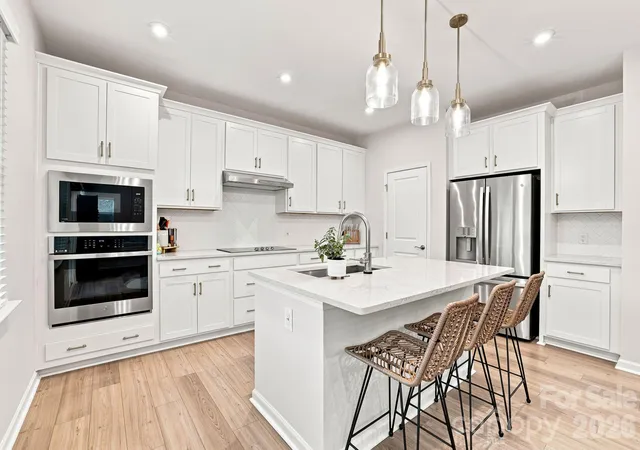
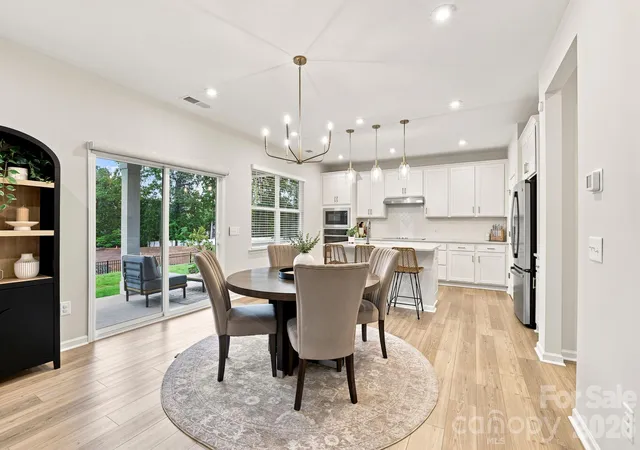
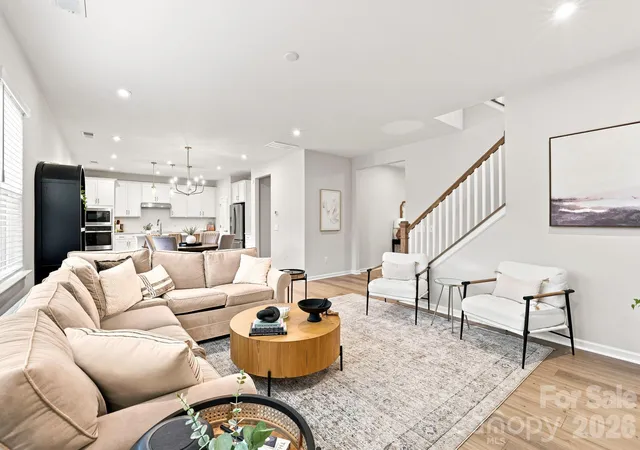


$525,000
Monthly Est:$2,613
 4 Beds
 3 Baths
2 full baths + 1 half bath
 2,657sqft
8226 Franklin Trl St, Mint Hill, NC 28227
$525,000
$2,613/moEst:
Get Pre-Approved
Single Family Residence
Built in 2023
$113/mo HOA
0.12 acre lot
$198/sq.ft
Description
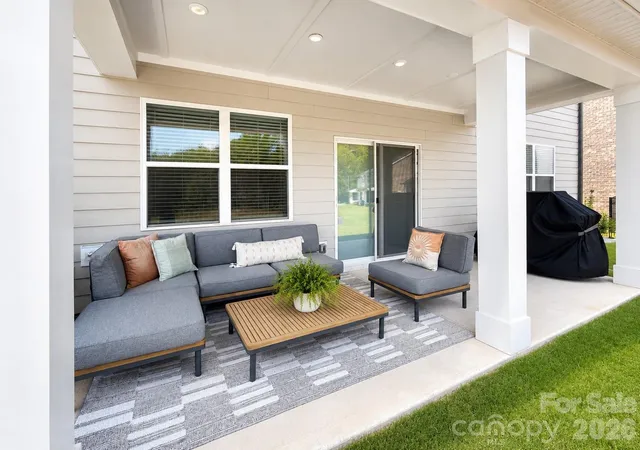
TAKE A CLOSER LOOK AT WHAT $525,000 BUYS IN MINT HILL! With 2,657 SQ FT, 4 BEDROOMS + FLEX ROOM + LOFT, this beautifully maintained 2024-built home offers an impressive combination of space, style and versatility. Step inside to a bright, open floor plan with LVP flooring and a private flex room with French doors—perfect for a home office, study, playroom or additional living space. The spacious kitchen is designed to impress with quartz countertops, wall oven, separate cooktop and oversized island, opening seamlessly to the family room for easy everyday living and entertaining. An OVERSIZED COVERED PATIO extends the living space outdoors and creates an inviting spot for dining, relaxing or gathering with friends. Upstairs, the spacious primary suite is joined by 3 additional bedrooms, a versatile loft and an oversized laundry room with cabinetry. Tankless water heater and 220V/50-amp EV pre-wire add modern convenience. Built in 2024 and move-in ready, so you can enjoy the feel of a newer home without waiting to build. Just minutes from downtown Mint Hill restaurants, shopping, parks and community events, with convenient access to I-485, Uptown Charlotte and Ballantyne. 2,657 SQ FT • 4 BEDROOMS • FLEX ROOM • LOFT • BUILT 2024 • $525,000. There’s more here than you may expect—EXPLORE THE 3D TOUR, THEN COME EXPERIENCE IT IN PERSON! https://www.zillow.com/view-3d-home/c9f29ac2-bb9c-4a04-aa49-bee53074aab3?setAttribution=mls&wl=true
- Houzeo last checked: 12 hours ago
- Listing updated: October 6, 2026 at 9:54 pm
- Listing Provided by: Victoria Baughman (704) 451-0776 | ERA Live Moore (704) 892-7373
- Source: Canopy MLS | MLS#: 4406508

Property Details
Status
Active
Type
Single Family Residence
No. of Stories
-
County
City
Neighborhood
--
Year Built
2023
HOA Fees
$113/mo
Finished Area
2,657 sqft
Lot Size
0.12 acre lot
Basement Area
- sqft
MLS Name
Canopy MLS
MLS Number
4406508
MLS Status
Active
Days on Market
75
Cumulative Days on Market
74

Continue Your Journey in App
Find your dream home, receive real-time updates, and many more!
Download App
Continue Your Journey in App
Find your dream home, receive real-time updates, and many more!
Location
HOA Management
Kuester Management Group
HOA Fees
$113/ Monthly
Disclaimer: Amenities are based on third-party information and may vary; buyers must independently verify all amenities, as information is deemed reliable but not guaranteed.
Facts & Features
Rooms
Bedrooms & bathrooms
Bedrooms: 4
Bathrooms: 3
Interior
Heating
Forced Air
Appliances
Dishwasher, Electric Cooktop, Exhaust Hood, Microwave, Oven, Tankless Water Heater, Wall Oven
Flooring
Carpet, Tile, Vinyl
Window Features
Window Treatments
Interior Features
Attic Stairs Pulldown, Breakfast Bar, Drop Zone, Entrance Foyer, Kitchen Island, Open Floorplan, Pantry, Storage, Walk In Closet(s), Walk In Pantry
Sewer
Public Sewer
Cooling
Central Air
Construction
Year Built
Year Built: 2023
Home type
Single Family Residence
Construction Materials
Fiber Cement
Roof
Architectural Shingle
Foundation Details
Slab
Utilities & Energy
Water Source
City
Laundry Features
Electric Dryer Hookup, In Hall, Laundry Room, Upper Level
Utilities
Electricity Connected, Natural Gas, Underground Power Lines
Parking Features
Driveway, Attached Garage
Other Features
Patio And Porch Features
Covered, Front Porch, Rear Porch
Subdivision Name
Alton Creek
Community Features
Picnic Area, Recreation Area, Sidewalks, Street Lights
Price History
| Date | Event | Price |
|---|---|---|
09/17/2026 Source: #CAR4406508 | Price Decreased | $525,000 -2.78% $198/sqft |
09/02/2026 Source: | Price Decreased | $539,999 -0.92% $203/sqft |
08/24/2026 Source: | Price Decreased | $544,999 -0.91% $205/sqft |
07/24/2026 Source: | Listed for Sale | $549,999 -2.64% $207/sqft |
07/24/2026 Source: | Price Increased | $564,900 +2.71% $213/sqft |

Show more
Nearby Homes
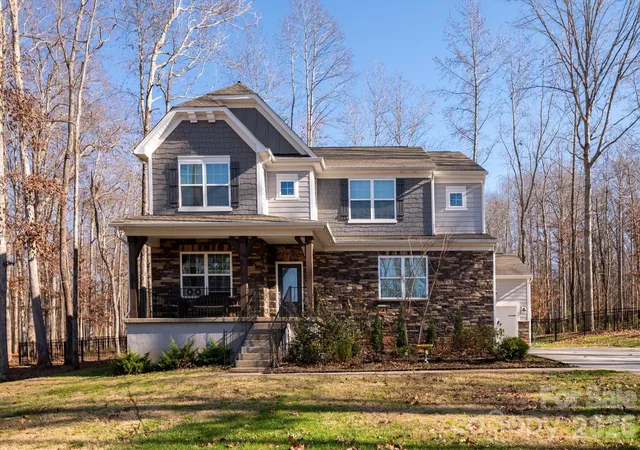
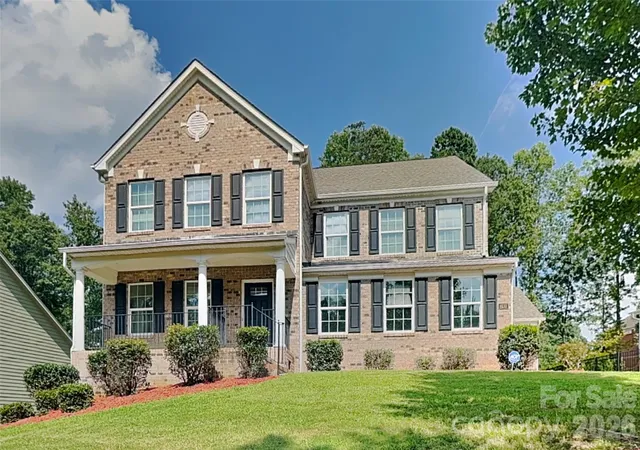

Find Homes by Property Features in Mint Hill, NC
Nearby New Homes For Sale

Based on information submitted to the MLS GRID from Canopy MLS through Oct 07, 2026, 06:00AM. All data is obtained from various sources and may not have been verified by the broker or MLS GRID. Supplied Open House Information is subject to change without notice. All information should be independently reviewed and verified for accuracy. Properties may or may not be listed by the office/agent presenting the information. IDX information is provided exclusively for consumers’ personal, noncommercial use. It may not be used for any purpose other than to identify prospective properties which the consumers may be interested in purchasing. The data is deemed reliable but is not guaranteed by MLS GRID. The use of the MLS GRID Data may be subject to an end-user license agreement prescribed by the Member Participant’s applicable MLS, if any, and as amended from time to time. ©2026 Canopy MLS. All Rights Reserved.
 Advertising Broker: Nicholas Huscroft | Chosen Realty