- Overview
- Description
- Property Details
- Location
- HOA Management
- Facts & Features
- Getting Around
- Nearby Homes


Street View
$825,000
Monthly Est:$4,106
 4 Beds
 3 Baths
2 full baths + 1 half bath
 2,567sqft
13934 Kings Carriage Ln, Charlotte, NC 28278
$825,000
$4,106/moEst:
Get Pre-Approved
Single Family Residence
Built in 1998
$120.33/mo HOA
0.95 acre lot
$321/sq.ft
Description
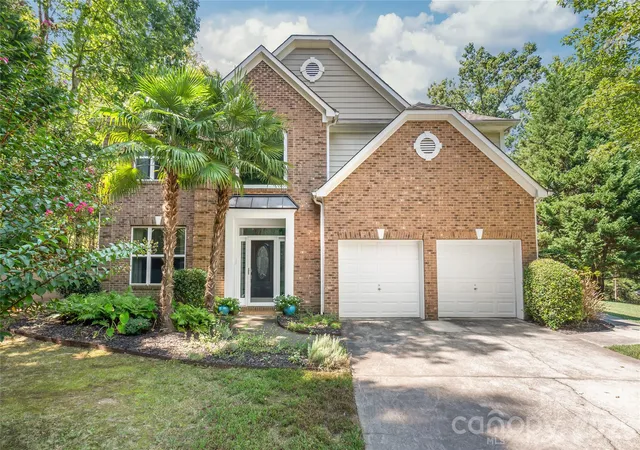
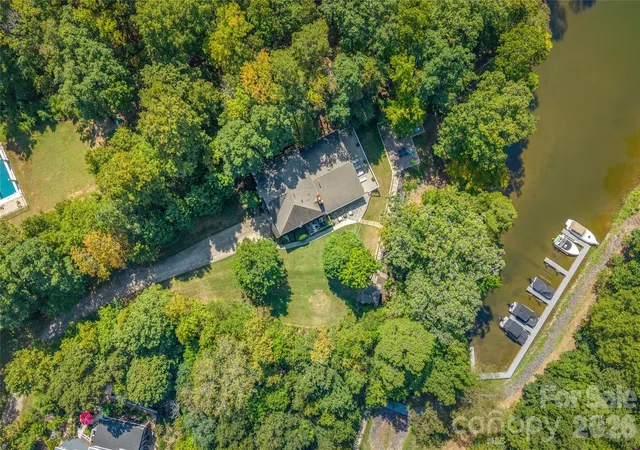
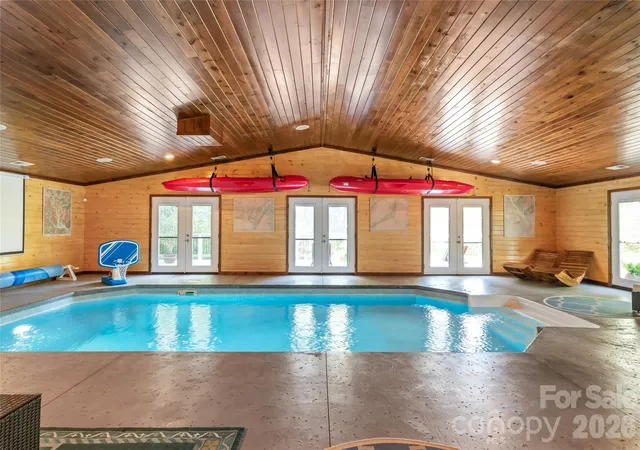
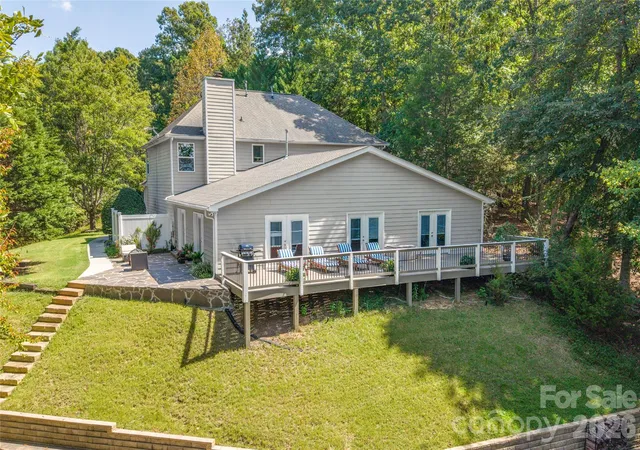
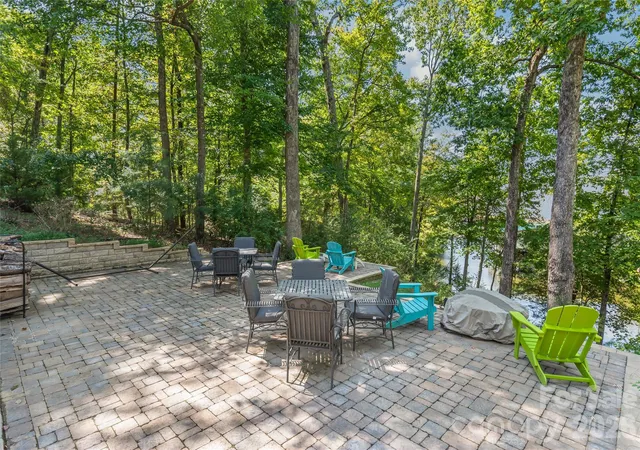
Imagine coming home to nearly an acre of privacy where Lake Wylie becomes part of everyday life. Tucked at the end of a long driveway beneath mature trees, this distinctive home offers year-round cove views, a deeded boat slip and an indoor heated saltwater pool, creating a lifestyle that’s hard to duplicate. Inside, hardwood floors flow through much of the main level, with a two-story foyer, dining room with wainscoting and an open kitchen featuring granite countertops, stainless appliances, gas range, pantry and island seating. The real surprise is the expansive heated & cooled 1262 sq ft recreation room built around a heated, approx. 10,000-gallon saltwater Grecian style pool, perfect for swimming and entertaining in every season. Not something you see in most homes! Upstairs, the primary suite includes a beautifully remodeled bath with soaking tub and seamless-glass shower. Outside, follow the path through the wooded backyard to multiple entertaining areas, including an expansive paver patio and peaceful waterside seating overlooking the cove. Nearly .95 acre, detached storage and your deeded boat slip complete a property designed for enjoying Lake Wylie from morning coffee to an afternoon on the water.
- Houzeo last checked: 6 minutes ago
- Listing updated: October 7, 2026 at 10:22 am
- Listing Provided by: Jim Straatmann (704) 490-3114 , Charlynn Straatmann | Keller Williams Ballantyne Area (704) 887-6600
- Source: Canopy MLS | MLS#: 4424593

Property Details
Status
Active
Type
Single Family Residence
No. of Stories
-
County
City
Neighborhood
Year Built
1998
HOA Fees
$120.33/mo
Finished Area
2,567 sqft
Lot Size
0.95 acre lot
Basement Area
- sqft
MLS Name
Canopy MLS
MLS Number
4424593
MLS Status
Active
Days on Market
16
Cumulative Days on Market
141
Open House

Continue Your Journey in App
Find your dream home, receive real-time updates, and many more!
Download App
Continue Your Journey in App
Find your dream home, receive real-time updates, and many more!
Location
HOA Management
Blue Ridge Management
HOA Fees
$721.75/ Semi-Annually
Disclaimer: Amenities are based on third-party information and may vary; buyers must independently verify all amenities, as information is deemed reliable but not guaranteed.
Facts & Features
Rooms
Bedrooms & bathrooms
Bedrooms: 4
Bathrooms: 3
Interior
Interior Features
Attic Stairs Pulldown
Flooring
Carpet, Linoleum, Tile, Wood
Appliances
Dishwasher, Gas Range, Gas Water Heater
Sewer
Public Sewer
Cooling
Central Air, Multi Units
Heating
Central, Natural Gas
Construction
Year Built
Year Built: 1998
Home type
Single Family Residence
Architectural Style
Transitional
Construction Materials
Fiber Cement
Foundation Details
Slab
Utilities & Energy
Pool Features
Heated, In Ground, Indoor, Salt Water
Water Source
Community Well
Laundry Features
Laundry Room, Upper Level
Utilities
Fiber Optics, Natural Gas, Underground Power Lines
Parking Features
Attached Garage, Garage Faces Front
Fireplace Features
Living Room
Other Features
Patio And Porch Features
Deck, Patio
Community Features
Lake Access, Playground
Subdivision Name
Harbor Club
Lot Features
Views, Waterfront
Price History
| Date | Event | Price |
|---|---|---|
09/23/2026 Source: | Listed for Sale | $825,000 -2.94% $321/sqft |
09/15/2026 Source: | Listing Removed | $850,000 $331/sqft |
05/11/2026 Source: | Listed for Sale | $850,000 $331/sqft |
05/05/2026 Source: | Coming Soon | $850,000 -5.03% $331/sqft |
10/31/2025 Source: | Listing Removed | $895,000 $349/sqft |

Show more
Nearby Homes
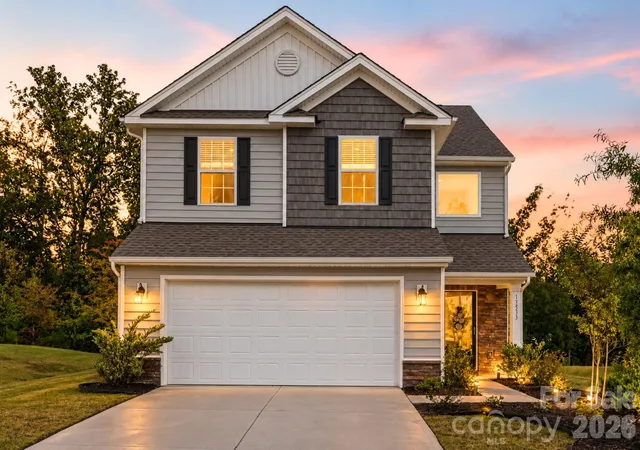
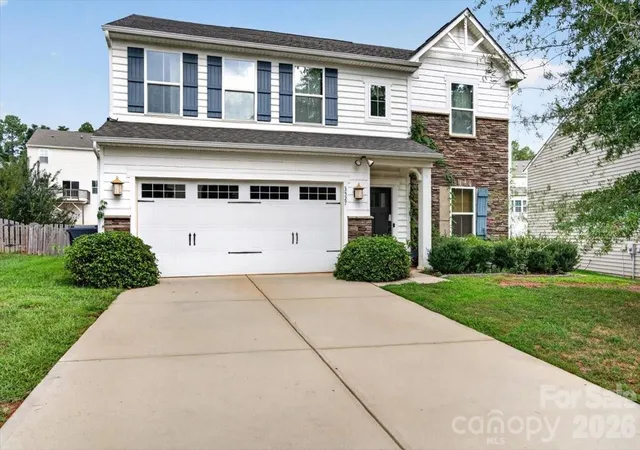
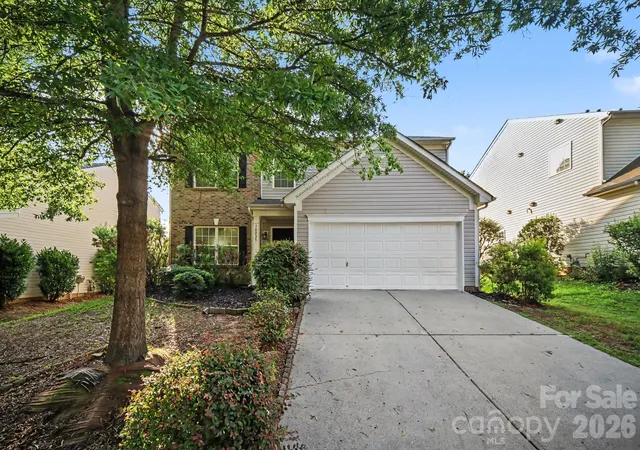
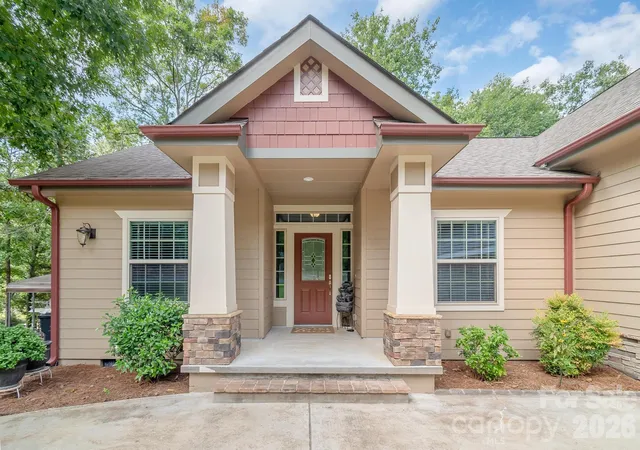
Find Homes by Property Features in Charlotte, NC
Nearby New Homes For Sale

Based on information submitted to the MLS GRID from Canopy MLS through Oct 09, 2026, 07:45AM. All data is obtained from various sources and may not have been verified by the broker or MLS GRID. Supplied Open House Information is subject to change without notice. All information should be independently reviewed and verified for accuracy. Properties may or may not be listed by the office/agent presenting the information. IDX information is provided exclusively for consumers’ personal, noncommercial use. It may not be used for any purpose other than to identify prospective properties which the consumers may be interested in purchasing. The data is deemed reliable but is not guaranteed by MLS GRID. The use of the MLS GRID Data may be subject to an end-user license agreement prescribed by the Member Participant’s applicable MLS, if any, and as amended from time to time. ©2026 Canopy MLS. All Rights Reserved.
 Advertising Broker: Nicholas Huscroft | Chosen Realty