- Overview
- Description
- Property Details
- Location
- HOA Management
- Facts & Features
- Getting Around
- Nearby Homes

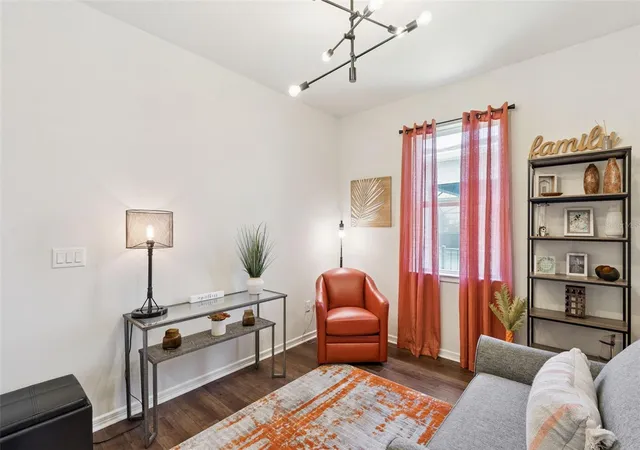


$650,000
Monthly Est:$3,235
 2 Beds
 2 Baths
2 full baths
 1,921sqft
13940 Destin Beach Ln, Orlando, FL 32827
$650,000
$3,235/moEst:
Get Pre-Approved
Single Family Residence
Built in 2021
$438/mo HOA
7,629 sqft lot
$338/sq.ft
Description
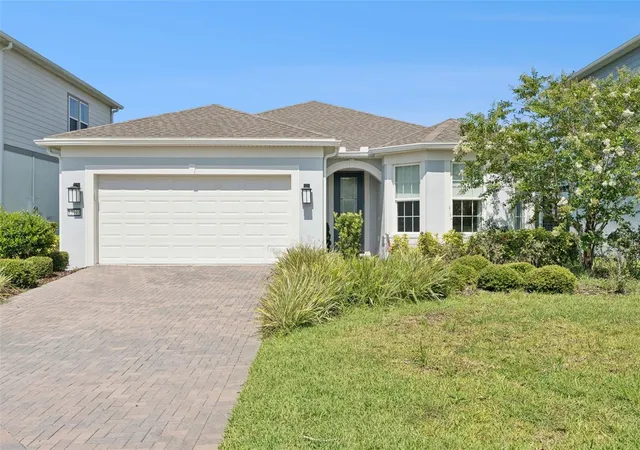
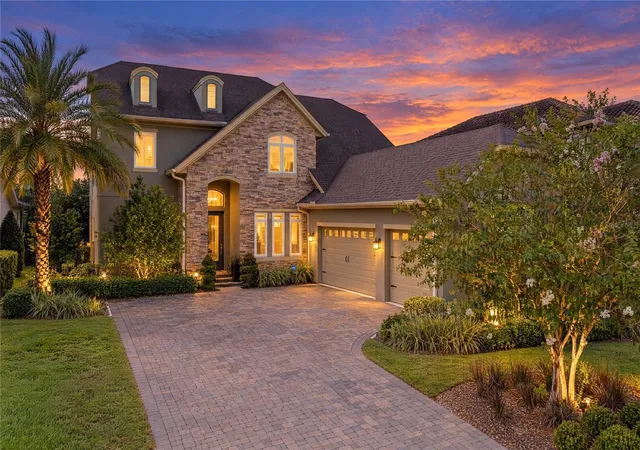
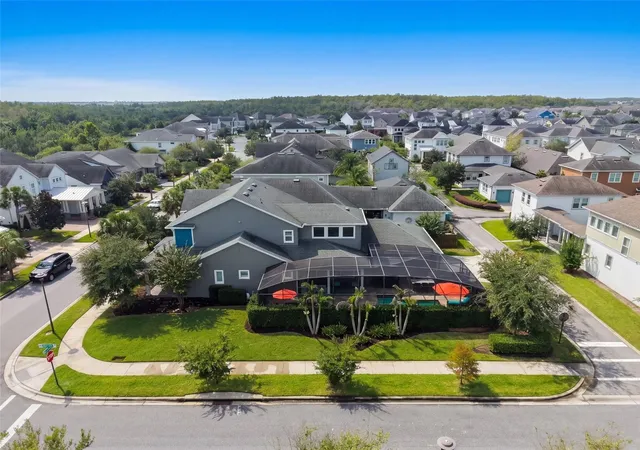
Welcome to the Isles of Lake Nona, a beautiful gated community featuring this lovely 2 Bedroom/2 Bathroom home plus Office in the heart of Lake Nona, one of Orlando’s most desirable communities with a location that puts all of Lake Nona at your doorstep! This
premium Mystique sits on a lovely cul-de-sac lot, offering builder upgrades and accents, and a serene water view. The high ceilings, natural sunlight and porcelain wood-look plank flooring throughout add to the warmth and
open concept layout. The large bright windows and zero corner double-sliders bring the
outdoors in. The spacious and inviting heart of the home is the light, bright kitchen with an oversized quartz island, designer
pendant lighting, stainless steel appliances, natural gas stove, and a custom walk-in
pantry. The kitchen overlooks the great room and café, two separate living zones centered
around this beautiful kitchen made for baking, cooking and entertaining. The open great
room is perfect for entertaining family and friends, and enjoying your favorite movies and
game night. The spacious, private owner’s suite features a large shower, double sinks, private water closet
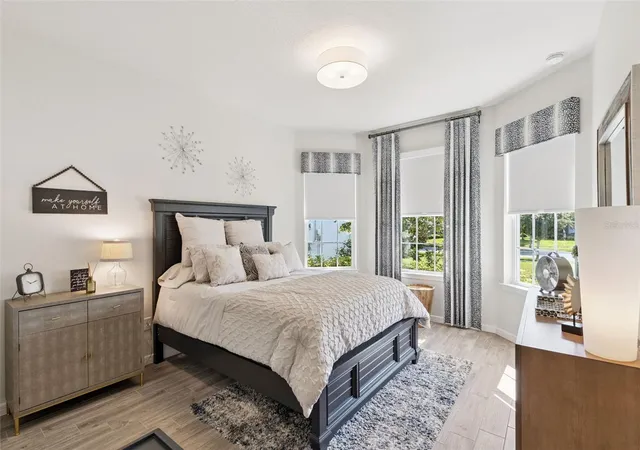
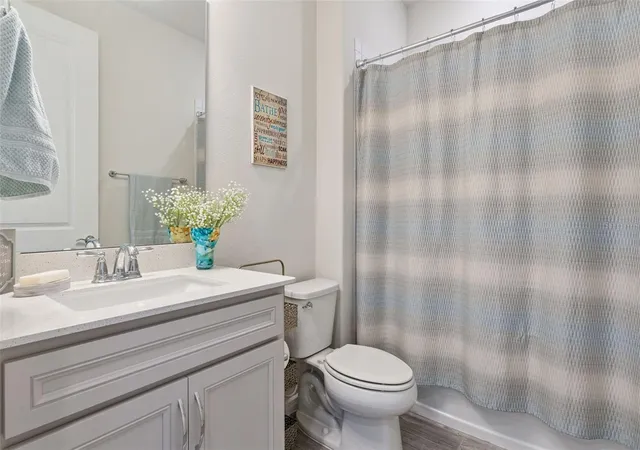
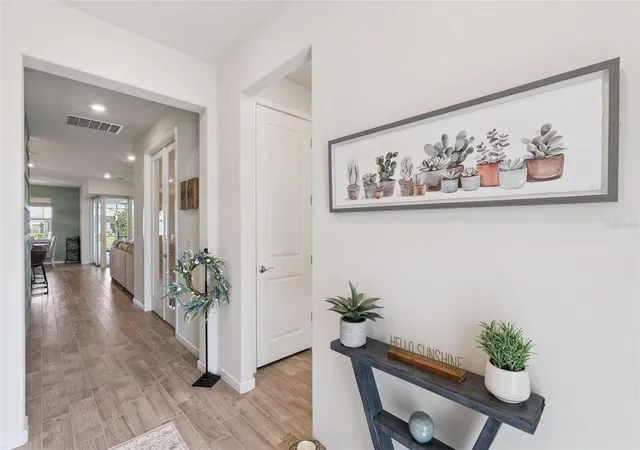
and walk-in closet. The beautifully appointed secondary bedroom features an upgraded bay window, and nearby full bathroom, ideal for hosting guests. Located off of the foyer is the ample laundry room and oversized garage. The
upgraded garage features an additional 10’x15’ space that is ideal for extra storage or a golf
cart. The versatility of the Flex room with custom French doors is perfect for an office, library, game room or additional bedroom. This beautiful home features exceptional amenities and a vibrant lifestyle. Relax by the resort-style community pool, splash pad, and clubhouse; or workout in the fitness center, or sports courts including tennis, pickleball and basketball.
Take advantage of the walking trails, recreational spaces, and playgrounds, as there’s something for
everyone. Close to Lake Nona’s Medical City, the USTA National Campus, the Wave Hotel, Boxi Park, a family and dog-friendly outdoor hub for live entertainment, restaurants, bars, food trucks, and Orlando International Airport. This home is a MUST SEE! Schedule your showing today!
- Houzeo last checked: 13 minutes ago
- Listing updated: August 30, 2026 at 3:41 pm
- Listing Provided by: Rosemary Siegler (845) 248-8708 | KELLER WILLIAMS ELITE PARTNERS III REALTY (321) 527-5111
- Source: Stellar MLS-FL as distributed by MLS GRID | MLS#: G5115052

Property Details
Status
Active
Type
Single Family Residence
No. of Stories
1
County
City
Neighborhood
Year Built
2021
HOA Fees
$438/mo
Finished Area
1,921 sqft
Lot Size
7,629 sqft lot
Basement Area
- sqft
MLS Name
Stellar MLS
MLS Number
G5115052
MLS Status
Active
Days on Market
109
Cumulative Days on Market
46

Continue Your Journey in App
Find your dream home, receive real-time updates, and many more!
Continue Your Journey in App
Find your dream home, receive real-time updates, and many more!
Location
HOA Management
FirstService Residential/Valerie Velazquez
HOA Fees
$438/ Monthly
Amenities
 Amenities and services may be covered by one or multiple associations and service providers.
 Security Guard
 Pool
 Maintenance
 Internet
 Private Road
Recreational Facilities
Other
Disclaimer: Amenities are based on third-party information and may vary; buyers must independently verify all amenities, as information is deemed reliable but not guaranteed.
Facts & Features
Rooms
Bedrooms & bathrooms
Bedrooms: 2
Bathrooms: 2
Primary Bedroom
Level: First
Area: 224.00 Square Feet
Dimensions: 16x14
Great Room
Level: First
Area: 285.00 Square Feet
Dimensions: 19x15
Kitchen
Level: First
Area: 204.00 Square Feet
Dimensions: 17x12
Den
Level: First
Area: 120.00 Square Feet
Dimensions: 10x12
Bedroom 2
Level: First
Area: 168.00 Square Feet
Dimensions: 12x14
Dinette
Level: First
Area: 100.00 Square Feet
Dimensions: 10x10
Interior
Cooling
Central Air
Exterior Features
Rain Gutters, Sidewalk
Appliances
Dishwasher, Disposal, Dryer, Exhaust Fan, Gas Water Heater, Microwave, Refrigerator, Tankless Water Heater, Washer
Interior Features
Split Bedroom, Walk In Closet(s)
Flooring
Tile, Vinyl
Heating
Heat Pump
Sewer
Public Sewer
Construction
Year Built
Year Built: 2021
Home type
Single Family Residence
Construction Materials
Block, Stucco
Foundation Details
Slab
Roof
Shingle
Utilities & Energy
Security Features
Security System
Parking Features
Driveway, Garage Door Opener, Oversized
Water Source
Public
Utilities
Electricity Connected, Natural Gas Connected, Public, Sewer Connected, Water Connected
Laundry Features
Inside, Laundry Room
Other Features
Patio And Porch Features
Covered, Screened
Lot Features
Cul De Sac, Landscaped, Sidewalk, Paved
Community Features
Clubhouse, Community Mailbox, Deed Restrictions, Fitness Center, Gated Community No Guard, Irrigation Reclaimed Water, Playground, Pool, Sidewalks, Tennis Court(s)
Subdivision Name
Isles/lk Nona Ph1a
Price History
| Date | Event | Price |
|---|---|---|
08/30/2026 Source: #MFRG5115052 | Price Decreased | $650,000 -3.70% $338/sqft |
07/15/2026 Source: | Listed for Sale | $675,000 $351/sqft |
07/15/2026 Source: | Price Increased | $675,000 +37.40% $351/sqft |
04/09/2021 Source: | Sold | $491,255 $256/sqft |

Nearby Homes

Find Homes by Property Features in Orlando, FL
Nearby New Homes For Sale

Based on information from Stellar MLS® through Nov 01, 2026, 03:00PM as submitted to and distributed by MLS GRID. All data is obtained from various sources and may not have been verified by the broker or MLS GRID. Supplied Open House Information is subject to change without notice. All information should be independently reviewed and verified for accuracy. Properties may or may not be listed by the office/agent presenting the information. IDX information is provided exclusively for consumers’ personal non-commercial use. It may not be used for any purpose other than to identify prospective properties consumers may be interested in purchasing. The data is deemed reliable but is not guaranteed by MLS GRID. The use of the MLS GRID Data may be subject to an end-user license agreement prescribed by the Member Participant’s applicable MLS, if any, and as amended from time to time. © 2026 Stellar MLS. All Rights Reserved.
 Advertising Broker: Fred McGill | Simple Showing, Inc
