- Overview
- Description
- Property Details
- Location
- Facts & Features
- Getting Around
- Nearby Homes


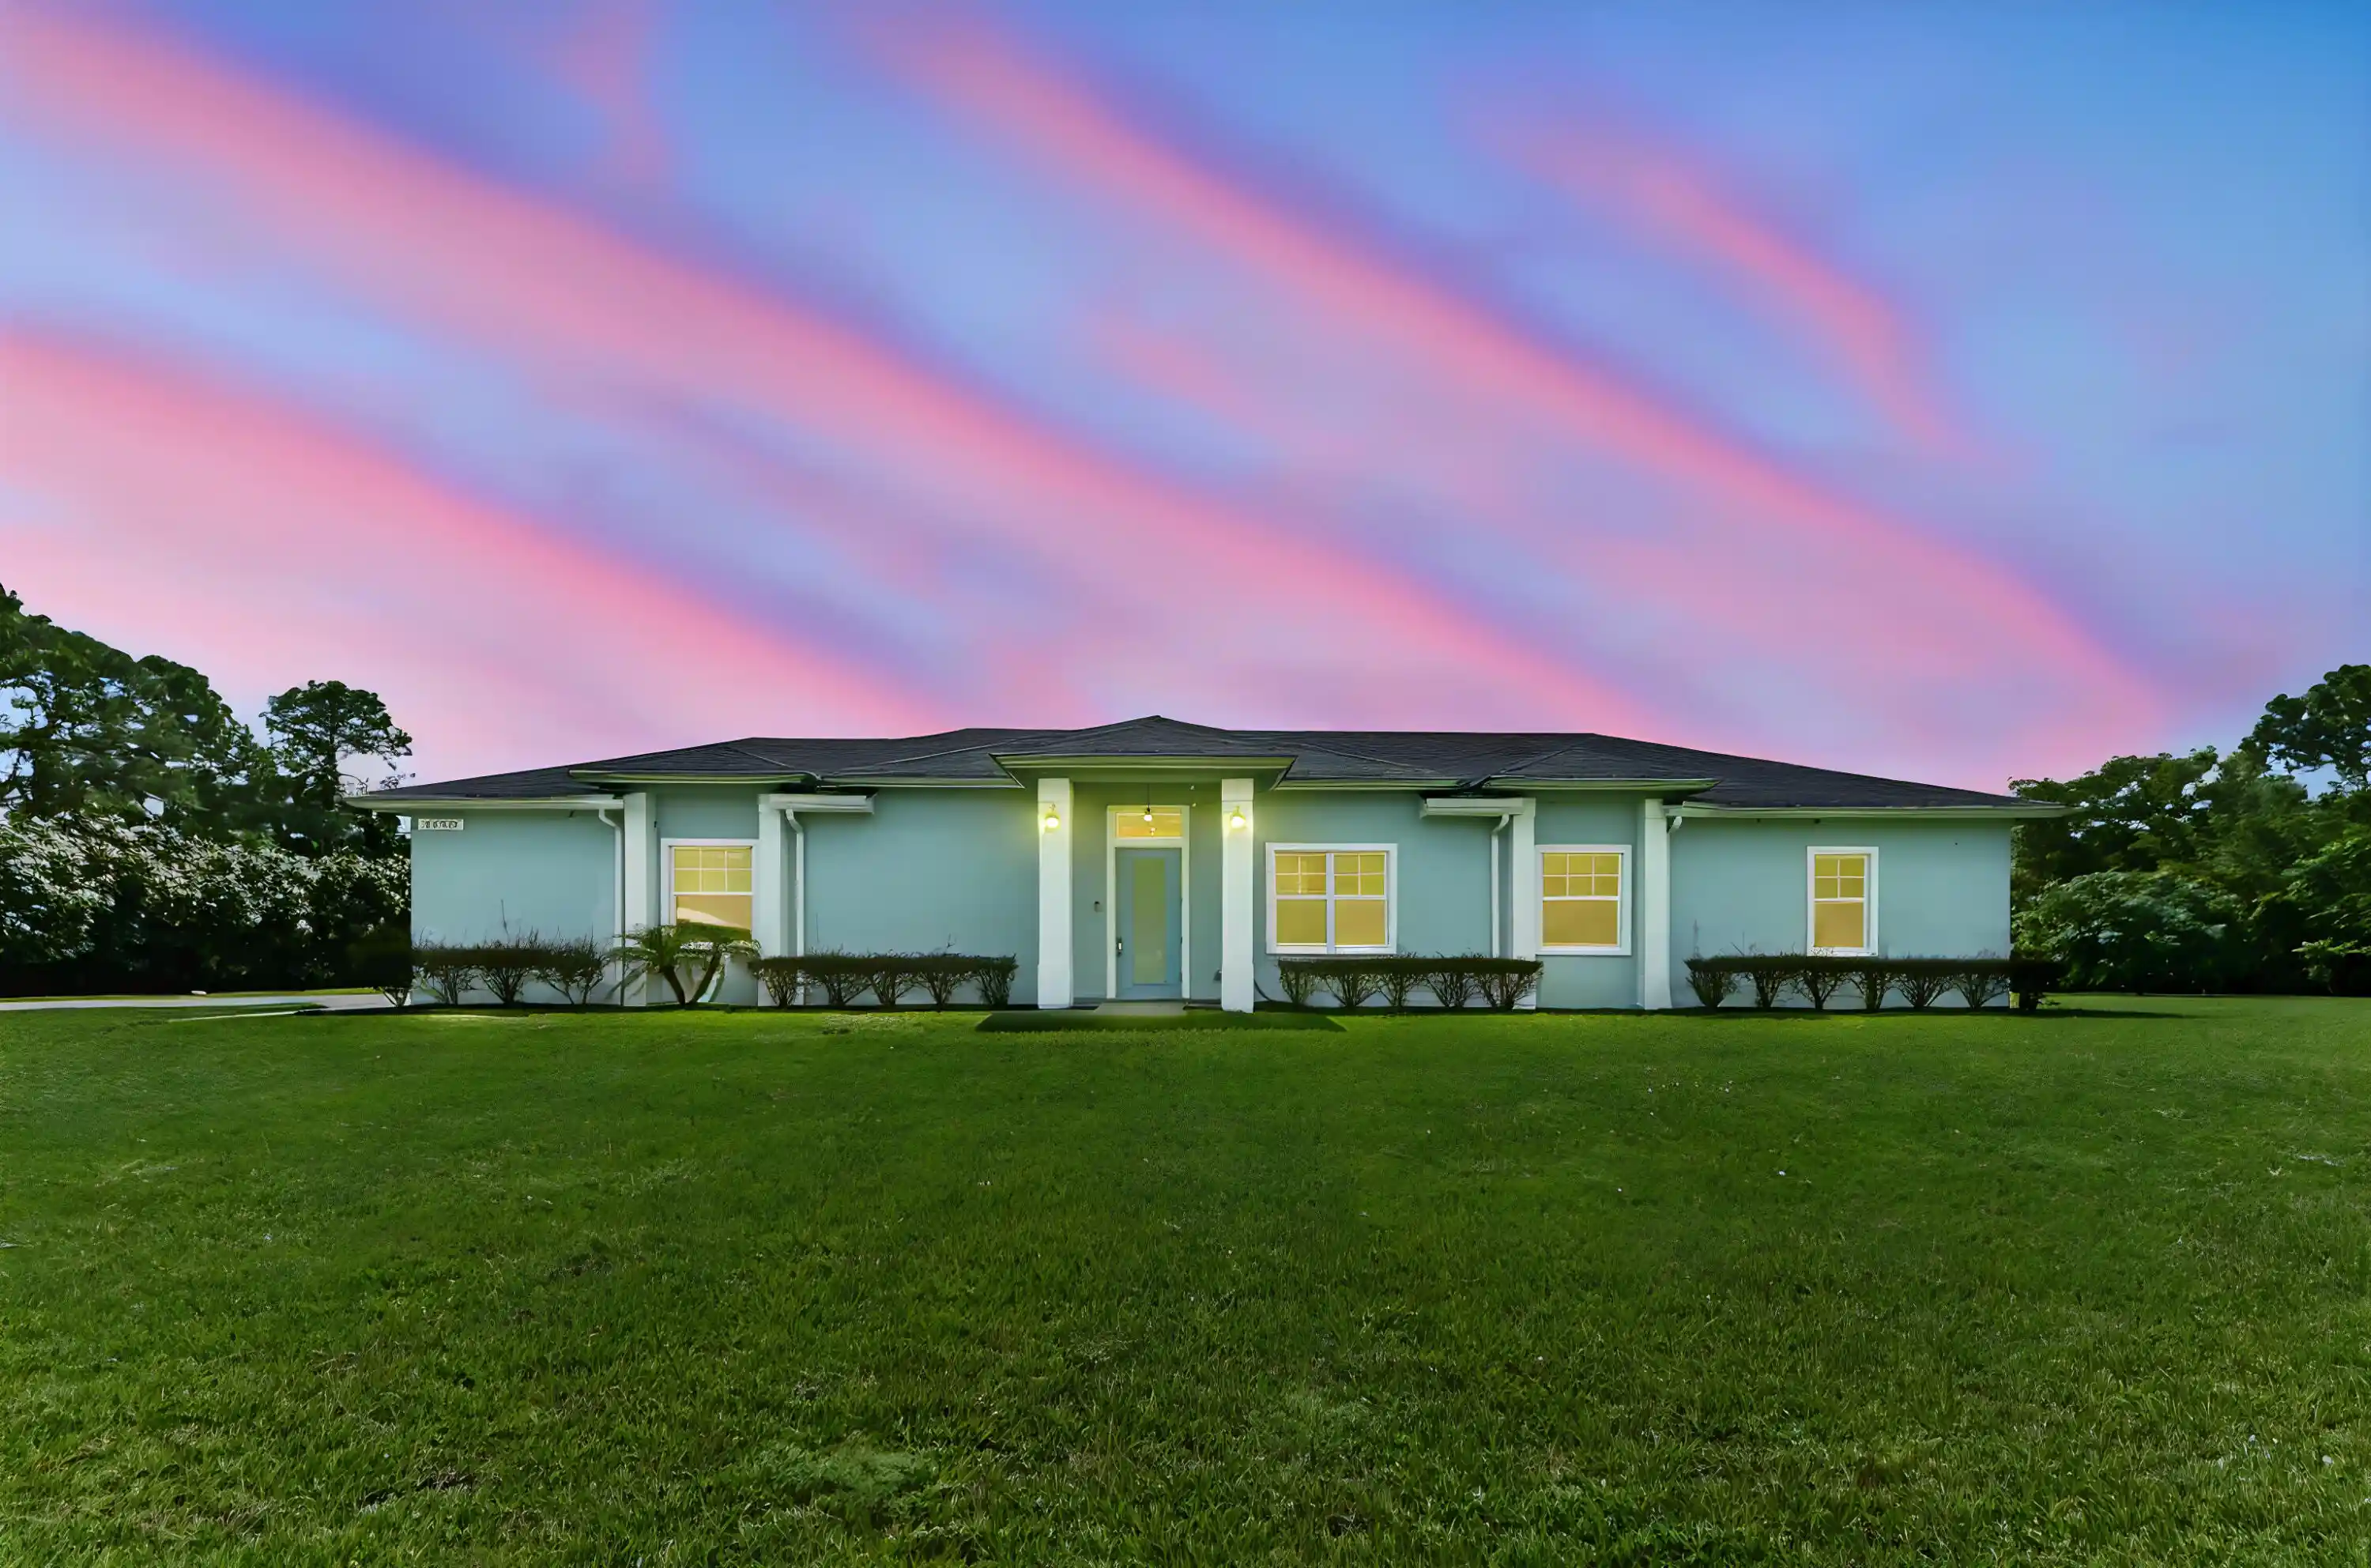


$1,150,000
Monthly Est:$5,724
 4 Beds
 2 Baths
2 full baths
 1,900sqft
13964 157th Court N, Jupiter, FL 33478
$1,150,000
$5,724/moEst:
Get Pre-Approved
Single Family Residence
Built in 2020
$-- HOA
1.69 acres lot
$605/sq.ft
Description
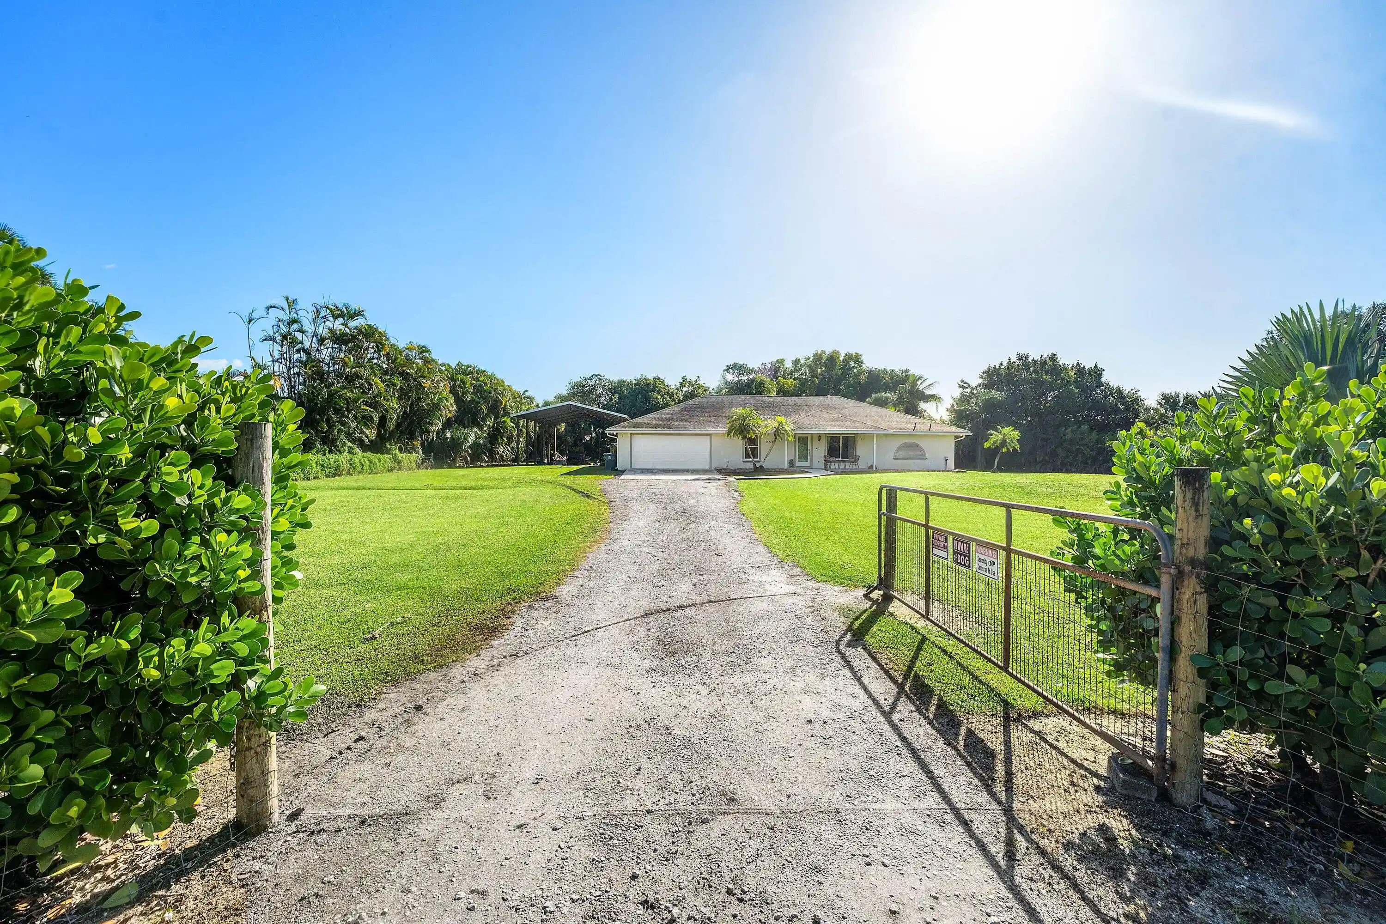
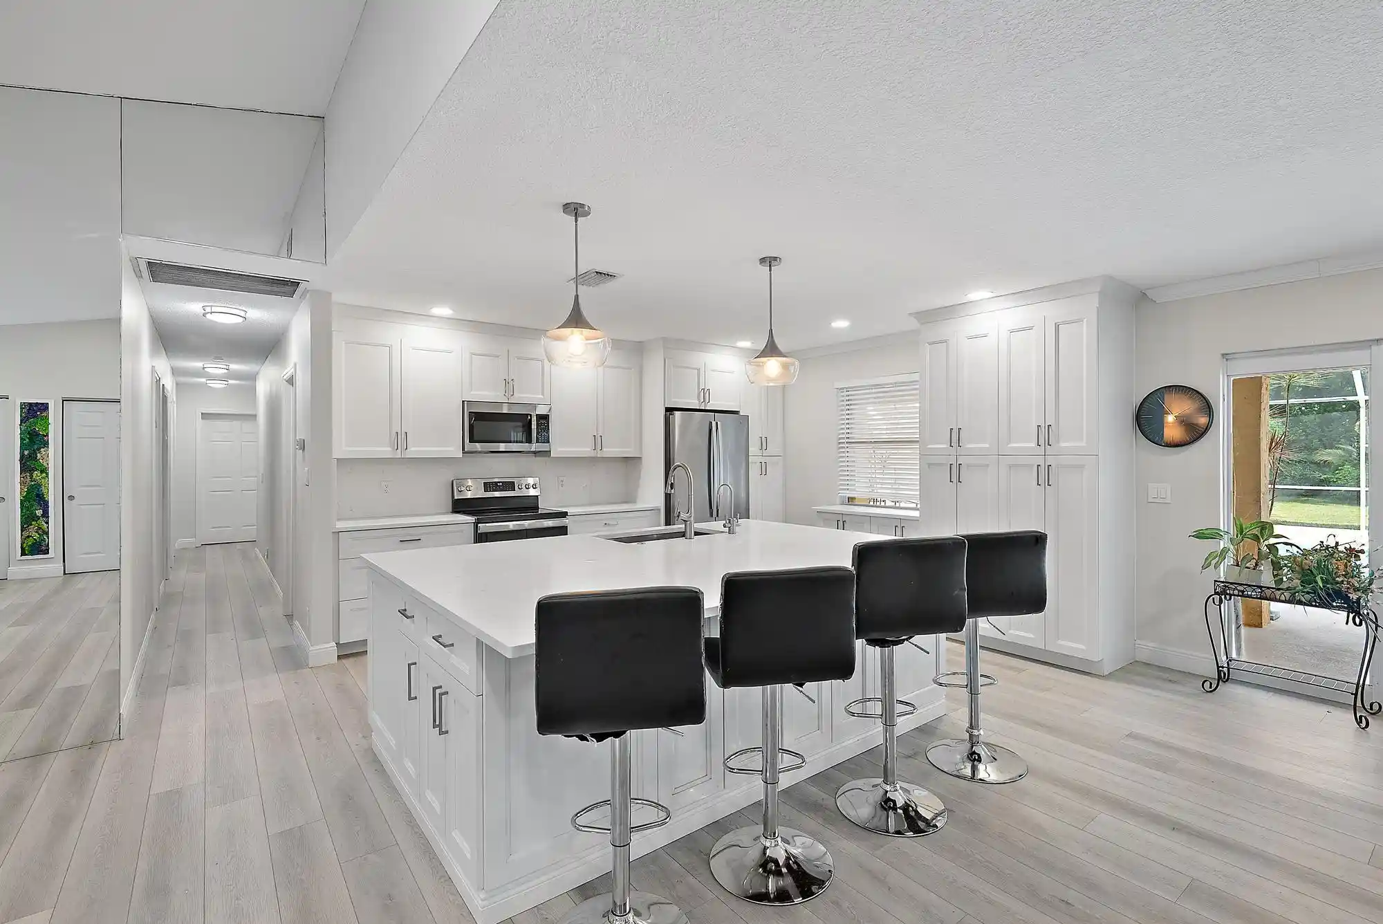
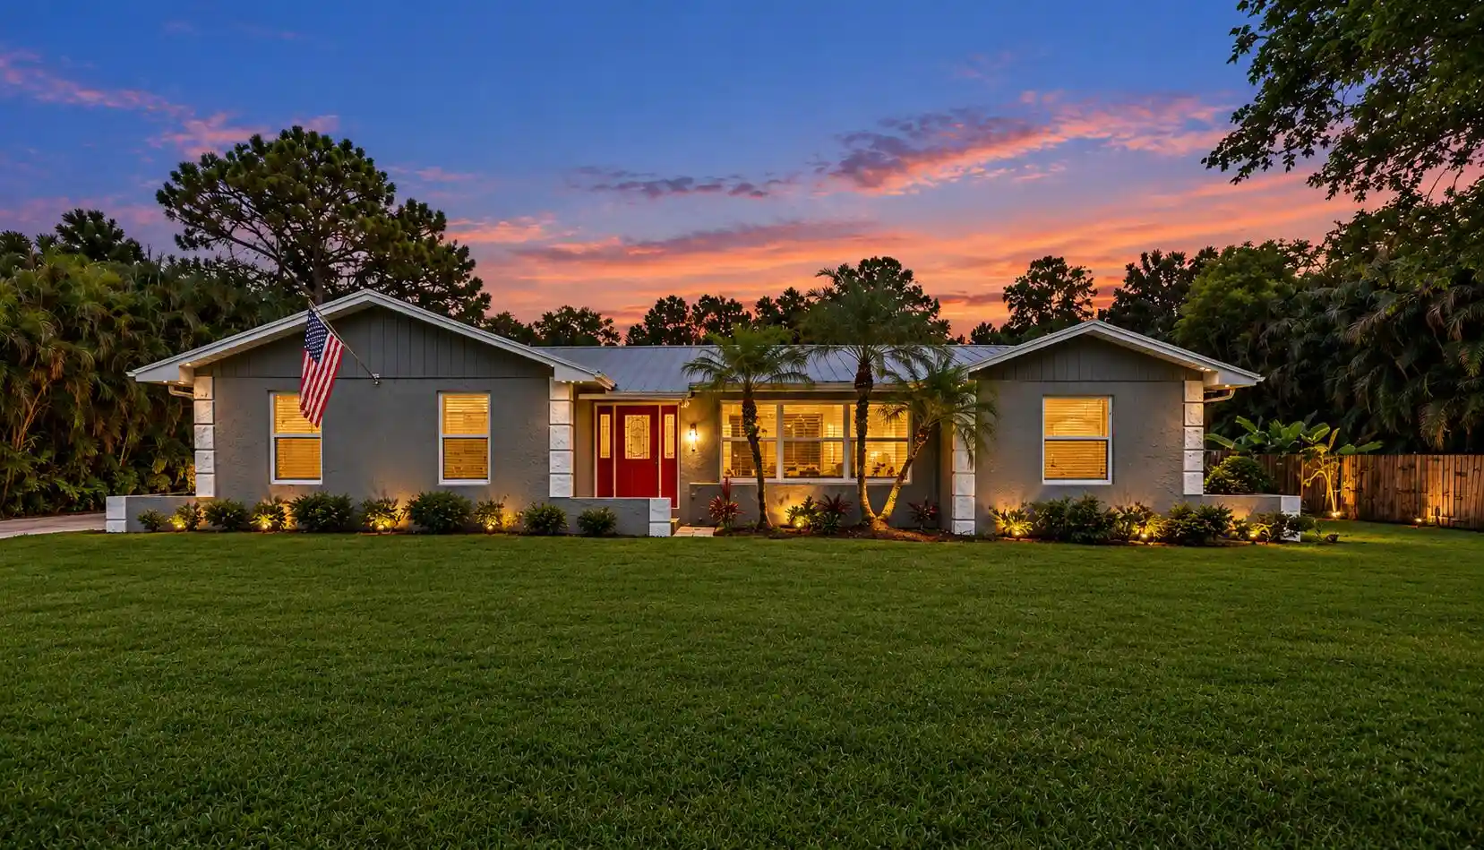
Discover your own private retreat in the heart of Jupiter Farms! Situated on approximately 1.69 acres, this beautifully designed, 2020 built home has 4-bedroom, 2-bathroom residence offers an exceptional combination of modern comfort, spacious living, and resort-style outdoor entertainment. A grand entrance welcomes you into an inviting open-concept interior featuring soaring ceilings, elegant wood-look tile flooring, hurricane-impact windows and doors, and an abundance of natural light. The impressive kitchen serves as the centerpiece of the home, showcasing white shaker cabinetry, quartz countertops, stainless steel appliances, a generous center island with seating, and ample storage. Expansive living and dining areas flow effortlessly together, creating a welcoming atmosphere for everyday living and memorable gatherings. Thoughtfully designed with comfort and functionality in mind, the home offers generously sized bedrooms, beautifully appointed bathrooms, and versatile spaces to accommodate a variety of lifestyles. The primary suite provides a relaxing escape with views of the outdoor oasis, a spacious walk-in closet, and a beautifully finished bathroom featuring dual vanities and an oversized walk-in shower. Additional highlights include a flexible fourth bedroom with built-in cabinetry and workspace, a convenient interior laundry room, energy-efficient features, and an attached two-car garage. Every detail contributes to a home that feels both refined and effortlessly livable. Step outside and experience a backyard unlike any other, where a spectacular resort-style saltwater pool and spa take center stage. Complete with a nearly 50-foot waterslide, sun shelf, water features, and an impressive two-story cabana with an elevated deck, this outdoor paradise is designed for unforgettable entertainment and relaxation. The expansive paver patio offers plenty of room for outdoor dining, lounging, and enjoying Florida's beautiful weather. Beyond the pool, the sprawling fenced grounds provide exceptional privacy, open green space, and endless possibilities for outdoor activities. Nestled in the sought-after Jupiter Farms area, this remarkable property offers the tranquility of acreage living while remaining conveniently close to Jupiter's shopping, dining, parks, and beautiful beaches.
- Houzeo last checked: 6 hours ago
- Listing updated: October 19, 2026 at 1:02 pm
- Listing Provided by: Jeff Tricoli DRE #3082942, Hilda Tricoli (561) 220-6006 DRE #3211850 | KW Reserve Palm Beach (561) 220-6006
- Source: Beaches MLS-FL | MLS#: B26089168

Property Details
Status
Active
Type
Single Family Residence
No. of Stories
1
County
City
Neighborhood
--
Year Built
2020
HOA Fees
-
Finished Area
1,900 sqft
Lot Size
1.69 acres lot
Basement Area
- sqft
MLS Name
Beaches MLS
MLS Number
B26089168
MLS Status
Active
Days on Market
17
Cumulative Days on Market
3

Continue Your Journey in App
Find your dream home, receive real-time updates, and many more!
Continue Your Journey in App
Find your dream home, receive real-time updates, and many more!
Location
Facts & Features
Rooms
Bedrooms & bathrooms
Bedrooms: 4
Bathrooms: 2
Laundry
Level: Main
Area: 29.52 Square Feet
Dimensions: 5.09 X 5.8
Bedroom4
Level: Main
Area: 163.80 Square Feet
Dimensions: 15.6 X 10.5
Bedroom3
Level: Main
Area: 126.52 Square Feet
Dimensions: 15.6 X 8.11
Bedroom2
Level: Main
Area: 130.20 Square Feet
Dimensions: 12.4 X 10.5
PrimaryBedroom
Level: Main
Area: 231.03 Square Feet
Dimensions: 15.3 X 15.1
Kitchen
Level: Main
Area: 225.77 Square Feet
Dimensions: 10.7 X 21.1
LivingRoom
Level: Main
Area: 375.58 Square Feet
Dimensions: 17.8 X 21.1
Interior
Sewer
Septic Tank
Exterior Features
Lighting, Outdoor Living Area, Storage
Appliances
Cooktop, Dryer, Dishwasher, Electric Cooktop, Electric Water Heater, Freezer, Disposal, Ice Maker, Microwave, Oven, Refrigerator, Vented Exhaust Fan, Water Heater, Washer
Interior Features
Built In Features, Breakfast Area, Dual Sinks, Eat In Kitchen, High Ceilings, Kitchen Island, Kitchen Dining Combo, Living Dining Room, Main Level Primary, Pantry, Storage, Separate Shower, Stacked Bedrooms, Walk In Closets
Window Features
Blinds, Drapes, Insulated Windows, Metal, Single Hung, Storm Windows, Tinted Windows
Cooling
Central Air, Ceiling Fans
Flooring
Ceramic Tile, Wood
Heating
Central, Electric
Construction
Year Built
Year Built: 2020
Home type
Single Family Residence
Property Condition
Resale
Architectural Style
Ranch, Traditional
Roof
Composition, Shingle
Construction Materials
Cbs Concrete Block Structure, Block, Stucco
Utilities & Energy
Water Source
Well
Utilities
Cable Available, Electricity Available, Underground Utilities, Water Available
Parking Features
Attached, Driveway, Garage, Garage Door Opener, Rv Access Parking
Pool Features
Fenced, Heated, In Ground, Private, Pool Spa Combo, Slide, Salt Water, Outside Bath Access
Security Features
Fire Alarm, Smoke Detectors
Electric
Phases3
Laundry Features
Washer Hookup, Inside, Laundry Room
Other Features
Patio And Porch Features
Covered, Deck, Patio
Subdivision Name
Jupiter Farms
Community Features
Equestrian Facilities
Lot Features
One To Two Acres, Corner Lot, Sprinklers Automatic, Sprinkler System
Price History
| Date | Event | Price |
|---|---|---|
10/16/2026 Source: | Listed for Sale | $1,150,000 +19.84% $605/sqft |
03/31/2022 Source: | Sold | $959,649 $505/sqft |

Nearby Homes

Find Homes by Property Features in Jupiter, FL
Nearby New Homes For Sale


IDX information is provided exclusively for consumers’ personal, non-commercial use, that it may not be used for any purpose other than to identify prospective properties consumers may be interested in purchasing, and that the data is deemed reliable but is not guaranteed accurate by BeachesMLS. All listings featuring the BMLS logo are provided by BeachesMLS, Inc. This data is not verified for authenticity or accuracy and may not reflect all real estate activity in the market. Based on information © 2026 BeachesMLS, Inc. All Rights Reserved.
 Advertising Broker: Moe Mossa (Savvy Avenue) | Savvy Avenue, LLC
