- Overview
- Description
- Property Details
- Location
- HOA Management
- Facts & Features
- Getting Around
- Nearby Homes




$899,000
Monthly Est:$4,475
 3 Beds
 3 Baths
3 full baths
 2,673sqft
13978 Siena Loop, Lakewood Ranch, FL 34202
$899,000
$4,475/moEst:
Get Pre-Approved
Single Family Residence
Built in 2004
$11.25/mo HOA
9,148 sqft lot
$336/sq.ft
Description
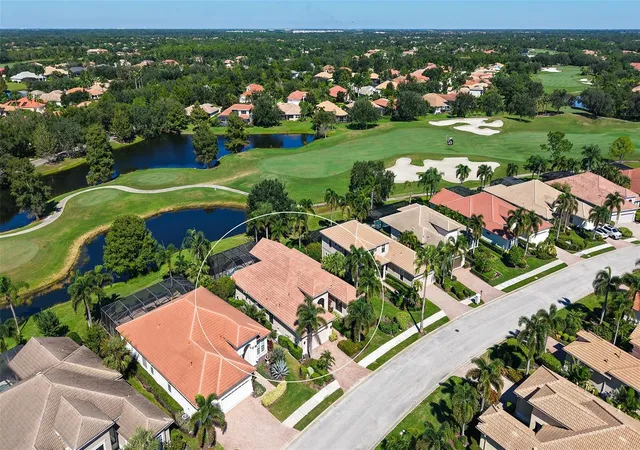
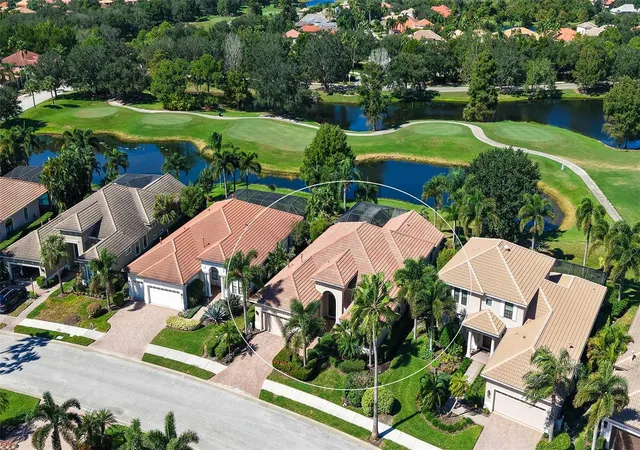
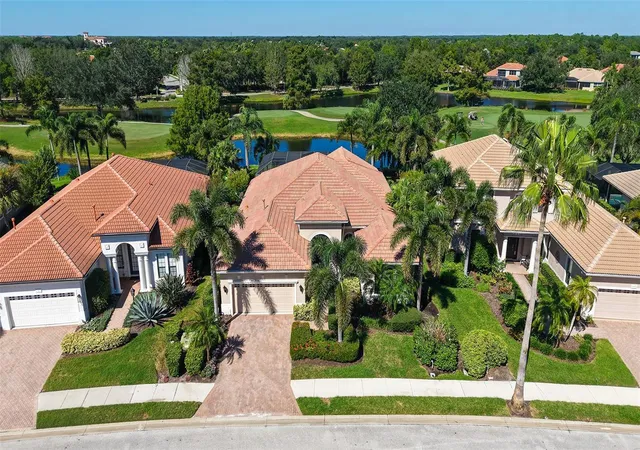
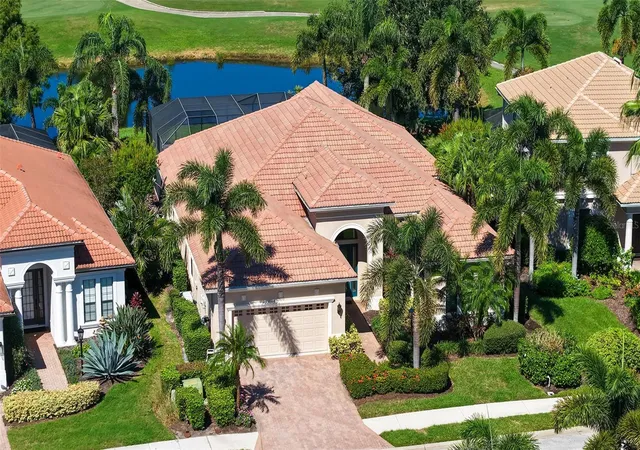
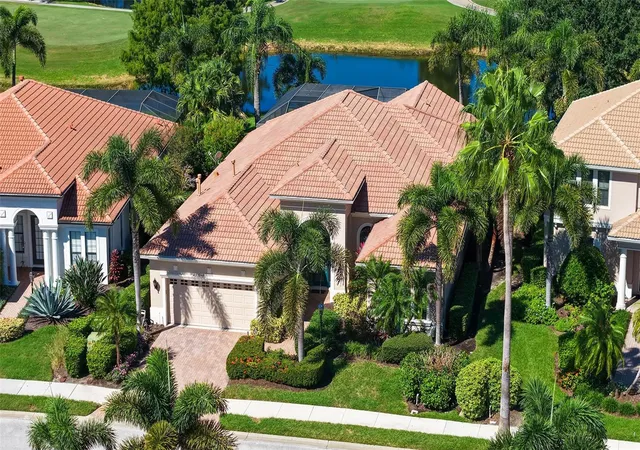
Under contract-accepting backup offers. Beautifully positioned on a gorgeous golf course and lakeview lot, this elegant 3-bedroom, 3-bath home with a dedicated office/4th bedroom was built by Neal Homes and offers a spacious extended 2-car garage. Highlights include new 4-ton, 16 seer AC unit replaced in April of 2026, whole house water softener system, refreshed landscaping, newly painted interior, and a stunning pool area featuring new coping and decorative tile. Enjoy the stunning sunsets on the spacious lanai with a built-in grill and storage cabinets. This lovingly cared for; one owner home has been meticulously maintained over the years and cherished as the setting for countless special memories. Located in the desirable maintenance-free community of Siena at Lakewood Ranch Country Club, this home offers an exceptional combination of comfort, privacy, and resort-style Florida living. Lakewood Ranch Country Club offers the ultimate Florida lifestyle with a private Country Club with 3 luxurious clubhouses, 4 golf courses, 18 Hard-Tru lighted tennis courts, pickleball courts, state of the art fitness center, aquatic center, parks, walking trails and so much more. Membership is optional and no waitlist. All within minutes of the UTC Mall, fabulous dining and shops, Lakewood Ranch Main Street, polo fields, Benderson Park, and the much-anticipated new home for Mote Marine Aquarium. Plus, don't forget you're only a short drive to the world's top-rated beaches! This is truly luxury at its finest, schedule your private showing today.
- Houzeo last checked: 12 hours ago
- Listing updated: October 18, 2026 at 7:06 pm
- Listing Provided by: Julie Warren (941) 350-7439 | COLDWELL BANKER REALTY (941) 907-1033
- Source: Stellar MLS-FL | MLS#: A4705315

Property Details
Status
Active Under Contract
Type
Single Family Residence
No. of Stories
-
County
City
Neighborhood
--
Year Built
2004
HOA Fees
$11.25/mo
Finished Area
2,673 sqft
Lot Size
9,148 sqft lot
Basement Area
- sqft
MLS Name
Stellar MLS
MLS Number
A4705315
MLS Status
Pending
Days on Market
17
Cumulative Days on Market
2

Continue Your Journey in App
Find your dream home, receive real-time updates, and many more!
Download App
Continue Your Journey in App
Find your dream home, receive real-time updates, and many more!
Location
HOA Management
Christine Wofford
HOA Fees
$135/ Annually
Amenities
 Amenities and services may be covered by one or multiple associations and service providers.
 Maintenance
 Security Guard
Disclaimer: Amenities are based on third-party information and may vary; buyers must independently verify all amenities, as information is deemed reliable but not guaranteed.
Facts & Features
Rooms
Bedrooms & bathrooms
Bedrooms: 3
Bathrooms: 3
Kitchen
Level: First
Area: 195.00 Square Feet
Dimensions: 15x13
Great Room
Level: First
Area: 300.00 Square Feet
Dimensions: 20x15
Primary Bedroom
Level: First
Area: 260.00 Square Feet
Dimensions: 13x20
Bedroom 2
Level: First
Area: 144.00 Square Feet
Dimensions: 12x12
Bedroom 3
Level: First
Area: 156.00 Square Feet
Dimensions: 12x13
Living Room
Level: First
Area: 234.00 Square Feet
Dimensions: 13x18
Office
Level: First
Area: 143.00 Square Feet
Dimensions: 13x11
Interior
Cooling
Central Air
Exterior Features
Outdoor Grill, Rain Gutters, Sidewalk
Appliances
Cooktop, Dishwasher, Disposal, Dryer, Gas Water Heater, Microwave, Range, Refrigerator, Washer
Window Features
Blinds
Sewer
Public Sewer
Flooring
Carpet, Ceramic Tile
Heating
Electric, Gas
Interior Features
Built In Features, Ceiling Fans(s), Crown Molding, Eat In Kitchen, High Ceilings, Open Floorplan, Primary Bedroom Main Floor, Stone Counters, Thermostat, Walk In Closet(s), Window Treatments
Construction
Year Built
Year Built: 2004
Home type
Single Family Residence
Roof
Tile
Foundation Details
Slab
Construction Materials
Block
Utilities & Energy
Pool Features
In Ground, Heated, Screen Enclosure
Water Source
Public
Laundry Features
Laundry Room
Parking Features
Driveway, Garage Door Opener
Utilities
Bb/hs Internet Available, Cable Available, Electricity Available, Natural Gas Available, Natural Gas Connected, Phone Available, Sewer Connected, Sprinkler Recycled, Water Connected
Other Features
Community Features
Clubhouse, Community Mailbox, Fitness Center, Gated Community Guard, Golf Carts Ok, Golf, Sidewalks, Tennis Court(s)
Subdivision Name
Lakewood Ranch Country Club Village R&s
Lot Features
Landscaped, Sidewalk, Paved
Patio And Porch Features
Enclosed, Screened
Price History
| Date | Event | Price |
|---|---|---|
10/18/2026 Source: | Contingent (Active Under Contract) | $899,000 $336/sqft |
10/15/2026 Source: | Listed for Sale | $899,000 $336/sqft |

Nearby Homes










Find Homes by Property Features in Lakewood Ranch, FL
Nearby New Homes For Sale

Based on information from Stellar MLS® through Oct 23, 2026, 01:30PM as submitted to and distributed by MLS GRID. All data is obtained from various sources and may not have been verified by the broker or MLS GRID. Supplied Open House Information is subject to change without notice. All information should be independently reviewed and verified for accuracy. Properties may or may not be listed by the office/agent presenting the information. IDX information is provided exclusively for consumers’ personal non-commercial use. It may not be used for any purpose other than to identify prospective properties consumers may be interested in purchasing. The data is deemed reliable but is not guaranteed by MLS GRID. The use of the MLS GRID Data may be subject to an end-user license agreement prescribed by the Member Participant’s applicable MLS, if any, and as amended from time to time. © 2026 Stellar MLS. All Rights Reserved.
 Advertising Broker: Fred McGill | Simple Showing, Inc
