- Overview
- Description
- Property Details
- Location
- HOA Management
- Facts & Features
- Getting Around
- Nearby Homes



$525,000
Monthly Est:$2,613
 3 Beds
 3 Baths
2 full baths + 1 half bath
 2,685sqft
14 Camino Real Blvd #14, Howey In The Hills, FL 34737
$525,000
$2,613/moEst:
Get Pre-Approved
Condominium
Built in 2005
$-- HOA
2,919 sqft lot
$196/sq.ft
Description
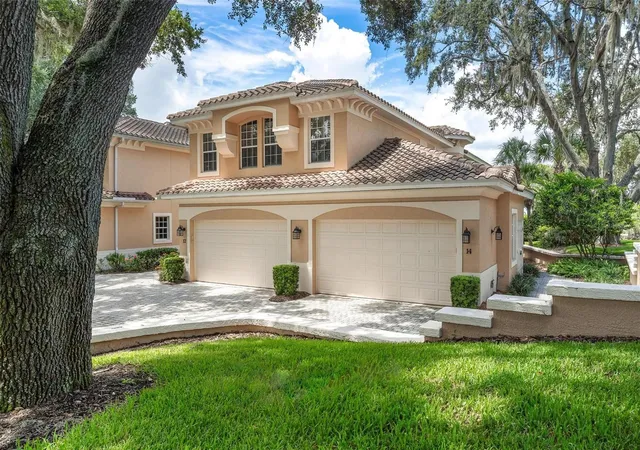
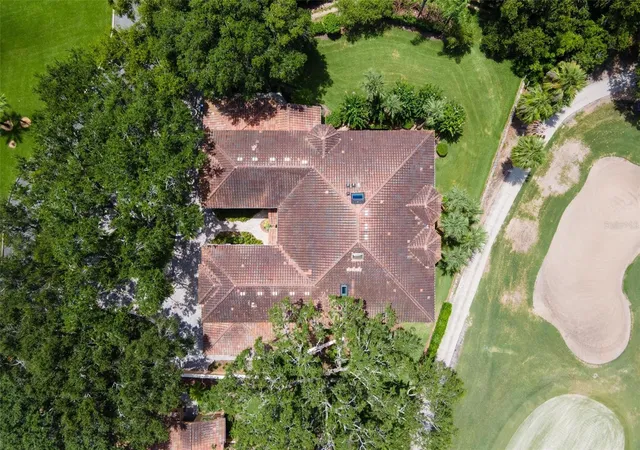
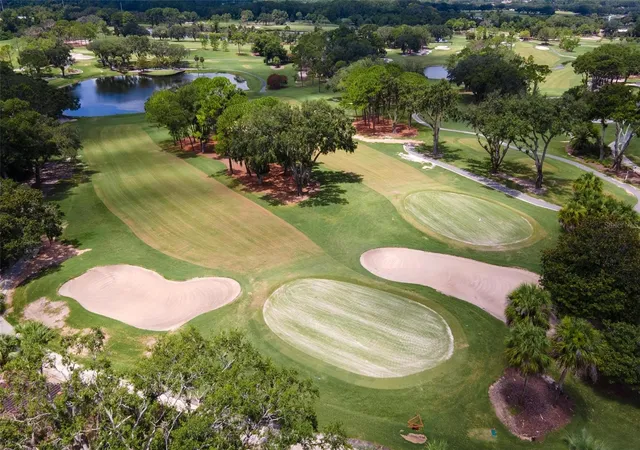
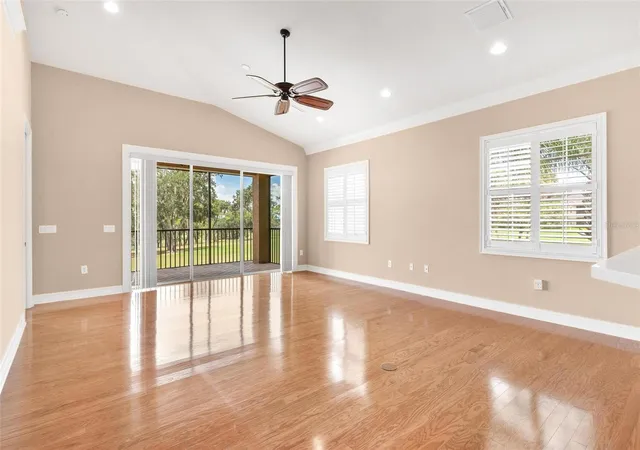
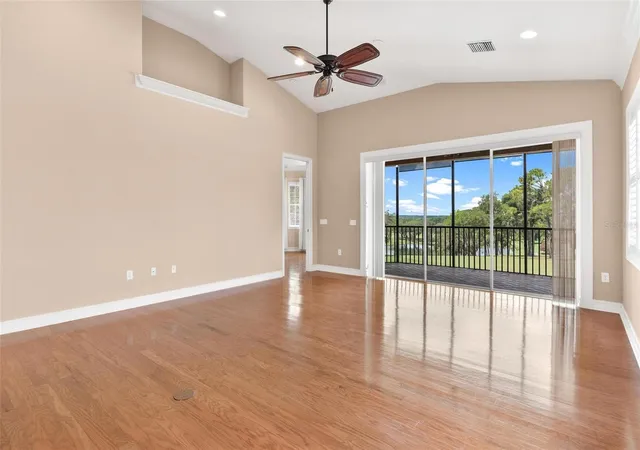
Virtually Staged. One of the Best Views in Mission Inn! Perfectly situated overlooking the 4th hole and facing west for unforgettable sunsets, this beautifully upgraded home offers one of the most desirable settings in all of Mission Inn. Owned by the original owner, over $100,000 was invested during and after construction to enhance both function and style—including a private elevator for effortless access. Inside, you'll find a spacious, open-concept floor plan with soaring ceilings, elegant crown molding, custom wood trimmed windows and hardwood flooring throughout. The living area is bright and inviting, featuring large sliders that lead to a generous 18x9 screened-in porch, ideal for relaxing while enjoying the tranquil golf course views. The kitchen is designed for both everyday living and entertaining, offering wood cabinetry, solid surface countertops, a tiled backsplash, stainless steel appliances, a center island, closet pantry, breakfast bar, and a cozy breakfast nook that brings in plenty of natural light. There are two luxurious master suites. The primary suite features his-and-hers closets, a jetted garden tub, dual vanities, and a beautifully tiled walk-in shower. The second suite includes french doors, hardwood floors, and its own private bath with a tiled walk-in shower. The home also includes an 11x6 laundry room with a built-in sink and closet, a tiled front entryway that leads to the private elevator, and an oversized 21x18 two-car garage with electric opener and overhead storage. Mission Inn is truly one of Lake County’s best-kept secrets. This gated community is meticulously maintained and offers an incredible lifestyle, complete with a marina on Lake Harris providing access to the Harris Chain of Lakes, championship golf, tennis, pickleball, a clubhouse, fitness center, on-site dining, and more. Come and see it for yourself—you’ll quickly understand why this is one of the area's most sought-after locations.
- Houzeo last checked: 44 minutes ago
- Listing updated: August 3, 2026 at 10:29 pm
- Listing Provided by: Craig Yox (352) 255-6002 | ERA GRIZZARD REAL ESTATE (352) 787-6966
- Source: Stellar MLS-FL | MLS#: G5100547

Property Details
Status
Active
Type
Condominium
No. of Stories
1
County
City
Neighborhood
--
Year Built
2005
HOA Fees
-
Finished Area
2,685 sqft
Lot Size
2,919 sqft lot
Basement Area
- sqft
MLS Name
Stellar MLS
MLS Number
G5100547
MLS Status
Active
Days on Market
430
Cumulative Days on Market
700

Continue Your Journey in App
Find your dream home, receive real-time updates, and many more!
Download App
Continue Your Journey in App
Find your dream home, receive real-time updates, and many more!
Location
HOA Management
Mission Carmel Condo Assoc/Betsy Barbieux
HOA Fees
$-/
Amenities
 Amenities and services may be covered by one or multiple associations and service providers.
 Tennis
 Maintenance
 Gym
Gym
 Pool
Pool
 Golf
Golf
 Club House
 Pest Control
 Sewer
Sewer
 Security Gate
 Sports Court
Recreational Facilities
Vehicle Restrictions
Recreation Facilities
Disclaimer: Amenities are based on third-party information and may vary; buyers must independently verify all amenities, as information is deemed reliable but not guaranteed.
Facts & Features
Rooms
Bedrooms & bathrooms
Bedrooms: 3
Bathrooms: 3
Dining Room
Level: First
Area: 143.00 Square Feet
Dimensions: 13x11
Living Room
Level: First
Area: 374.00 Square Feet
Dimensions: 22x17
Primary Bedroom
Level: First
Area: 240.00 Square Feet
Dimensions: 16x15
Primary Bedroom 2
Level: First
Area: 299.00 Square Feet
Dimensions: 23x13
Bedroom 3
Level: First
Area: 154.00 Square Feet
Dimensions: 14x11
Kitchen
Level: First
Area: 180.00 Square Feet
Dimensions: 15x12
Laundry
Level: First
Area: 66.00 Square Feet
Dimensions: 11x6
Balcony/Porch/Lanai
Level: First
Area: 162.00 Square Feet
Dimensions: 18x9
Interior
Appliances
Dishwasher, Disposal, Dryer, Electric Water Heater, Microwave, Range, Refrigerator, Washer
Sewer
Public Sewer
Window Features
Window Treatments
Cooling
Central Air
Exterior Features
Sliding Doors
Flooring
Ceramic Tile, Hardwood
Heating
Central
Interior Features
Cathedral Ceiling(s), Ceiling Fans(s), Crown Molding, Eat In Kitchen, Elevator, High Ceilings, Open Floorplan, Split Bedroom, Vaulted Ceiling(s), Walk In Closet(s), Window Treatments
Construction
Year Built
Year Built: 2005
Home type
Condominium
Roof
Tile
Construction Materials
Block, Stucco
Foundation Details
Slab
Architectural Style
Traditional
Utilities & Energy
Association Amenities
Clubhouse, Fitness Center, Gated, Golf Course, Pickleball Court(s), Pool, Recreation Facilities, Tennis Court(s), Vehicle Restrictions
Utilities
Bb/hs Internet Available, Cable Available, Electricity Connected, Sewer Connected, Water Connected
Laundry Features
Inside, Laundry Room
Parking Features
Driveway, Garage Door Opener
Water Source
Public
Other Features
Patio And Porch Features
Porch, Screened
Subdivision Name
Howey In Hills Mission Carmel Condo U
Lot Features
In County, Landscaped, On Golf Course, Paved
Vegetation
Mature Landscaping
Community Features
Clubhouse, Deed Restrictions, Fitness Center, Gated Community No Guard, Golf Carts Ok, Golf, Restaurant, Tennis Court(s)
Price History
| Date | Event | Price |
|---|---|---|
02/10/2026 Source: | Price Increased | $525,000 +16.69% $196/sqft |
10/14/2025 Source: | Price Decreased | $449,900 -14.30% $168/sqft |
08/07/2025 Source: | Listed for Sale | $525,000 +10.76% $196/sqft |
08/07/2025 Source: | Price Decreased | $474,000 -5.01% $177/sqft |
08/07/2025 Source: | Price Decreased | $499,000 -1.19% $186/sqft |

Show more
Nearby Homes



Find Homes by Property Features in Howey In The Hills, FL

Based on information from Stellar MLS® through Oct 12, 2026, 09:00AM as submitted to and distributed by MLS GRID. All data is obtained from various sources and may not have been verified by the broker or MLS GRID. Supplied Open House Information is subject to change without notice. All information should be independently reviewed and verified for accuracy. Properties may or may not be listed by the office/agent presenting the information. IDX information is provided exclusively for consumers’ personal non-commercial use. It may not be used for any purpose other than to identify prospective properties consumers may be interested in purchasing. The data is deemed reliable but is not guaranteed by MLS GRID. The use of the MLS GRID Data may be subject to an end-user license agreement prescribed by the Member Participant’s applicable MLS, if any, and as amended from time to time. © 2026 Stellar MLS. All Rights Reserved.
 Advertising Broker: Fred McGill | Simple Showing, Inc