- Overview
- Description
- Property Details
- Location
- HOA Management
- Facts & Features
- Getting Around
- Nearby Homes



$345,000
Monthly Est:$1,717
 2 Beds
 2 Baths
2 full baths
 2,021sqft
82 Camino Real Blvd #82, Howey In The Hills, FL 34737
$345,000
$1,717/moEst:
Get Pre-Approved
Condominium
Built in 2006
$-- HOA
2,952 sqft lot
$171/sq.ft
Description
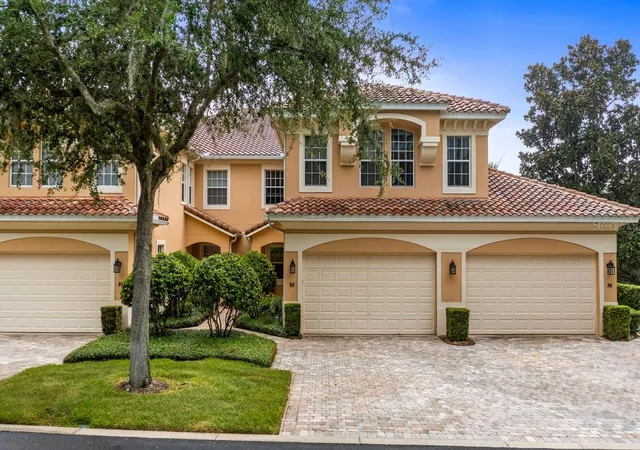
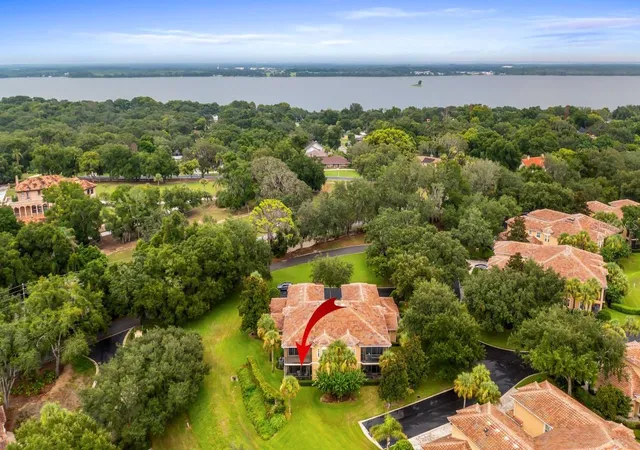
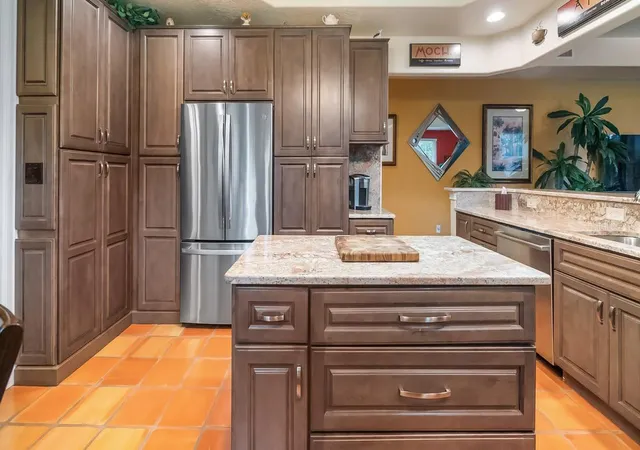
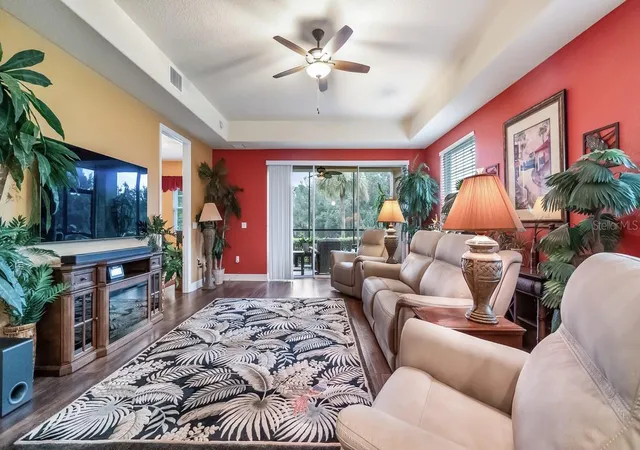
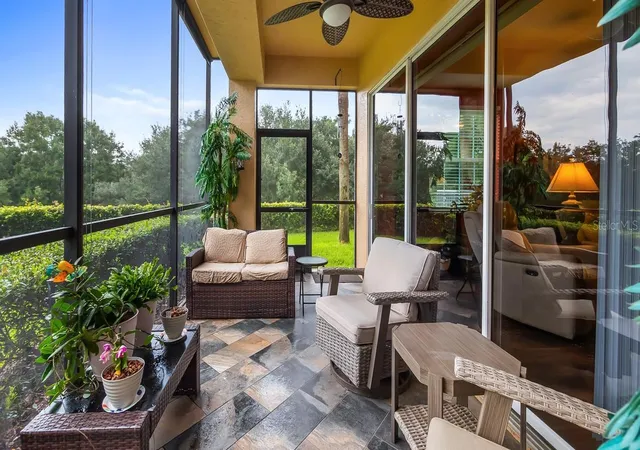
Under contract-accepting backup offers. PRICED BELOW THE OWNERS INVESTMENT | GOLF COURSE & WATER VIEWS | FIRST-FLOOR LIVING | MOVE-IN READY | A beautifully renovated residence overlooking the legendary El Campeón Golf Course at Mission Resort & Club, where MORE THAN $150,000 in PREMIUM IMPROVEMENTS have already been completed. From the redesigned CHEF'S KITCHEN and SPA-INSPIRED EN-SUITE BATH to new ENERGY EFFICIENT WINDOWS, new FLOORING, and a spectacular SCREENED LANAI overlooking the fairways and water, this home offers the rare combination of luxury, comfort, and effortless Florida living. SIMPLY ARRIVE, UNPACK, AND START ENJOYING THE RESORT LIFESTYLE. Offering 2,021 square feet, this impeccably maintained TWO-BEDROOM, TWO-BATH condominium has been thoughtfully transformed with exceptional craftsmanship and timeless finishes. The spacious screened LANAI serves as a true extension of the living space, complete with pull-down solar shades for year-round comfort and beautiful panoramic views of lush fairways, tranquil water features, and unforgettable Florida sunsets. Inside, the open and inviting living spaces are equally suited to quiet mornings and elegant entertaining. The DINING ROOM comfortably accommodates up to 12 guests, making it ideal for holiday gatherings and memorable dinner parties. The beautifully renovated KITCHEN features CUSTOM WOOD CABINETRY with soft-close doors, pull-out drawers and shelving, striking Sienna Bordeaux granite countertops, premium stainless-steel appliances, generous preparation space, and a welcoming breakfast area. The OWNER'S SUITE provides a private retreat with two closets and a luxurious, spa-inspired bathroom featuring dual vanities, elegant truffle granite countertops, a spacious custom-tiled walk-in shower with dual showerheads and bench seating, and thoughtfully designed storage. A desirable split-bedroom floor plan provides exceptional privacy for both owners and guests. A pocket door creates a secluded guest suite with its own bedroom, bath, and laundry area, allowing family and visitors to enjoy a space that feels separate. The major improvements are already done: 2022: New HVAC system, 2023: Custom kitchen renovation. Updated primary and guest bathrooms, Renovated laundry room with custom cabinetry, granite countertops, utility sink, and updated flooring, Whole-house water filtration system, New ceramic tile flooring on the lanai, 2025: Energy-efficient double-pane windows throughout, 2026: New Saltillo tile flooring in the hallway and kitchen, and 2026: New storm door. Additional features include a large bonus closet—valuable conveniences that add to the home's functionality and an attached TWO CAR GARAGE offering abundant storage. Beyond the residence, discover the lifestyle that makes Mission Resort & Club so special. Optional Golf and Social Memberships allow owners to customize their club experience, whether enjoying mornings on the course, relaxing at the spa, or gathering with friends for fine dining. Set in the picturesque lakeside town of Howey-in-the-Hills, this is an opportunity to enjoy the beauty and tranquility of Central Florida resort living. LOW-MAINTENANCE LIVING - Homes offering this level of renovation, views, and first-floor convenience are a rare find. Come see for yourself why this residence is so special—schedule your private showing today! Motivated sellers are ready to make a deal with the right buyer.
- Houzeo last checked: 9 hours ago
- Listing updated: September 21, 2026 at 11:13 pm
- Listing Provided by: Tina St. Clair (352) 552-3754 | ST. CLAIR REALTY GROUP, LLC (352) 552-3754
- Source: Stellar MLS-FL | MLS#: G5115739

Property Details
Status
Active Under Contract
Type
Condominium
No. of Stories
2
County
City
Neighborhood
--
Year Built
2006
HOA Fees
-
Finished Area
2,021 sqft
Lot Size
2,952 sqft lot
Basement Area
- sqft
MLS Name
Stellar MLS
MLS Number
G5115739
MLS Status
Pending
Days on Market
71
Cumulative Days on Market
53

Continue Your Journey in App
Find your dream home, receive real-time updates, and many more!
Download App
Continue Your Journey in App
Find your dream home, receive real-time updates, and many more!
Location
HOA Management
Betsy Barbieux
HOA Fees
$-/
Amenities
 Amenities and services may be covered by one or multiple associations and service providers.
 Maintenance
 Insurance
 Pest Control
 Escrow Reserves Fund
Common Area Taxes
Management
Disclaimer: Amenities are based on third-party information and may vary; buyers must independently verify all amenities, as information is deemed reliable but not guaranteed.
Facts & Features
Rooms
Bedrooms & bathrooms
Bedrooms: 2
Bathrooms: 2
Kitchen
Level: First
Area: 208.00 Square Feet
Dimensions: 16x13
Dining Room
Level: First
Area: 160.00 Square Feet
Dimensions: 16x10
Family Room
Level: First
Area: 391.00 Square Feet
Dimensions: 17x23
Primary Bedroom
Level: First
Area: 238.00 Square Feet
Dimensions: 17x14
Primary Bathroom
Level: First
Area: 126.00 Square Feet
Dimensions: 9x14
Bedroom 2
Level: First
Area: 154.00 Square Feet
Dimensions: 14x11
Bathroom 2
Level: First
Area: 55.00 Square Feet
Dimensions: 11x5
Laundry
Level: First
Area: 66.00 Square Feet
Dimensions: 6x11
Den
Level: First
Area: 96.00 Square Feet
Dimensions: 12x8
Balcony/Porch/Lanai
Level: First
Area: 153.00 Square Feet
Dimensions: 17x9
Interior
Heating
Central, Electric
Appliances
Dishwasher, Disposal, Electric Water Heater, Microwave, Range, Refrigerator, Water Softener
Window Features
Double Pane Windows, Window Treatments
Interior Features
Ceiling Fans(s), Eat In Kitchen, High Ceilings, Kitchen/family Room Combo, Open Floorplan, Primary Bedroom Main Floor, Solid Wood Cabinets, Split Bedroom, Stone Counters, Walk In Closet(s)
Flooring
Ceramic Tile, Hardwood, Tile
Cooling
Central Air
Exterior Features
Private Entrance
Sewer
Public Sewer
Construction
Year Built
Year Built: 2006
Home type
Condominium
Foundation Details
Slab
Construction Materials
Block, Stucco
Architectural Style
Mediterranean
Roof
Tile
Utilities & Energy
Utilities
Bb/hs Internet Available, Cable Available, Electricity Connected, Sewer Connected, Water Connected
Water Source
Public
Laundry Features
Laundry Room
Other Features
Patio And Porch Features
Rear Porch, Screened
Community Features
Deed Restrictions, Golf Carts Ok, Golf, Street Lights
Subdivision Name
Howey In Hills Mission Carmel Condo U
Price History
| Date | Event | Price |
|---|---|---|
09/21/2026 Source: | Contingent (Active Under Contract) | $345,000 $171/sqft |
08/25/2026 Source: | Price Decreased | $345,000 -3.50% $171/sqft |
07/30/2026 Source: | Listed for Sale | $357,499 $177/sqft |

Getting Around 82 Camino Real Blvd
Bike Score®

Somewhat Bikeable
33/100
Walk Score®

Car-Dependent
14/100
Data provided by Redfin
Nearby Homes



Find Homes by Property Features in Howey In The Hills, FL

Based on information from Stellar MLS® through Oct 09, 2026, 02:30PM as submitted to and distributed by MLS GRID. All data is obtained from various sources and may not have been verified by the broker or MLS GRID. Supplied Open House Information is subject to change without notice. All information should be independently reviewed and verified for accuracy. Properties may or may not be listed by the office/agent presenting the information. IDX information is provided exclusively for consumers’ personal non-commercial use. It may not be used for any purpose other than to identify prospective properties consumers may be interested in purchasing. The data is deemed reliable but is not guaranteed by MLS GRID. The use of the MLS GRID Data may be subject to an end-user license agreement prescribed by the Member Participant’s applicable MLS, if any, and as amended from time to time. © 2026 Stellar MLS. All Rights Reserved.
 Advertising Broker: Fred McGill | Simple Showing, Inc