- Overview
- Description
- Property Details
- Location
- HOA Management
- Facts & Features
- Getting Around
- Nearby Homes




$299,000
Monthly Est:$1,488
 2 Beds
 2 Baths
2 full baths
 2,031sqft
26207 Avenida Las Colinas, Howey In The Hills, FL 34737
$299,000
$1,488/moEst:
Get Pre-Approved
Condominium
Built in 2007
$181/mo HOA
4,137 sqft lot
$147/sq.ft
Description
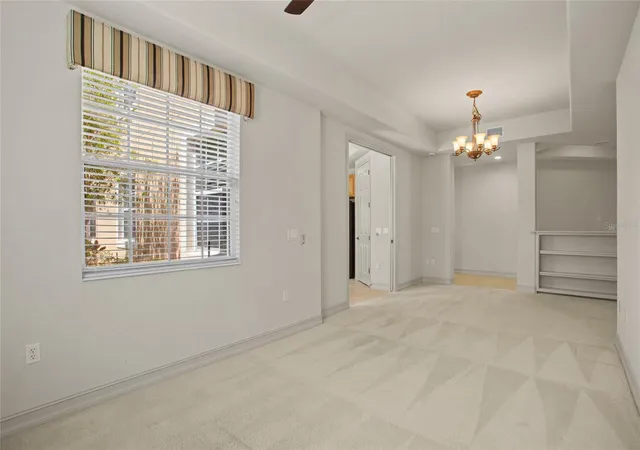
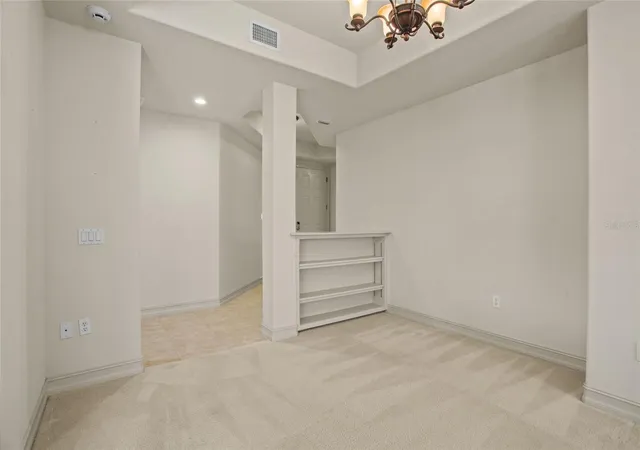
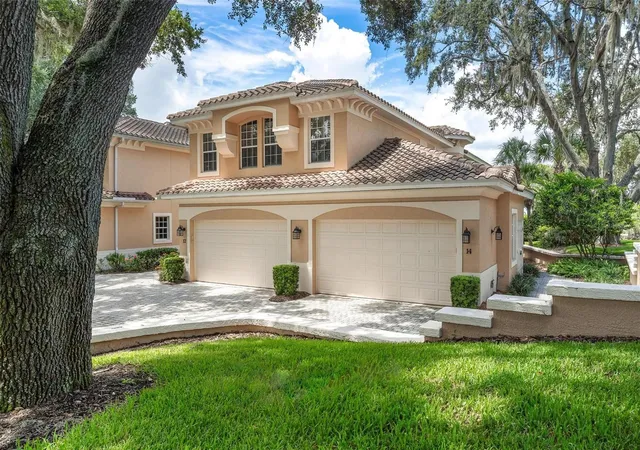
Under contract-accepting backup offers. Virtually Staged. Experience true resort-style living in this beautifully appointed first-floor condominium overlooking the 17th tee of the Las Colinas Golf Course, nestled in the heart of the prestigious Mission Inn Resort & Club. Offering 2,031 square feet of thoughtfully designed living space, this residence features 9 rooms, 2 spacious bedrooms, 2 full bathrooms, den and a versatile bonus room ideal for a home office, library, fitness space, or creative retreat.
Set within 1,100 acres of lush, manicured grounds, Mission Inn delivers an unparalleled lifestyle centered on luxury, leisure, and connection. Residents enjoy access to two championship 18-hole golf courses, a world-class spa, sparkling resort-style pool, and an impressive array of social and recreational activities including bridge, billiards, yoga, mahjong, and more. Four distinctive onsite dining venues elevate everyday living, highlighted by the beloved Sunday Champagne Brunch and the ever-popular Saturday Night Seafood Buffet. Surrounded by scenic lakes, the community is also a haven for outdoor enthusiasts who enjoy bass fishing, boating, and water sports.
Inside, the home welcomes you with an open-concept layout, vaulted ceilings, and abundant natural light that frames serene golf course and pond views. The screened-in lanai with ceiling fan provides the perfect setting for year-round relaxation while enjoying the tranquil surroundings. The elegant owner’s suite features a charming bay window overlooking the greens, dual walk-in closets, and a luxurious garden tub. A split-bedroom floor plan ensures privacy for guests, while the large laundry room adds everyday convenience.
Completing the home is an oversized two-car garage and a flexible bonus space that adapts effortlessly to your lifestyle needs.
This is more than a residence—it’s an invitation to elevated living in one of Central Florida’s most treasured golf and resort communities.
***Social Membership is required, golfers have the option to become full golf members or simply pay green fees as you go.**
- Houzeo last checked: 9 minutes ago
- Listing updated: October 2, 2026 at 3:24 pm
- Listing Provided by: Kristin Kaitschuck (352) 348-0776 | BHHS FLORIDA REALTY (352) 729-7325
- Source: Stellar MLS-FL | MLS#: G5095934

Property Details
Status
Active Under Contract
Type
Condominium
No. of Stories
1
County
City
Neighborhood
--
Year Built
2007
HOA Fees
$181/mo
Finished Area
2,031 sqft
Lot Size
4,137 sqft lot
Basement Area
- sqft
MLS Name
Stellar MLS
MLS Number
G5095934
MLS Status
Pending
Days on Market
536
Cumulative Days on Market
564

Continue Your Journey in App
Find your dream home, receive real-time updates, and many more!
Download App
Continue Your Journey in App
Find your dream home, receive real-time updates, and many more!
Location
HOA Management
Betsy Barbeiux
HOA Fees
$181/ Monthly
Disclaimer: Amenities are based on third-party information and may vary; buyers must independently verify all amenities, as information is deemed reliable but not guaranteed.
Facts & Features
Rooms
Bedrooms & bathrooms
Bedrooms: 2
Bathrooms: 2
Kitchen
Level: First
Area: 192.00 Square Feet
Dimensions: 12x16
Living Room
Level: First
Area: 396.00 Square Feet
Dimensions: 22x18
Primary Bedroom
Level: First
Area: 255.00 Square Feet
Dimensions: 15x17
Primary Bathroom
Level: First
Area: 135.00 Square Feet
Dimensions: 9x15
Bedroom 2
Level: First
Area: 180.00 Square Feet
Dimensions: 12x15
Family Room
Level: First
Area: 300.00 Square Feet
Dimensions: 25x12
Office
Level: First
Area: 108.00 Square Feet
Dimensions: 12x9
Laundry
Level: First
Area: 77.00 Square Feet
Dimensions: 7x11
Balcony/Porch/Lanai
Level: First
Area: 153.00 Square Feet
Dimensions: 17x9
Interior
Sewer
Public Sewer
Interior Features
Ceiling Fans(s), Eat In Kitchen, High Ceilings, Primary Bedroom Main Floor, Solid Wood Cabinets, Thermostat, Vaulted Ceiling(s), Walk In Closet(s), Window Treatments
Window Features
Blinds
Cooling
Central Air
Flooring
Carpet, Tile
Heating
Central, Electric
Appliances
Dishwasher, Disposal, Dryer, Electric Water Heater, Microwave, Range, Refrigerator, Washer
Construction
Year Built
Year Built: 2007
Home type
Condominium
Roof
Tile
Foundation Details
Slab
Construction Materials
Block, Stucco
Utilities & Energy
Laundry Features
Electric Dryer Hookup, Inside, Laundry Room, Washer Hookup
Water Source
Public
Utilities
Bb/hs Internet Available, Electricity Connected, Public, Water Connected
Security Features
Gated Community
Other Features
Subdivision Name
Mission Coronado Condo
Vegetation
Mature Landscaping
Lot Features
Landscaped, Level, On Golf Course, Paved
Patio And Porch Features
Covered, Rear Porch, Screened
Community Features
Clubhouse, Deed Restrictions, Fitness Center, Gated Community No Guard, Golf Carts Ok, Golf, Playground, Pool, Restaurant, Sidewalks, Tennis Court(s)
Price History
| Date | Event | Price |
|---|---|---|
10/02/2026 Source: | Contingent (Active Under Contract) | $299,000 $147/sqft |
06/10/2026 Source: | Price Decreased | $299,000 -16.92% $147/sqft |
03/02/2026 Source: | Price Decreased | $359,900 -9.46% $177/sqft |
02/17/2026 Source: | Price Decreased | $397,499 -0.13% $196/sqft |
02/02/2026 Source: | Price Decreased | $397,999 -0.13% $196/sqft |

Show more
Nearby Homes



Find Homes by Property Features in Howey In The Hills, FL

Based on information from Stellar MLS® through Oct 10, 2026, 11:30PM as submitted to and distributed by MLS GRID. All data is obtained from various sources and may not have been verified by the broker or MLS GRID. Supplied Open House Information is subject to change without notice. All information should be independently reviewed and verified for accuracy. Properties may or may not be listed by the office/agent presenting the information. IDX information is provided exclusively for consumers’ personal non-commercial use. It may not be used for any purpose other than to identify prospective properties consumers may be interested in purchasing. The data is deemed reliable but is not guaranteed by MLS GRID. The use of the MLS GRID Data may be subject to an end-user license agreement prescribed by the Member Participant’s applicable MLS, if any, and as amended from time to time. © 2026 Stellar MLS. All Rights Reserved.
 Advertising Broker: Fred McGill | Simple Showing, Inc